This is a carousel with tiles that activate property listing cards. Use the previous and next buttons to navigate.
1/24
$329,800
This is a carousel with tiles that activate property listing cards. Use the previous and next buttons to navigate.
1/24
Property Description
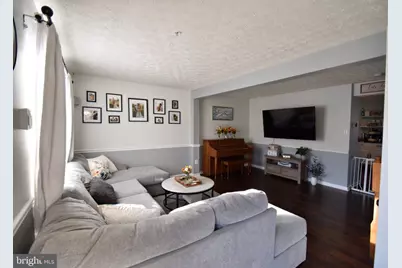
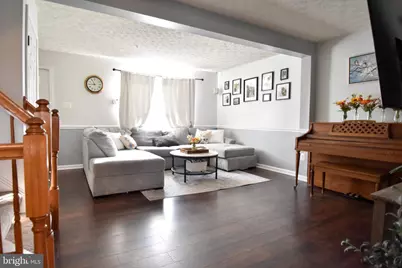
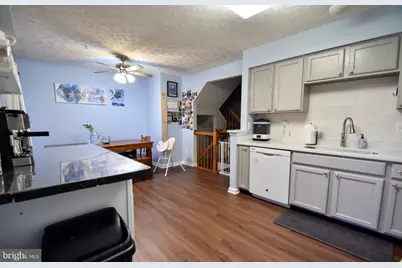
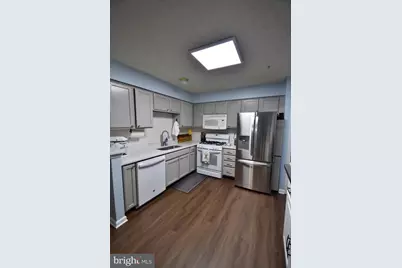
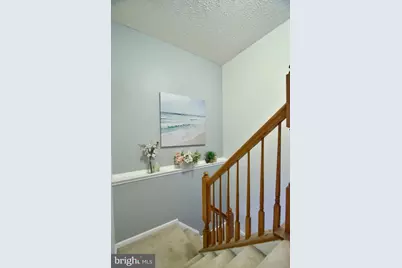
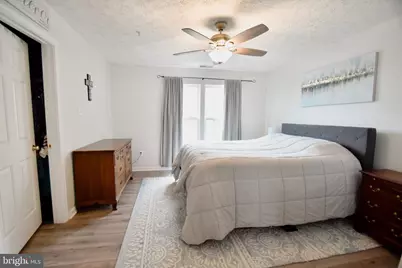
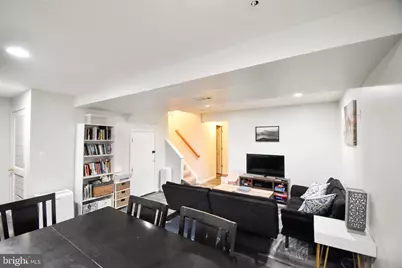
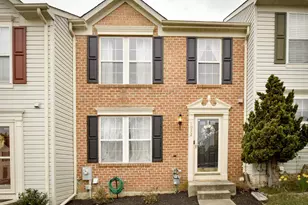
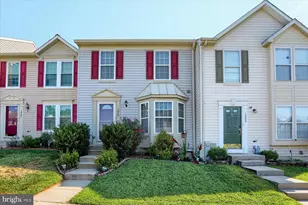
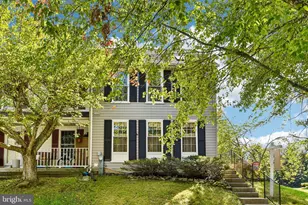
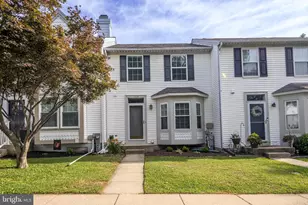
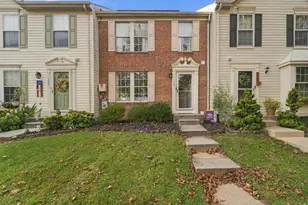
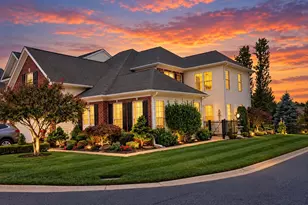
Location, location, location! This well-maintained and updated townhouse is mere minutes from downtown Bel Air in the highly desired neighborhood of Irwin's Choice. It features a bricked-front facade, updated kitchen floors, new roof, new flooring in the large master bedroom, and new countertops! The back deck also offers beautiful sunsets and open views of the common grounds. With an open floor plan, the basement provides a great bonus space for a home office, theatre, game room, etc. The subdivision also has direct access to part of the MA & PA Heritage Trail.
Full Property Details
Full Property Details for 1032 Jeanett Way
General
- Price: $329,800
- HOA FEE: $85/month
- Taxes: $2,917 (2026)
- Status: Active
- Type: Townhouse
- Source: BrightMLSMidAtlantic
- MLS ID: MDHR2056646
- Updated: 9/26/2026
- Added to Site: 101 day(s) ago
Interior
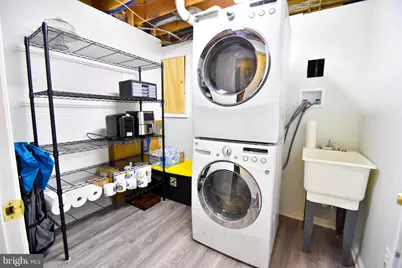
- Appliances: Built-In Microwave, Dishwasher, Disposal, Exhaust Fan, Icemaker, Oven/Range - Gas, Refrigerator, Washer/Dryer Stacked, Water Heater
- Flooring: Carpet, Laminate Plank, Luxury Vinyl Plank
Rooms
Bathrooms
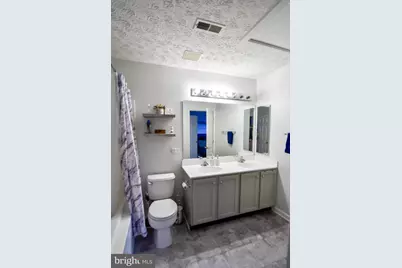
- Total Bathrooms: 3
- Full Bathrooms: 2
- Half Bathrooms: 1
- Upper Floor Baths: 1
- Upper - Full Baths: 1
- Main Floor Baths: 1
- Main - 1/2 Baths: 1
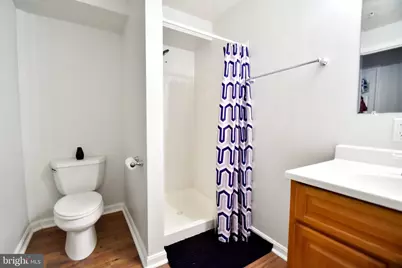
- Lower Floor Baths: 1
- Lower - Full Baths: 1
Bedrooms
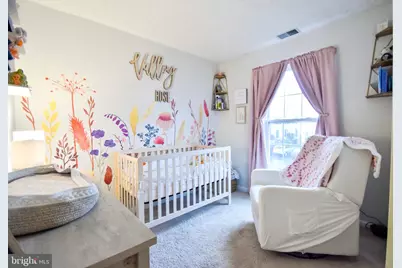
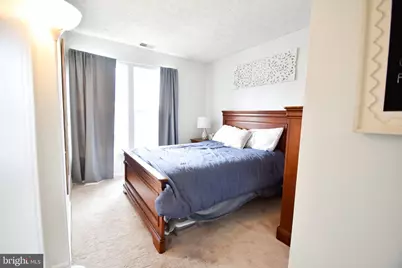
- Total Bedrooms: 3
- Bedrooms Upper: 3
Other Rooms
- Laundry: Basement
Additional Information
- Security/Safety: Smoke Detector, Sprinkler System - Indoor
Exterior
- Exterior Features: Sidewalks
- Porch/Patio/Deck: Deck(s)
Parking
- Parking Features: Unassigned
- Parking Type: Other
Location
- County: HARFORD
- Subdivision: IRWINS CHOICE
- Driving Directions: From downtown Bel Air, take N. Hickory Ave/Route 1 northbound, turn left on Henderson Road, and turn right on Jeanett Way.
School Information
- School District: Harford County Public Schools
Community
- Association: Yes
- Assoc. Fees Include: Trash
- Pets Allowed: Yes
- Pets: Cats OK, Dogs OK, Size/Weight Restriction, Breed Rest
Heating & Cooling
- Central air: Yes
- Cooling Type: Ceiling Fan(s), Central A/C
- Cooling Fuel: Electric
- Heating Type: Central, Forced Air
- Heating Fuel: Natural Gas
- Water Heater: Natural Gas
Utilities
- Sewer: Public Sewer
- Water: Public
- Utility Description: Natural Gas Available
Structural Information
- Architectural Style: Colonial
- Structure Type: Interior Row/Townhouse
- Construction: Brick, Vinyl Siding
- Basement: Yes
- Basement Desc.: Connecting Stairway, Fully Finished, Heated, Interior Access, Sump Pump, Windows
- Foundation: Block, Concrete Perimeter, Slab
- Roof: Shingle
- Walls/Ceilings: Dry Wall
- Windows: Screens
- Doors: Sliding Glass
- Stories Description: Lower 1, Main, Upper 1
- Square Feet: 1,800
- Sq. Ft. Source: Assessor
- Living Area: 1,800 Sq. Ft.
- Finished Above Grnd: 1,320 Sq. Ft.
- Finished Below Grnd: 480 Sq. Ft.
- Year Built: 2000
- Year Built Source: Estimated
- Property Condition: Good
Unit Information
Unit 1
- Bathrooms-Lower: 1
Lot Features
- Lot Size (Acres): 0.05
- Lot Size (Sq. Ft.): 2,000
- Lot Size Source: Estimated
- Zoning: R3COS
- Lot Description: Backs - Open Common Area, Rear Yard
- Fencing (Description): Wood
Financial Considerations
- Price Per Sq. Ft.: $249.85
- Association Fee: $85
- Assoc Fee Freq.: Monthly
- Assessment Year: 2026
- County Tax: $2,917
- County Tax Freq: Annually
- Tax w/Assessment: $277,100
- Tax Amount: $2,917
- Tax Year: 2026
- Tax Total Finished Sq. Ft.: 1800
Disclosures and Reports
- Ownership: Fee Simple
- Exclusions: TV Wall Mounts
- Inclusions: Appliances
- Section: 1
- Lot Number: 104
Listed by North Sea Realty, LLC, Zachary H. Champion

Get Pre-Approved Today
Schools
Schools serving 1032 Jeanett Way
School District:Harford County Public Schools
| Name | Grades | Distance |
|---|---|---|
Hickory Elementary School, Bel Air, MD 2100 Conowingo Road, Bel Air, MD 21014 | PK-5 | 1.7 mi |
Southampton Middle School, Bel Air, MD 1200 Moores Mill Road, Bel Air, MD 21014 | 6-8 | 1.4 mi |
C. Milton Wright High School 1301 North Fountain Green Road, Bel Air, MD 21015 | 9-12 | 1.5 mi |
Disclaimer:
School attendance boundaries provided by ATTOM Data Solutions and are for reference only. Contact the school directly to verify enrollment eligibility.
Price & Sales History for 1032 Jeanett Way
Date
Details
Price
Change
Source
9/26/2026
Price Reduced
$329,800
-0.03%
MLS
8/16/2026
Price Reduced
$329,900
-1.52%
MLS
8/11/2026
Price Reduced
$335,000
-1.47%
MLS
7/29/2026
Price Reduced
$340,000
-2.86%
MLS
7/06/2026
Price Reduced
$350,000
-1.96%
MLS
6/28/2026
Listed
$357,000
21.02%
MLS
5/07/2021
Sold
$295,000
—
Public Record
Disclaimer: Historical sales information is derived from public records provided by the county offices. Information is not guaranteed and should be independently verified.
Tax History
Tax History for 1032 Jeanett Way
Year
Property Taxes
Change
Tax Assessment
Change
2026
$3,020
9%
$277,100
4%
2025
$2,765
12%
$267,600
5%
2022
$2,462
—
$253,700
6%
2022
$2,462
-3%
$239,800
6%
2021
$2,533
1709%
$225,900
2%
2020
$140
-89%
$222,200
2%
2021
$1,261
-49%
$218,500
2%
2020
$2,479
4%
$214,800
3%
2019
$2,387
3%
$208,700
3%
2018
$2,317
3%
$202,600
3%
2017
$2,247
—
$196,500
—
2016
$2,247
-1%
$196,500
—
2015
$2,280
—
$196,500
-1%
2014
$2,275
—
$197,800
—
Disclaimer: Historical tax information is derived from public records provided by the county offices. Information is not guaranteed and should be independently verified.
Estimate the Cost
Estimate the Cost for 1032 Jeanett Way
1032 Jeanett Way, Bel Air, MD 21014 (MLS# MDHR2056646) is a Townhouse property with 3 bedrooms, 2 full bathrooms and 1 partial bathroom. 1032 Jeanett Way is currently listed for $329,800 and was received on June 28, 2026. Want to learn more about 1032 Jeanett Way? Do you have questions about finding other Townhouse real estate for sale in Bel Air? You can browse all Bel Air real estate or contact a Coldwell Banker agent to request more information.