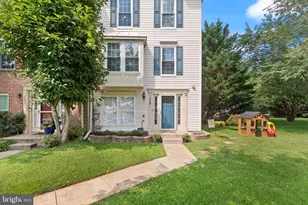
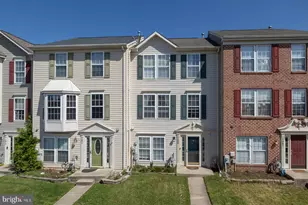
This is a carousel with tiles that activate property listing cards. Use the previous and next buttons to navigate.
1/40
$349,900
This is a carousel with tiles that activate property listing cards. Use the previous and next buttons to navigate.
1/40
Property Description
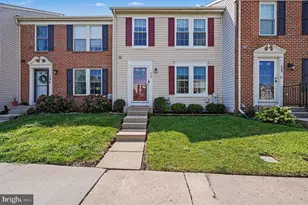
Well maintained townhome in desirable Irwins Choice community. This home has just been updated with fresh paint, and all new carpet. The main level features a large living room, a half bath, and a large eat-in kitchen with island, granite counters, and a pantry; and a great bump-out family room with gas fireplace! Sliders exit to a newly stained rear deck to enjoy the large backyard with storage shed, and wooded view. The upper level features a large primary with walk-in closet, two other nice sized bedrooms, and a large full bath. The lower level is more beautiful living space with a family room, and an extra room that can be a home office or bedroom, and an additional half bath. There is also a utility room with washer and dryer, and storage space. Important upgrades include a new roof installed in 2018, new HVAC in 2019, new windows and front door in 2022, all new appliances in the last five years, and a new hot water heater in 2025. The front porch railing was also replaced in 2024. This home is truly in move in condition, with all the systems having lots of life left!
Full Property Details
Full Property Details for 1009 Jeanett Way
General
- Price: $349,900
- HOA FEE: $85/month
- Taxes: $2,908 (2026)
- Status: Under Contract
- Type: Townhouse
- Source: BrightMLSMidAtlantic
- MLS ID: MDHR2055888
- Updated: 7/14/2026
- Added to Site: 46 day(s) ago
Interior
- Rooms/Areas: Living Room, Dining Room, Bedroom 2, Bedroom 3, Kitchen, Game Room, Family Room, Den, Bedroom 1
- Interior Features: Family Room Off Kitchen, Combination Kitchen/Dining, Kitchen - Island, Kitchen - Table Space, Kitchen - Eat-In, Chair Railings, Upgraded Countertops, Recessed Lighting, Floor Plan - Traditional
- Fireplace: Yes
- Number of Fireplaces: 1
- Fireplace(s): Equipment, Fireplace - Glass Doors, Mantel(s), Screen
- Appliances: Dishwasher, Disposal, Dryer, Oven/Range - Gas, Washer
Rooms
Bathrooms
- Total Bathrooms: 3
- Full Bathrooms: 1
- Half Bathrooms: 2
- Upper Floor Baths: 1
- Upper - Full Baths: 1
- Main Floor Baths: 1
- Main - 1/2 Baths: 1
- Lower Floor Baths: 1
- Lower - 1/2 Baths: 1
Bedrooms
- Total Bedrooms: 3
- Bedrooms Upper: 3
Exterior
- Porch/Patio/Deck: Deck(s)
Parking
- Parking Features: Unassigned
- Parking Type: On Street
Location
- County: HARFORD
- Subdivision: IRWINS CHOICE
- Driving Directions: From 924 south, turn left on North, to right on Henderson, to left on Jeanett Way
School Information
- School District: Harford County Public Schools
Community
- Association: Yes
Heating & Cooling
- Central air: Yes
- Cooling Type: Central A/C
- Cooling Fuel: Electric
- Heating Type: Forced Air
- Heating Fuel: Natural Gas
- Water Heater: Natural Gas
Utilities
- Sewer: Public Sewer
- Water: Public
Structural Information
- Architectural Style: Traditional
- Structure Type: Interior Row/Townhouse
- Construction: Vinyl Siding
- Basement: Yes
- Basement Desc.: Daylight, Full
- Foundation: Concrete Perimeter
- Windows: Bay/Bow, Double Pane, Insulated, Screens
- Doors: Six Panel, Sliding Glass, Storm
- Stories Description: Lower 1, Main, Upper 1
- Square Feet: 1,935
- Sq. Ft. Source: Estimated
- Living Area: 1,935 Sq. Ft.
- Finished Above Grnd: 1,380 Sq. Ft.
- Finished Below Grnd: 555 Sq. Ft.
- Year Built: 1999
- Year Built Source: Assessor
Unit Information
Unit 1
- Bathrooms-Lower: 1
Additional Structures
- Other Structures: Shed
Lot Features
- Lot Size (Acres): 0.05
- Lot Size (Sq. Ft.): 2,020
- Lot Size Source: Assessor
- Zoning: R3COS
- Lot Description: Backs to Trees
Financial Considerations
- Price Per Sq. Ft.: $253.55
- Association Fee: $85
- Assoc Fee Freq.: Monthly
- City/TownTax Freq: Annually
- Tax w/Assessment: $276,567
- Tax Amount: $2,908
- Tax Year: 2026
- Tax Total Finished Sq. Ft.: 1935
Disclosures and Reports
- Ownership: Fee Simple
- Section: 1
- Lot Number: 191
Listed by Cummings & Co. Realtors, Shawn C Strauss
Get Pre-Approved Today
Schools
Schools serving 1009 Jeanett Way
School District:Harford County Public Schools
| Name | Grades | Distance |
|---|---|---|
Hickory Elementary School, Bel Air, MD 2100 Conowingo Road, Bel Air, MD 21014 | PK-5 | 1.7 mi |
Southampton Middle School, Bel Air, MD 1200 Moores Mill Road, Bel Air, MD 21014 | 6-8 | 1.4 mi |
C. Milton Wright High School 1301 North Fountain Green Road, Bel Air, MD 21015 | 9-12 | 1.5 mi |
Disclaimer:
School attendance boundaries provided by ATTOM Data Solutions and are for reference only. Contact the school directly to verify enrollment eligibility.
Price & Sales History for 1009 Jeanett Way
Date
Details
Price
Change
Source
7/09/2026
Price Reduced
$349,900
-0.03%
MLS
6/05/2026
Listed
$350,000
61.29%
MLS
11/30/2017
Sold
$217,000
—
Public Record
Disclaimer: Historical sales information is derived from public records provided by the county offices. Information is not guaranteed and should be independently verified.
Tax History
Tax History for 1009 Jeanett Way
Year
Property Taxes
Change
Tax Assessment
Change
2025
$2,757
12%
$266,800
5%
2022
$2,457
—
$253,000
6%
2022
$2,457
-1%
$239,200
6%
2021
$2,493
1681%
$225,400
3%
2020
$140
-94%
$218,733
3%
2021
$2,447
3%
$212,067
3%
2020
$2,370
2%
$205,400
1%
2019
$2,326
1%
$203,400
1%
2018
$2,303
1%
$201,400
1%
2017
$2,280
—
$199,400
—
2016
$2,280
-1%
$199,400
—
2015
$2,314
-4%
$199,400
-5%
2014
$2,415
—
$210,100
—
Disclaimer: Historical tax information is derived from public records provided by the county offices. Information is not guaranteed and should be independently verified.
Estimate the Cost
Estimate the Cost for 1009 Jeanett Way
1009 Jeanett Way, Bel Air, MD 21014 (MLS# MDHR2055888) is a Townhouse property with 3 bedrooms, 1 full bathroom and 2 partial bathrooms. 1009 Jeanett Way is currently listed for $349,900 and was received on June 05, 2026. Want to learn more about 1009 Jeanett Way? Do you have questions about finding other Townhouse real estate for sale in Bel Air? You can browse all Bel Air real estate or contact a Coldwell Banker agent to request more information.