This is a carousel with tiles that activate property listing cards. Use the previous and next buttons to navigate.
1/1
$675,000
This is a carousel with tiles that activate property listing cards. Use the previous and next buttons to navigate.
1/1
Property Description
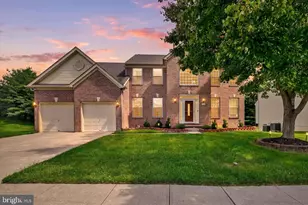
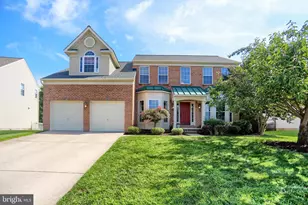
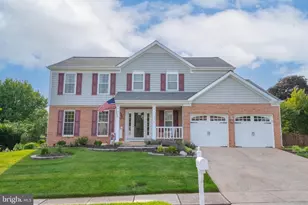
Welcome to a true hidden gem in the highly sought-after Marywood section of Bel Air. This stunning 4-bedroom colonial is perfectly situated on a quiet, private cul-de-sac and boasts the largest lot in the community-a rare combination of space, privacy, and prime location that seldom becomes available. Step inside to find gleaming hardwood floors and a bright, well-designed main level built for both comfort and entertaining. The open-concept kitchen features granite countertops, stainless steel appliances, a large island with pendant lighting, and a sun-filled breakfast area/sunroom. The spacious family room offers a floor-to-ceiling stone gas fireplace, while a private den with French doors provides the perfect home office or flex space. Upstairs, the primary suite features a tray ceiling, walk-in closet, and plenty of room to unwind, along with three additional bedrooms, a full bath, and a convenient upper-level laundry room. The fully finished basement takes this home to the next level and is a true Ravens fan's dream, complete with a dedicated movie room perfect for game days, movie nights, and entertaining family and friends. Step outside and prepare to be impressed by the expansive, professionally landscaped backyard-made possible by the premium cul-de-sac lot. This serene outdoor space features a Japanese footbridge, dry creek riverbed, beautiful seasonal plantings, and a hot tub, creating a private oasis ideal for relaxation or gatherings. Additional highlights include a two-car garage, multi-car driveway, and a prime location just minutes from Main Street Bel Air, shopping, dining, and Annie's Playground. This home delivers the perfect blend of space, style, entertainment, and location in a peaceful cul-de-sac setting. Coming soon-homes like this rarely last. ON MARKET DATE, THURSDAY, FEB 12th!
Full Property Details
Full Property Details for 1372 Scoflo Ct
General
- Sold For: $675,000
- HOA FEE: $79/month
- HOA FEE FREQ.: Quarterly
- Taxes: $6,009 (2025)
- Status: Closed
- Type: Single Family
- Source: BrightMLSMidAtlantic
- MLS ID: MDHR2051480
- Added to Site: 103 day(s) ago
Interior
- Rooms/Areas: Primary Bedroom, Bedroom 2, Bedroom 3, Bedroom 4, Kitchen, Family Room, Den, Sun/Florida Room, Other, Recreation Room
- Interior Features: Built-Ins, Ceiling Fan(s), Floor Plan - Open, Kitchen - Island, Kitchen - Table Space, Wood Floors
- Fireplace: Yes
- Number of Fireplaces: 1
- Fireplace(s): Gas/Propane
- Appliances: Built-In Microwave, Dishwasher, Disposal, Dryer, Exhaust Fan, Icemaker, Refrigerator, Stove, Washer, Water Heater
- Flooring: Carpet, Concrete, Hardwood
Rooms
Bathrooms
- Total Bathrooms: 4
- Full Bathrooms: 2
- Half Bathrooms: 2
- Upper Floor Baths: 2
- Upper - Full Baths: 2
- Main Floor Baths: 1
- Main - 1/2 Baths: 1
- Lower Floor Baths: 1
- Lower - 1/2 Baths: 1
Bedrooms
- Total Bedrooms: 4
- Bedrooms Upper: 4
Parking
- Garage: Yes
- Garage Spaces: 2
- Total Spaces: 2
- Parking Features: Asphalt Driveway
- Parking Type: Attached Garage, Driveway, On Street
- Garage Description: Garage - Front Entry
Location
- County: HARFORD
- Subdivision: TUCKER WOODS
- Driving Directions: Scoflo Ct
School Information
- School District: Harford County Public Schools
Community
- Association: Yes
- Assoc. Name: HPS MANAGEMENT
Heating & Cooling
- Central air: Yes
- Cooling Type: Central A/C
- Cooling Fuel: Electric
- Heating Type: Forced Air
- Heating Fuel: Natural Gas
- Water Heater: Electric
Utilities
- Sewer: Public Sewer
- Water: Public
Structural Information
- Architectural Style: Colonial
- Structure Type: Detached
- Construction: Brick, Vinyl Siding
- Basement: Yes
- Basement Desc.: Other
- Foundation: Concrete Perimeter
- Roof: Asphalt, Shingle
- Stories Description: Lower 1, Main, Upper 1
- Square Feet: 4,140
- Sq. Ft. Source: Assessor
- Living Area: 3,726 Sq. Ft.
- Finished Above Grnd: 2,776 Sq. Ft.
- Finished Below Grnd: 950 Sq. Ft.
- Year Built: 2014
- Year Built Source: Assessor
Unit Information
Unit 1
- Bathrooms-Lower: 1
Lot Features
- Lot Size (Acres): 0.38
- Lot Size (Sq. Ft.): 16,335
- Lot Size Source: Assessor
- Zoning: R2
Financial Considerations
- Price Per Sq. Ft.: $243.16
- Association Fee: $237
- Assoc Fee Freq.: Quarterly
- Assessment Year: 2025
- City/TownTax Freq: Annually
- County Tax: $6,009
- County Tax Freq: Annually
- Tax w/Assessment: $551,300
- Tax Amount: $6,009
- Tax Year: 2025
- Terms: Standard Sale
- Tax Total Finished Sq. Ft.: 3726
Disclosures and Reports
- Ownership: Fee Simple
- Lot Number: 19
Listed by CENTURY 21 New Millennium, Sean Ussery
Sold by Berkshire Hathaway HomeServices Homesale Realty, Anne Perrone

Get Pre-Approved Today
Schools
Schools serving 1372 Scoflo Ct
School District:Harford County Public Schools
| Name | Grades | Distance |
|---|---|---|
Red Pump Elementary School 600 Red Pump Road, Bel Air, MD 21014 | PK-5 | 0.6 mi |
Bel Air Middle School 99 Idlewild Street, Bel Air, MD 21014 | 6-8 | 2.2 mi |
Bel Air High School 100 Heighe Street, Bel Air, MD 21014 | 9-12 | 2 mi |
Disclaimer:
School attendance boundaries provided by ATTOM Data Solutions and are for reference only. Contact the school directly to verify enrollment eligibility.
Price & Sales History for 1372 Scoflo Ct
Date
Details
Price
Change
Source
4/24/2026
Sold
$675,000
—
MLS
3/19/2026
Price Reduced
$675,000
-2.17%
MLS
3/03/2026
Price Reduced
$690,000
-1.43%
MLS
2/12/2026
Listed
$699,999
—
MLS
Disclaimer: Historical sales information is derived from public records provided by the county offices. Information is not guaranteed and should be independently verified.
1372 Scoflo Court, Bel Air, MD 21014 (MLS# MDHR2051480) is a Single Family property that was sold at $675,000 on April 24, 2026. Want to learn more about 1372 Scoflo Court? Do you have questions about finding other Single Family real estate for sale in Bel Air? You can browse all Bel Air real estate or contact a Coldwell Banker agent to request more information.