This is a carousel with tiles that activate property listing cards. Use the previous and next buttons to navigate.
1/1
$370,000
This is a carousel with tiles that activate property listing cards. Use the previous and next buttons to navigate.
1/1
Property Description
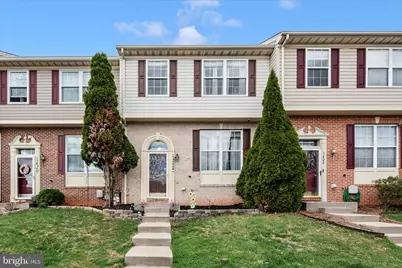
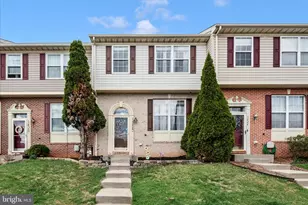
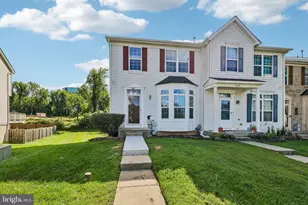
Luxury Living Meets Local Charm: Upgraded Retreat Backing to Woods! 🌳 Welcome to your dream home! This impeccably maintained townhome is a masterclass in style and comfort, featuring a coveted 3-story bump-out that provides extra space on every single level. ✨ The Highlights: Main Level Elegance: Step onto gleaming hardwood floors that flow through the entire open-concept main floor. 🪵 Chef's Kitchen: Whip up your favorite meals in a kitchen featuring 42" white cabinetry, upgraded stainless steel appliances, and a cozy breakfast bar. 🳠The Primary Suite: Relax in your spacious sanctuary with custom closets and a luxury bath complete with a double vanity, soaking tub, and separate shower. 🛠Entertainer's Basement: The fully finished walk-out lower level is the ultimate hangout spot, featuring a built-in bar, half bath, and massive storage/laundry space. 🥂 Outdoor Haven: Enjoy your morning coffee on the large deck or in the fenced backyard, both of which back to a tranquil, wooded area for maximum privacy. 🌲 Prime Location: Tucked away at the end of a quiet court, you get the peace you want with the convenience you need. ðŸ“
Full Property Details
Full Property Details for 1422 Roman Ridge Way
General
- Sold For: $370,000
- HOA FEE: $88/month
- HOA FEE FREQ.: Quarterly
- Taxes: $3,387 (2025)
- Status: Closed
- Type: Townhouse
- Source: BrightMLSMidAtlantic
- MLS ID: MDHR2053428
- Added to Site: 93 day(s) ago
Interior
- Interior Features: Primary Bath(s), Ceiling Fan(s), Wood Floors
- Appliances: Dishwasher, Disposal, Dryer, Stove, Washer, Refrigerator
Rooms
Bathrooms
- Total Bathrooms: 4
- Full Bathrooms: 2
- Half Bathrooms: 2
- Upper Floor Baths: 2
- Upper - Full Baths: 2
- Main Floor Baths: 1
- Main - 1/2 Baths: 1
- Lower Floor Baths: 1
- Lower - 1/2 Baths: 1
Bedrooms
- Total Bedrooms: 3
- Bedrooms Upper: 3
Exterior
- Porch/Patio/Deck: Deck(s)
Parking
- Assigned Spaces: 2
- Parking Features: Assigned
- Parking Type: Off Street
Location
- County: HARFORD
- Subdivision: HICKORY OVERLOOK
- Driving Directions: Route 1 South towards Bel Air to Left on Overlook Way to Left on Roman Ridge Way to the end of the court. Home is on the left.
School Information
- School District: Harford County Public Schools
Community
- Association: Yes
- Assoc. Name: HICKORY OVERLOOK
Heating & Cooling
- Central air: Yes
- Cooling Type: Central A/C, Ceiling Fan(s)
- Cooling Fuel: Electric
- Heating Type: Forced Air
- Heating Fuel: Natural Gas
- Water Heater: Natural Gas
Utilities
- Sewer: Public Sewer
- Water: Public
- Utility Description: Cable TV
Structural Information
- Architectural Style: Colonial
- Structure Type: Interior Row/Townhouse
- Construction: Brick Front, Vinyl Siding
- Basement: Yes
- Basement Desc.: Other
- Foundation: Concrete Perimeter
- Stories Description: Lower 1, Main, Upper 1
- Square Feet: 2,448
- Sq. Ft. Source: Assessor
- Living Area: 2,232 Sq. Ft.
- Finished Above Grnd: 1,632 Sq. Ft.
- Finished Below Grnd: 600 Sq. Ft.
- Year Built: 1999
- Year Built Source: Assessor
Unit Information
Unit 1
- Bathrooms-Lower: 1
Lot Features
- Lot Size (Acres): 0.05
- Lot Size (Sq. Ft.): 2,000
- Lot Size Source: Assessor
- Zoning: R3
Financial Considerations
- Price Per Sq. Ft.: $229.78
- Association Fee: $265
- Assoc Fee Freq.: Quarterly
- Assessment Year: 2026
- City/TownTax Freq: Annually
- County Tax: $3,387
- County Tax Freq: Annually
- Tax w/Assessment: $322,867
- Tax Amount: $3,387
- Tax Year: 2025
- Terms: Standard Sale
- Tax Total Finished Sq. Ft.: 2232
Disclosures and Reports
- Ownership: Fee Simple
- Section: 1C
- Lot Number: 213
Listed by Keller Williams Flagship, Charles L Koontz Jr.
Sold by Berkshire Hathaway HomeServices PenFed Realty, Elvira Burkhead

Get Pre-Approved Today
Schools
Schools serving 1422 Roman Ridge Way
School District:Harford County Public Schools
| Name | Grades | Distance |
|---|---|---|
Hickory Elementary School, Bel Air, MD 2100 Conowingo Road, Bel Air, MD 21014 | PK-5 | 0.9 mi |
Southampton Middle School, Bel Air, MD 1200 Moores Mill Road, Bel Air, MD 21014 | 6-8 | 1.7 mi |
C. Milton Wright High School 1301 North Fountain Green Road, Bel Air, MD 21015 | 9-12 | 1.2 mi |
Disclaimer:
School attendance boundaries provided by ATTOM Data Solutions and are for reference only. Contact the school directly to verify enrollment eligibility.
Price & Sales History for 1422 Roman Ridge Way
Date
Details
Price
Change
Source
6/26/2026
Sold
$370,000
-1.33%
MLS
4/10/2026
Listed
$375,000
—
MLS
Disclaimer: Historical sales information is derived from public records provided by the county offices. Information is not guaranteed and should be independently verified.
1422 Roman Ridge Way, Bel Air, MD 21014 (MLS# MDHR2053428) is a Townhouse property that was sold at $370,000 on June 26, 2026. Want to learn more about 1422 Roman Ridge Way? Do you have questions about finding other Townhouse real estate for sale in Bel Air? You can browse all Bel Air real estate or contact a Coldwell Banker agent to request more information.