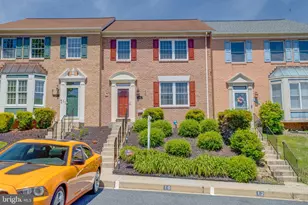
Full Property Details for 1460 Landis Cir
General
- Price: $365,000
- HOA FEE: $55/month
- Taxes: $2,941 (2026)
- Status: Pending
- Type: Townhouse
- Source: BrightMLSMidAtlantic
- MLS ID: MDHR2057372
- Updated: 9/14/2026
- Added to Site: 88 day(s) ago
Interior
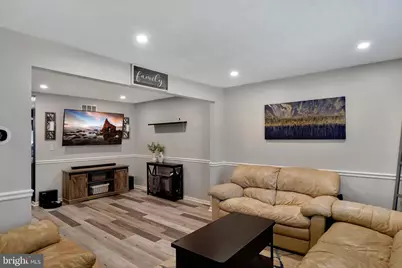
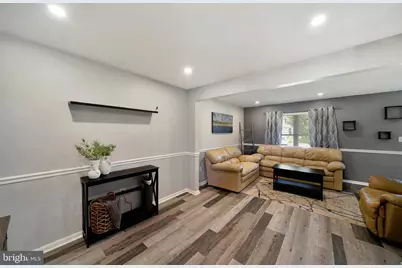
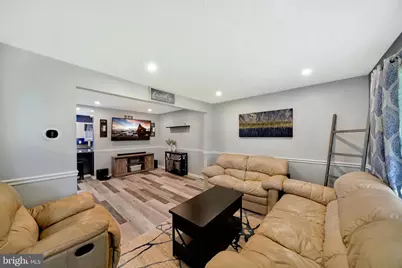
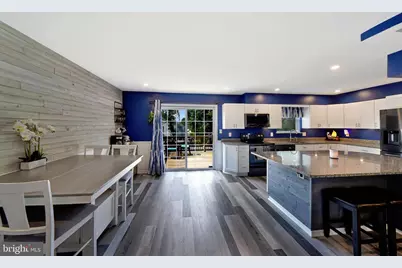
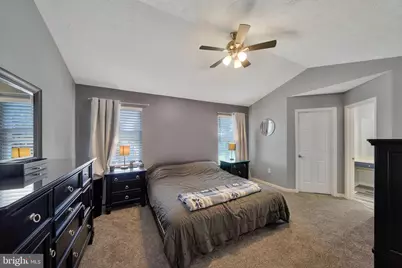
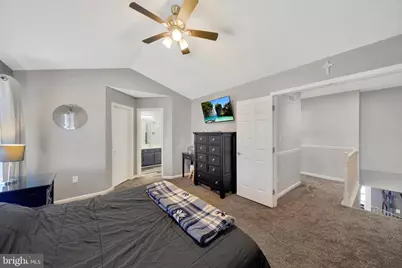
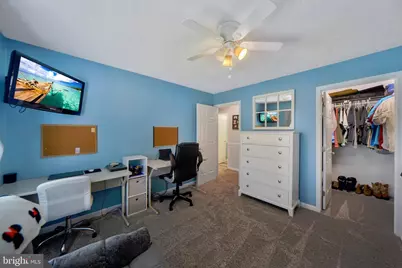
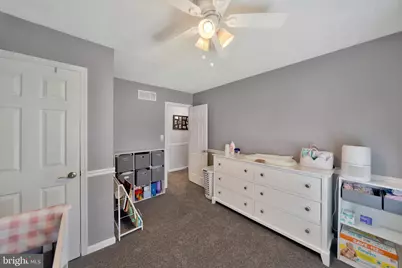
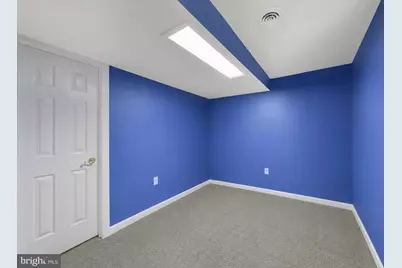
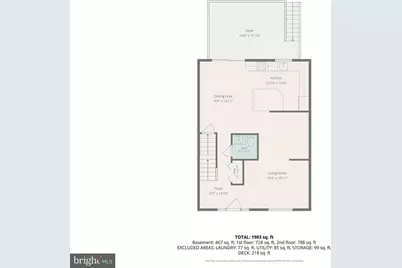
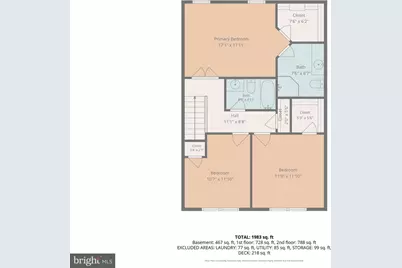
- Rooms/Areas: Living Room, Primary Bedroom, Bedroom 2, Bedroom 3, Kitchen, Family Room, Den, Foyer, Laundry, Utility Room, Bathroom 2, Primary Bathroom, Half Bath
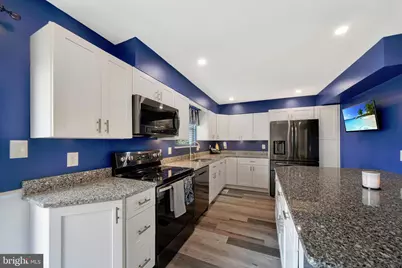
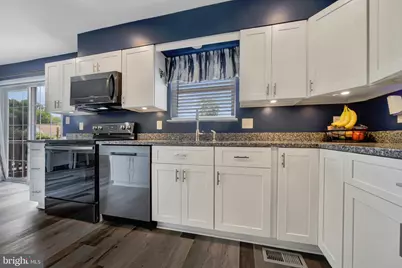
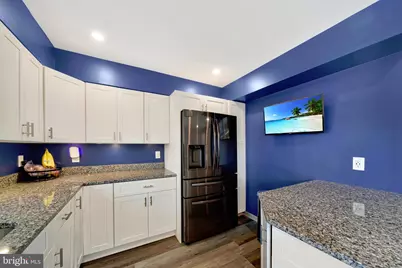
- Interior Features: Attic, Bathroom - Stall Shower, Bathroom - Tub Shower, Carpet, Ceiling Fan(s), Chair Railings, Floor Plan - Traditional, Kitchen - Eat-In, Kitchen - Table Space, Primary Bath(s), Recessed Lighting, Upgraded Countertops, Walk-in Closet(s), Window Treatments, Wood Floors, Dining Area
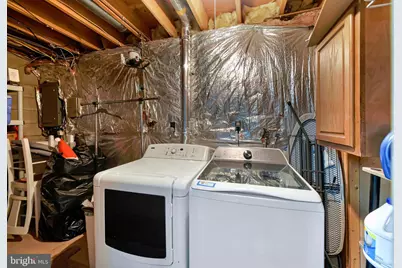
- Appliances: Disposal, Exhaust Fan, Icemaker, Oven/Range - Electric, Refrigerator, Stainless Steel Appliances, Stove, Washer, Dryer - Electric, Extra Refrigerator/Freezer, Water Heater
- Flooring: Carpet, Luxury Vinyl Plank, Ceramic Tile
Rooms
- Total Bathrooms: 4
- Full Bathrooms: 2
- Half Bathrooms: 2
- Upper Floor Baths: 2
- Upper - Full Baths: 2
- Main Floor Baths: 1
- Main - 1/2 Baths: 1
- Lower Floor Baths: 1
- Lower - 1/2 Baths: 1
- Total Bedrooms: 3
- Bedrooms Upper: 3
- Laundry: Basement, Dryer In Unit, Has Laundry, Washer In Unit
Additional Information
- Shared Amenities: Common Grounds
- Security/Safety: Sprinkler System - Indoor, Smoke Detector
Exterior
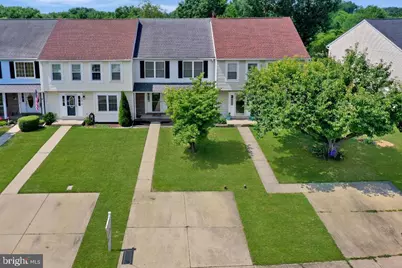
- Exterior Features: Sidewalks
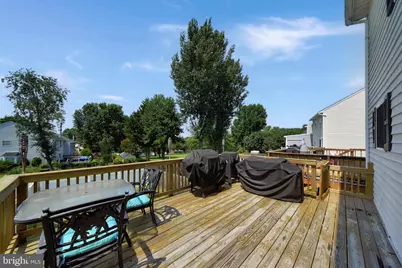
- Porch/Patio/Deck: Deck(s), Patio(s)
Parking
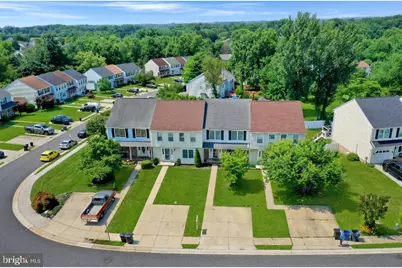
- Total Spaces: 2
- Parking Features: Concrete Driveway
- Parking Type: Driveway
Location
- County: HARFORD
- Subdivision: FOXBOROUGH FARMS
- Driving Directions: Take MD Route #22 (E. Churchville Road); turn south onto S. Fountain Green Road (Nd Rte # 534) ; turn right onto Foxborough Drive; turn left onto Landis Circle; property on the right; sign posted.
School Information
- School District: Harford County Public Schools
- Elementary School: Fountain Green
- Middle School: Southampton
- High School: C. Milton Wright
Community
- Association: Yes
- Assoc. Name: FOXBOROUGH FARMS II
- Pets Allowed: Yes
- Pets: No Pet Restrictions
Heating & Cooling
- Central air: Yes
- Cooling Type: Central A/C, Ceiling Fan(s)
- Cooling Fuel: Electric
- Heating Type: Forced Air
- Heating Fuel: Electric
- Water Heater: Electric
Utilities
- Sewer: Public Sewer
- Water: Public
- Utility Description: Cable TV Available
Structural Information
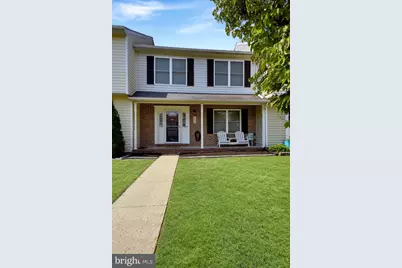
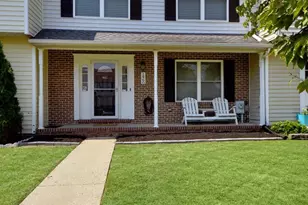
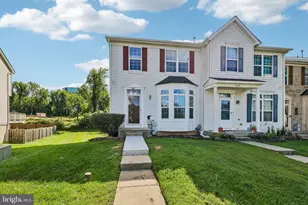
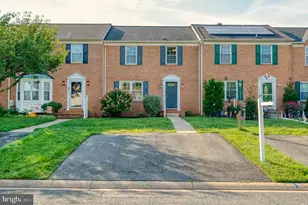
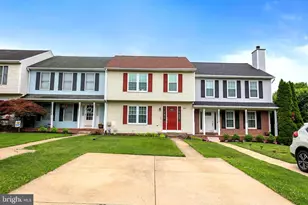
- Architectural Style: Colonial
- Structure Type: Interior Row/Townhouse
- Construction: Brick, Vinyl Siding
- Basement: Yes
- Basement Entrance: Yes
- Basement Desc.: Fully Finished, Connecting Stairway, Heated, Improved, Interior Access, Outside Entrance, Rear Entrance, Shelving, Sump Pump, Walkout Level
- Foundation: Block
- Roof: Composite, Shingle
- Walls/Ceilings: Dry Wall, Vaulted Ceilings
- Windows: Double Pane, Screens
- Doors: Six Panel, Sliding Glass
- Stories Description: Lower 1, Main, Upper 1
- Square Feet: 2,376
- Sq. Ft. Source: Estimated
- Living Area: 2,376 Sq. Ft.
- Finished Above Grnd: 1,584 Sq. Ft.
- Finished Below Grnd: 792 Sq. Ft.
- Basement Finished: 100%
- Year Built: 1987
- Year Built Source: Assessor
- Property Condition: Excellent
Unit Information
Lot Features
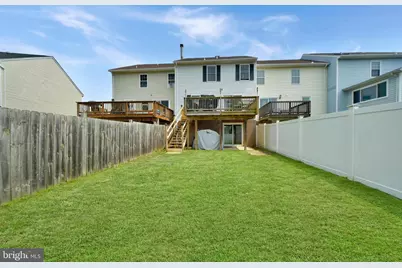
- Property View: Garden/Lawn
- Lot Size (Acres): 0.07
- Lot Size (Sq. Ft.): 3,049
- Lot Size Source: Estimated
- Zoning: R2
- Lot Description: Cleared, Front Yard, Landscaping, Level, Rear Yard, Backs - Open Common Area
- Fencing (Description): Vinyl, Wood
Financial Considerations
- Price Per Sq. Ft.: $230.43
- Association Fee: $55
- Assoc Fee Freq.: Monthly
- City/TownTax Freq: Annually
- Tax w/Assessment: $275,900
- Tax Amount: $2,941
- Tax Year: 2026
- Tax Total Finished Sq. Ft.: 2084
Disclosures and Reports
- Ownership: Fee Simple
- Exclusions: interior Ring cameras; tall white cabinet and wall mounted jewelry box in primary bedroom; freezer in LL family room; TVs and wall mount brackets in living room, LL family room, primary bedroom, and bedroom no. 3; table, safe and tool cabinet/box in LL utility room; all other items of personal property
- Inclusions: Ring camera on front door; TV with wall mount bracket in kitchen; black coat shelf in foyer; baby gate on 2nd level stairway; refrigerator/freezer in LL family room; tall wooden cabinet and paint cans in LL utility room; dehumidifier in LL family room; rear deck furniture
- Section: 2
- Lot Number: 131
Listed by O'Neill Enterprises Realty, Aimee C O'Neill