This is a carousel with tiles that activate property listing cards. Use the previous and next buttons to navigate.
1/32
$569,000
This is a carousel with tiles that activate property listing cards. Use the previous and next buttons to navigate.
1/32
Property Description
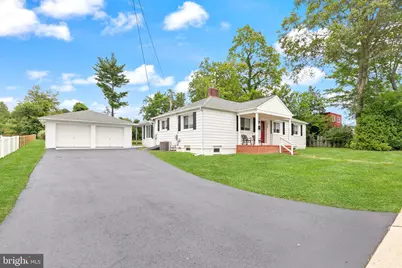
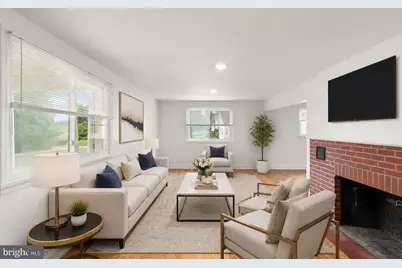
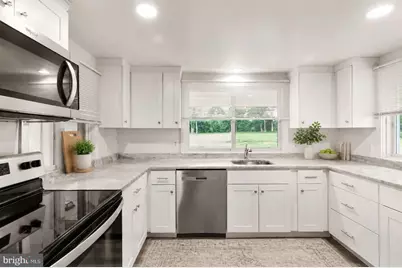
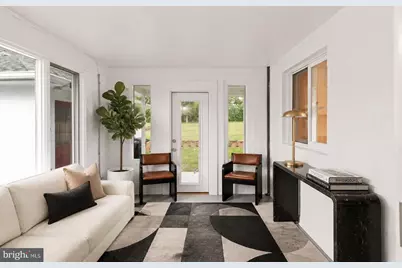
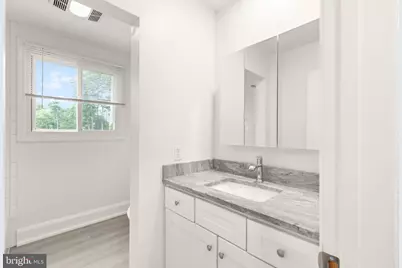
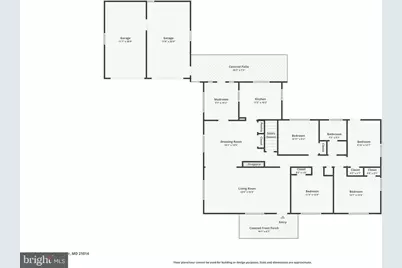
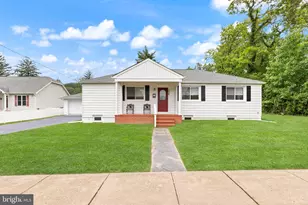
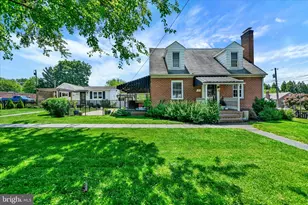
Rare opportunity to own a beautifully remodeled 5-bedroom, 2-full-bath rancher home on an expansive, level ½-acre lot in the heart of Downtown Bel Air-a setting seldom available. This exceptional property features an architectural roof, energy-efficient windows, a covered brick front porch, and a detached divided two-car garage with an interior connecting door between bays. The main level offers four spacious bedrooms, a fully remodeled bathroom, and stunning 4-inch natural oak hardwood flooring throughout. The gourmet kitchen has been completely updated with new stainless steel appliances, granite countertops and backsplash, luxury vinyl plank flooring, a pantry, soft-close drawers, and abundant cabinet space. The open living and dining room combination is ideal for entertaining, while large windows fill the home with natural sunlight. A working wood-burning fireplace with a brick surround and tile hearth adds warmth and character to the main living area. A convenient mudroom with electrical service provides rear entry access to the home. The remodeled lower level expands the living space with a fifth bedroom, a full bathroom featuring a granite vanity, a new medicine cabinet, and a stand-up shower, plus a den, a laundry room, and generous storage. New flooring has been installed throughout the lower level, which also includes walk-up stairs to the side yard, two sump pumps, and a French drain system for added peace of mind. Additional improvements include a two-year-old HVAC system, fresh paint throughout the entire home, a 200-amp electrical service with capacity for future needs, and a newly repaved driveway. Outdoor living is equally impressive with a second roof-covered rear porch and patio overlooking the large, flat backyard-perfect for entertaining family and friends, outdoor games, gardening, or simply relaxing. A charming walkway constructed of four-inch slate slabs leads from the street to the covered front porch, enhancing the home's curb appeal. While the home itself is outstanding, its location is truly unmatched. Rarely will you find a property with a half-acre lot located directly in the center of vibrant Downtown Bel Air. Enjoy award-winning restaurants, bakeries, nightlife, shopping, public libraries, hospitals, medical offices, parks, and recreational activities-all within walking distance or just minutes away. This is a unique opportunity to enjoy modern updates, generous living space, and one of the most desirable locations in Harford County. Schedule your private tour today!
Full Property Details
Full Property Details for 336 Catherine St
General
- Price: $569,000
- Taxes: $3,869 (2025)
- Status: Active
- Type: Single Family
- Source: BrightMLSMidAtlantic
- MLS ID: MDHR2056824
- Updated: 7/10/2026
- Added to Site: 47 day(s) ago
Interior
- Number of Rooms: 15
- Interior Features: Breakfast Area, Carpet, Dining Area, Entry Level Bedroom, Kitchen - Gourmet, Bathroom - Stall Shower, Upgraded Countertops, Wood Floors
- Appliances: Built-In Microwave, Dishwasher, Dryer, Exhaust Fan, Oven/Range - Electric, Refrigerator, Washer, Water Heater
- Flooring: Hardwood, Luxury Vinyl Plank, Wood, Laminated
Rooms
Bathrooms
- Total Bathrooms: 2
- Full Bathrooms: 2
- Main Floor Baths: 1
- Main - Full Baths: 1
- Lower Floor Baths: 1
- Lower - Full Baths: 1
Bedrooms
- Total Bedrooms: 5
- Bedrooms Lower: 1
- Bedrooms Main & Up: 4
Other Rooms
- Laundry: Basement
Exterior
- Exterior Features: Exterior Lighting, Gutter System, Stone Retaining Walls
- Porch/Patio/Deck: Porch(es), Patio(s), Brick, Roof
Parking
- Carport Spaces: 2
- Total Spaces: 8
- Parking Features: Paved Parking, Paved Driveway
- Parking Type: Driveway, On Street, Detached Carport
Location
- Municipality: Bel Air
- County: HARFORD
- Subdivision: HOWARD PARK
- Driving Directions: Williams Street to Catherine Street
- City Limits: Yes
School Information
- School District: Harford County Public Schools
- Elementary School: Bel Air
- Middle School: Bel Air
- High School: Bel Air
Heating & Cooling
- Central air: Yes
- Cooling Type: Central A/C
- Cooling Fuel: Electric
- Heating Type: Forced Air
- Heating Fuel: Natural Gas, Electric
- Water Heater: Electric
Utilities
- Sewer: Public Sewer
- Water: Public
Structural Information
- Architectural Style: Ranch/Rambler
- Structure Type: Detached
- Construction: Vinyl Siding
- Basement: Yes
- Basement Entrance: Yes
- Basement Desc.: Improved, Heated, Interior Access, Full, Connecting Stairway, Drainage System, Drain, Outside Entrance, Fully Finished, Walkout Stairs, Water Proofing System, Windows, Partially Finished
- Foundation: Permanent
- Roof: Architectural Shingle
- Windows: Sliding, Double Pane, Energy Efficient, Casement
- Doors: Insulated
- Stories Description: Lower 1, Main
- Square Feet: 2,964
- Sq. Ft. Source: Estimated
- Living Area: 2,359 Sq. Ft.
- Finished Above Grnd: 1,482 Sq. Ft.
- Finished Below Grnd: 877 Sq. Ft.
- Year Built: 1950
- Year Built Source: Assessor
- Property Condition: Excellent
Unit Information
Unit 1
- Bathrooms-Lower: 1
- Bedrooms-Lower: 1
Additional Structures
- Other Structures: Garage(s)
Lot Features
- Property View: Trees/Woods
- Lot Size (Acres): 0.5
- Lot Size (Sq. Ft.): 21,600
- Lot Size Source: Assessor
- Zoning: R1
- Lot Description: Backs to Trees, Cleared, Front Yard, Landscaping, Rear Yard, SideYard(s)
Financial Considerations
- Price Per Sq. Ft.: $383.94
- Assessment Year: 2026
- City/TownTax: $1,399
- City/TownTax Freq: Annually
- County Tax: $2,470
- County Tax Freq: Annually
- Tax w/Assessment: $266,267
- Tax Amount: $3,869
- Tax Year: 2025
- Tax Total Finished Sq. Ft.: 1482
Disclosures and Reports
- Ownership: Fee Simple
Listed by Black Dog Realty, LLC, Eric G. Chamish

Get Pre-Approved Today
Schools
Schools serving 336 Catherine St
School District:Harford County Public Schools
| Name | Grades | Distance |
|---|---|---|
Bel Air Elementary School, Bel Air, MD 30 East Lee Street, Bel Air, MD 21014 | PK-5 | 0.4 mi |
Bel Air Middle School 99 Idlewild Street, Bel Air, MD 21014 | 6-8 | 0.8 mi |
Bel Air High School 100 Heighe Street, Bel Air, MD 21014 | 9-12 | 0.5 mi |
Disclaimer:
School attendance boundaries provided by ATTOM Data Solutions and are for reference only. Contact the school directly to verify enrollment eligibility.
Price & Sales History for 336 Catherine St
Date
Details
Price
Change
Source
7/10/2026
Listed
$569,000
—
MLS
Disclaimer: Historical sales information is derived from public records provided by the county offices. Information is not guaranteed and should be independently verified.
Tax History
Tax History for 336 Catherine St
Year
Property Taxes
Change
Tax Assessment
Change
2025
$2,296
18%
$259,100
8%
2022
$1,948
—
$240,833
8%
2022
$1,948
-5%
$222,567
9%
2021
$2,050
—
$204,300
—
2020
$2,055
—
$204,300
—
2021
$2,055
-8%
$204,300
-8%
2020
$2,235
1%
$222,200
—
2019
$2,209
—
$221,600
—
2018
$2,203
—
$221,000
—
2017
$2,197
—
$220,400
—
2016
$2,197
-1%
$220,400
—
2015
$2,217
-3%
$220,400
-4%
2014
$2,297
—
$229,900
—
Disclaimer: Historical tax information is derived from public records provided by the county offices. Information is not guaranteed and should be independently verified.
Estimate the Cost
Estimate the Cost for 336 Catherine St
336 Catherine Street, Bel Air, MD 21014 (MLS# MDHR2056824) is a Single Family property with 5 bedrooms and 2 full bathrooms. 336 Catherine Street is currently listed for $569,000 and was received on July 10, 2026. Want to learn more about 336 Catherine Street? Do you have questions about finding other Single Family real estate for sale in Bel Air? You can browse all Bel Air real estate or contact a Coldwell Banker agent to request more information.