This is a carousel with tiles that activate property listing cards. Use the previous and next buttons to navigate.
1/1
$815,000
This is a carousel with tiles that activate property listing cards. Use the previous and next buttons to navigate.
1/1
Property Description
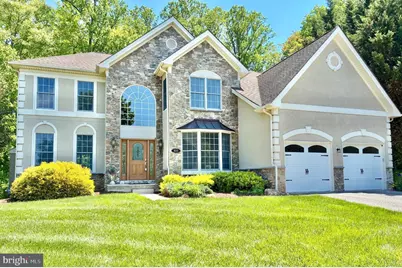
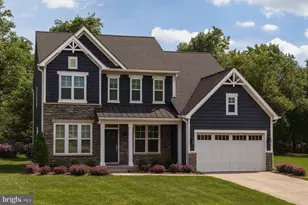
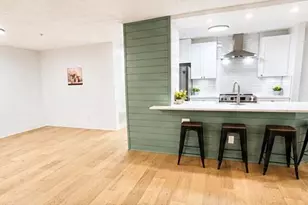
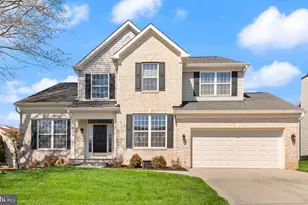
Nestled away in the highly desirable and serene enclave of Harford Green, this exquisite Colonial-style residence offers a harmonious blend of luxury and comfort, perfect for those seeking an elevated lifestyle. Spanning over 4,800 finished square feet, this meticulously maintained home boasts four spacious bedrooms and three and a half elegantly appointed bathrooms, ensuring ample space for relaxation and entertainment. This beautiful home is perfectly positioned at the end of a quiet cul-de-sac with a private backyard that backs to peaceful woods. Step inside to a breathtaking two-story great room featuring floor-to-ceiling stonework, a dramatic fireplace, and spectacular views that bring the outdoors in. A second fireplace in the living room adds even more warmth and charm-ideal for cozy evenings or entertaining guests, and is perfect for unwinding after a long day. The heart of the home is the gourmet kitchen, designed for both everyday living and hosting, complete with a generous center island and granite countertops. A spacious study with bay windows offers the perfect work-from-home space filled with natural light, while the main-floor powder room adds convenience for guests. Upstairs, the primary suite is a true retreat, featuring a tray ceiling, a comfortable sitting area, and a massive walk-in closet. The deluxe primary bath feels spa-inspired with a soaking tub, separate shower, and dual vanities. Three additional bedrooms share a well-appointed hall bath, providing space and comfort for everyone. The fully finished walkout level basement expands the home even further, offering a large rec room, a guest room, a full bathroom, and an impressive amount of storage. Outside, enjoy the best of indoor-outdoor living with a large deck and patio, complete with a fire pit, all surrounded by serene wooded privacy. The outdoor space is perfect for hosting gatherings or simply enjoying the serene views where the tranquility of nature surrounds you. The location is unbeatable-featuring a path directly to the Emmorton Elementary School baseball field, and just a short walk to the Abingdon Library and the Bear Trail. To top it off, this home includes an attached oversized 2 car garage equipped with an EV charging station, blending luxury with modern convenience, ensuring that your modern lifestyle is effortlessly accommodated. This residence is not just a house; it's a place where memories are made, and a lifestyle of comfort and elegance awaits. Experience the perfect blend of luxury and nature in this stunning home, where every detail has been thoughtfully curated for your enjoyment.
Full Property Details
Full Property Details for 400 Teresa Marie Ct
General
- Sold For: $815,000
- HOA FEE: $110/month
- Taxes: $7,264 (2026)
- Status: Closed
- Type: Single Family
- Source: BrightMLSMidAtlantic
- MLS ID: MDHR2051836
- Added to Site: 187 day(s) ago
Interior
- Number of Rooms: 8
- Rooms/Areas: Bedroom 2, Bedroom 3, Bedroom 4, Bedroom 1, Bathroom 1, Bathroom 2, Half Bath
- Fireplace: Yes
- Number of Fireplaces: 2
- Appliances: Built-In Range, Cooktop, Dishwasher, Disposal, Dryer, Exhaust Fan, Microwave, Oven - Wall, Stove, Washer, Water Heater
- Flooring: Carpet, Hardwood
Rooms
Bathrooms
- Total Bathrooms: 4
- Full Bathrooms: 3
- Half Bathrooms: 1
- Upper Floor Baths: 2
- Upper - Full Baths: 2
- Main Floor Baths: 1
- Main - 1/2 Baths: 1
- Lower Floor Baths: 1
- Lower - Full Baths: 1
Bedrooms
- Total Bedrooms: 4
- Bedrooms Upper: 4
Other Rooms
- Laundry: Main Floor
Additional Information
- Shared Amenities: Common Grounds
- Security/Safety: Exterior Cameras, Main Entrance Lock, Smoke Detector
Parking
- Garage: Yes
- Garage Spaces: 2
- Total Spaces: 2
- Parking Features: Asphalt Driveway, Electric Vehicle Charging Station(s)
- Parking Type: Attached Garage, Driveway, On Street
- Garage Description: Additional Storage Area, Garage - Front Entry, Inside Access, Garage Door Opener, Oversized
Location
- County: HARFORD
- Subdivision: HARFORD GREEN
- Driving Directions: W. Wheel Rd to Arthur Woods Dr to Teresa Marie Ct
School Information
- School District: Harford County Public Schools
- Elementary School: Emmorton
- Middle School: Bel Air
- High School: Bel Air
Community
- Association: Yes
- Assoc. Name: MRA PROPERTY MANAGEMENT
- Assoc. Fees Include: Common Area Maintenance, Trash
Heating & Cooling
- Central air: Yes
- Cooling Type: Central A/C, Ceiling Fan(s), Programmable Thermostat
- Cooling Fuel: Electric
- Heating Type: Forced Air, Central
- Heating Fuel: Natural Gas
- Water Heater: Natural Gas
Utilities
- Sewer: Public Sewer
- Water: Public
- Utility Description: Natural Gas Available, Electric Available
Structural Information
- Architectural Style: Colonial
- Structure Type: Detached
- Builder: Toll Brothers
- Model: The Elkins
- Construction: Stucco, Stone, Vinyl Siding, Stick Built
- Basement: Yes
- Basement Entrance: Yes
- Basement Desc.: Connecting Stairway, Fully Finished, Heated, Improved, Interior Access, Outside Entrance, Rear Entrance, Walkout Level
- Foundation: Permanent
- Roof: Architectural Shingle
- Entry Floor Number: 1
- Stories Description: Lower 1, Main, Upper 1
- Square Feet: 4,662
- Sq. Ft. Source: Estimated
- Living Area: 4,662 Sq. Ft.
- Finished Above Grnd: 3,377 Sq. Ft.
- Finished Below Grnd: 1,285 Sq. Ft.
- Year Built: 2006
- Year Built Source: Estimated
- Property Condition: Very Good
Unit Information
Unit 1
- Bathrooms-Lower: 1
Lot Features
- Property View: Trees/Woods
- Lot Size (Acres): 0.4
- Lot Size (Sq. Ft.): 17,424
- Lot Size Source: Estimated
- Zoning: R3
- Lot Description: Backs to Trees, Cul-de-sac, Front Yard, Landscaping, Rear Yard
Financial Considerations
- Price Per Sq. Ft.: $248.45
- Association Fee: $110
- Assoc Fee Freq.: Monthly
- Assessment Year: 2025
- County Tax: $7,264
- County Tax Freq: Annually
- Tax w/Assessment: $709,300
- Tax Amount: $7,264
- Tax Year: 2026
- Terms: Standard Sale
Disclosures and Reports
- Ownership: Fee Simple
- Lot Number: 47
Listed by American Premier Realty, LLC, Carl Goscinski
Sold by EXP Realty, LLC, Igor Maltsev

Get Pre-Approved Today
Schools
Schools serving 400 Teresa Marie Ct
School District:Harford County Public Schools
| Name | Grades | Distance |
|---|---|---|
Emmorton Elementary School 2502 Tollgate Rd, Bel Air, MD 21014 | PK-5 | 0.1 mi |
Bel Air Middle School 99 Idlewild Street, Bel Air, MD 21014 | 6-8 | 3 mi |
Bel Air High School 100 Heighe Street, Bel Air, MD 21014 | 9-12 | 3.2 mi |
Disclaimer:
School attendance boundaries provided by ATTOM Data Solutions and are for reference only. Contact the school directly to verify enrollment eligibility.
Price & Sales History for 400 Teresa Marie Ct
Date
Details
Price
Change
Source
9/11/2026
Sold
$815,000
-2.86%
MLS
7/23/2026
Price Reduced
$839,000
-3.56%
MLS
5/20/2026
Price Reduced
$870,000
-3.33%
MLS
5/11/2026
Price Reduced
$899,999
-0.99%
MLS
4/22/2026
Price Reduced
$909,000
-1.73%
MLS
3/13/2026
Listed
$925,000
—
MLS
Disclaimer: Historical sales information is derived from public records provided by the county offices. Information is not guaranteed and should be independently verified.
400 Teresa Marie Court, Bel Air, MD 21015 (MLS# MDHR2051836) is a Single Family property that was sold at $815,000 on September 11, 2026. Want to learn more about 400 Teresa Marie Court? Do you have questions about finding other Single Family real estate for sale in Bel Air? You can browse all Bel Air real estate or contact a Coldwell Banker agent to request more information.