This is a carousel with tiles that activate property listing cards. Use the previous and next buttons to navigate.
1/1
$247,500
This is a carousel with tiles that activate property listing cards. Use the previous and next buttons to navigate.
1/1
Property Description
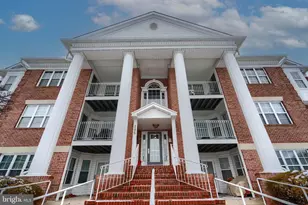
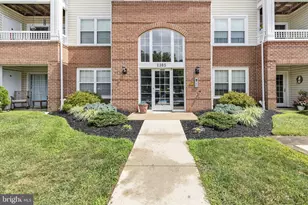
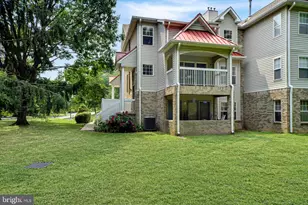
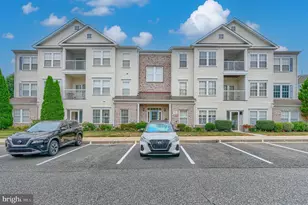
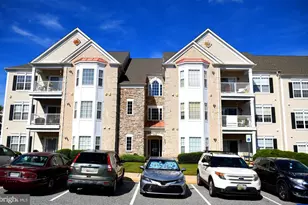
Welcome to 404-C Harrison Road! This turn-key 3 bed, 2 bath first floor condo in desirable Irwins Choice is ready for its new owner with a functional modern layout boasting many quality upgrades, fresh paint, new carpet and charming touches throughout. Inside you will find a broad entry foyer with decorative recessed wall niche, elegant wainscoting and handsome luxury vinyl plank floors extending into the open living and dining rooms, kitchen and hall. The beautifully renovated kitchen with quartz countertops, tile backsplash and stainless steel appliances flows smoothly into the home's gathering spaces for effortless mealtimes and entertaining. Sliders in the living room to your private patio provide an outdoor retreat overlooking a manicured common area with plenty of room to run and play. Three bedrooms include a generous primary with romantic window seat and en-suite full bath with oversized walk-in shower, and another window seat with bonus storage in the second bedroom. Other comforts include a private in-unit laundry room with washer and dryer included and a brand new HVAC system. A great location is icing on the cake. The peaceful community, flanked by mature trees and Bynum Run, is less than a mile to Route 24 and Route 1 for easy commuting and access to Bel Air's shopping and dining hubs, Upper Chesapeake, two golf courses, miles of state park and forest lands and more. Simply unpack and start living a vibrant, worry-free lifestyle in this impeccable, move-in ready home. Schedule your showing today!
Full Property Details
Full Property Details for 404 Harrison Ct #3
General
- Sold For: $247,500
- HOA FEE: $126/month
- Taxes: $2,125 (2025)
- Status: Closed
- Type: Condo
- Source: BrightMLSMidAtlantic
- MLS ID: MDHR2053120
- Added to Site: 93 day(s) ago
Interior
- Rooms/Areas: Living Room, Dining Room, Primary Bedroom, Bedroom 2, Bedroom 3, Kitchen, Foyer
- Interior Features: Bathroom - Tub Shower, Bathroom - Walk-In Shower, Built-Ins, Ceiling Fan(s), Carpet, Combination Kitchen/Dining, Dining Area, Floor Plan - Traditional, Pantry, Primary Bath(s), Walk-in Closet(s), Window Treatments, Wainscotting
- Appliances: Built-In Microwave, Dishwasher, Dryer, Oven/Range - Gas, Stainless Steel Appliances, Washer
- Flooring: Carpet, Luxury Vinyl Plank
Rooms
Bathrooms
- Total Bathrooms: 2
- Full Bathrooms: 2
- Main Floor Baths: 2
- Main - Full Baths: 2
Bedrooms
- Total Bedrooms: 3
- Bedrooms Main & Up: 3
Other Rooms
- Laundry: Main Floor
Additional Information
- Shared Amenities: Common Grounds, Elevator
- Security/Safety: Intercom, Main Entrance Lock
Exterior
- Exterior Features: Exterior Lighting, Sidewalks, Street Lights
- Porch/Patio/Deck: Patio(s)
Parking
- Assigned Spaces: 2
- Total Spaces: 2
- Parking Features: Asphalt Driveway, Assigned
- Parking Type: Parking Lot
Location
- County: HARFORD
- Subdivision: IRWINS CHOICE
- Driving Directions: Use GPS
School Information
- School District: Harford County Public Schools
Community
- Association: Yes
- Assoc. Fees Include: Lawn Maintenance, Management, Sewer, Snow Removal, Trash, Water, Common Area Maintenance, Ext Bldg Maint
- Pets Allowed: Yes
- Pets: Size/Weight Restriction
Heating & Cooling
- Central air: Yes
- Cooling Type: Central A/C
- Cooling Fuel: Electric
- Heating Type: 90% Forced Air, Heat Pump - Gas BackUp
- Heating Fuel: Natural Gas, Electric
- Water Heater: Electric
Utilities
- Sewer: Public Sewer
- Water: Public
Structural Information
- Architectural Style: Colonial
- Structure Type: Garden 1 - 4 Floors
- Construction: Stone, Vinyl Siding
- Roof: Architectural Shingle
- Windows: Double Hung
- Entry Floor Number: 1
- Stories Description: Main
- Square Feet: 1,120
- Sq. Ft. Source: Assessor
- Living Area: 1,120 Sq. Ft.
- Finished Above Grnd: 1,120 Sq. Ft.
- Year Built: 2005
- Year Built Source: Assessor
- Property Condition: Excellent
Lot Features
- Zoning: R3COS
Financial Considerations
- Price Per Sq. Ft.: $220.98
- Association Fee: $126
- Assoc Fee Freq.: Monthly
- Condo Fee: $350
- Condo Fee Freq: Monthly
- Assessment Year: 2026
- County Tax: $2,125
- County Tax Freq: Annually
- Tax w/Assessment: $204,333
- Tax Amount: $2,125
- Tax Year: 2025
- Terms: Standard Sale
- Tax Total Finished Sq. Ft.: 1120
Disclosures and Reports
- Ownership: Condominium
- Condo: Yes
- Inclusions: See inclusions in assoc. docs
- Lot Number: 3
Listed by Berkshire Hathaway HomeServices Homesale Realty, Monti D Joines
Sold by Cummings & Co. Realtors, Michele R Sutherland

Get Pre-Approved Today
Schools
Schools serving 404 Harrison Ct #3
School District:Harford County Public Schools
| Name | Grades | Distance |
|---|---|---|
Red Pump Elementary School 600 Red Pump Road, Bel Air, MD 21014 | PK-5 | 1.5 mi |
Bel Air Middle School 99 Idlewild Street, Bel Air, MD 21014 | 6-8 | 1.8 mi |
Bel Air High School 100 Heighe Street, Bel Air, MD 21014 | 9-12 | 1.6 mi |
Disclaimer:
School attendance boundaries provided by ATTOM Data Solutions and are for reference only. Contact the school directly to verify enrollment eligibility.
Price & Sales History for 404 Harrison Ct #3
Date
Details
Price
Change
Source
6/26/2026
Sold
$247,500
—
MLS
5/05/2026
Price Reduced
$247,500
-1%
MLS
4/10/2026
Listed
$250,000
—
MLS
Disclaimer: Historical sales information is derived from public records provided by the county offices. Information is not guaranteed and should be independently verified.
404 Harrison Court #3, Bel Air, MD 21014 (MLS# MDHR2053120) is a Condo property that was sold at $247,500 on June 26, 2026. Want to learn more about 404 Harrison Court #3? Do you have questions about finding other Condo real estate for sale in Bel Air? You can browse all Bel Air real estate or contact a Coldwell Banker agent to request more information.