This is a carousel with tiles that activate property listing cards. Use the previous and next buttons to navigate.
1/1
$2,400
This is a carousel with tiles that activate property listing cards. Use the previous and next buttons to navigate.
1/1
Property Description
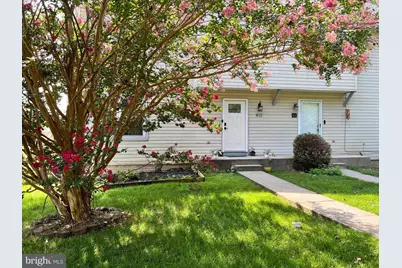
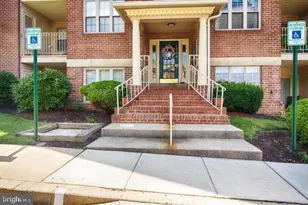
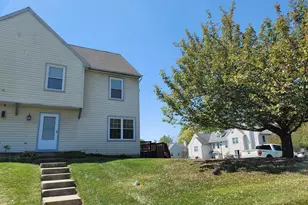
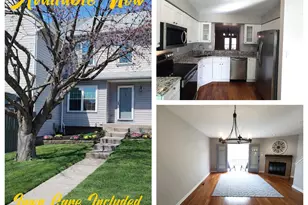
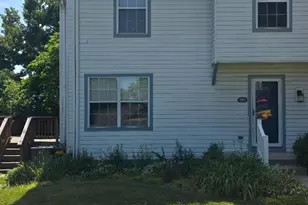
Welcome to 412 Darby Lane! This spacious 3-bedroom, 2.5-bath end-of-group home offers a generous layout with multiple living and entertaining spaces throughout. The upper level features brand-new carpet, a generously sized primary bedroom with a private en-suite full bath, two additional bedrooms, and a second full hall bath. The main level offers new luxury vinyl plank flooring, a spacious family room, formal dining room, and a large kitchen complete with granite countertops and stainless steel appliances. A convenient half bath is located just off the kitchen. Step outside to the rear deck, perfect for relaxing or entertaining. The finished lower level features recently updated LVP flooring and provides an abundance of additional living, recreation, or entertaining space, along with a separate laundry room with washer and dryer. Two assigned parking spaces are included. Offered at $2,500/month with immediate availability. Tenant is responsible for all utilities. No smoking. Pets considered on a case-by-case basis with owner approval. Contact the listing agent for showing information and rental application.
Full Property Details
Full Property Details for 412 Darby Ln
General
- Rent: $2,400
- Status: Active
- Type: Townhouse
- Source: BrightMLSMidAtlantic
- MLS ID: MDHR2059090
- Updated: 9/30/2026
- Added to Site: 32 day(s) ago
Rental Information
- Max. Lease (Mths): 24
- Min. Lease (Mths): 12
Interior
- Rooms/Areas: Primary Bedroom, Bedroom 2, Bedroom 3
- Interior Features: Kitchen - Table Space, Dining Area, Primary Bath(s), Floor Plan - Traditional
- Fireplace: Yes
- Number of Fireplaces: 1
- Fireplace(s): Fireplace - Glass Doors
- Appliances: Dishwasher, Disposal, Oven/Range - Electric, Refrigerator, Stove, Washer, Water Heater, Dryer
- Flooring: Carpet, Luxury Vinyl Plank
Rooms
Bathrooms
- Total Bathrooms: 3
- Full Bathrooms: 2
- Half Bathrooms: 1
- Upper Floor Baths: 2
- Upper - Full Baths: 2
- Main Floor Baths: 1
- Main - 1/2 Baths: 1
Bedrooms
- Total Bedrooms: 3
- Bedrooms Upper: 3
Other Rooms
- Laundry: Lower Floor
Exterior
- Exterior Features: Sidewalks
- Porch/Patio/Deck: Deck(s)
Parking
- Assigned Spaces: 2
- Total Spaces: 2
- Parking Features: Assigned
- Parking Type: Parking Lot, On Street, Other
Location
- County: HARFORD
- Subdivision: BEL AIR SOUTH
- Driving Directions: Off Tolgate
- Location Details: Suburban
School Information
- School District: Harford County Public Schools
- Elementary School: Emmorton
- Middle School: Bel Air
- High School: Bel Air
Community
- Assoc. Fees Include: Common Area Maintenance, Trash
- Pets Allowed: Yes
- Pets: Case by Case Basis
Heating & Cooling
- Central air: Yes
- Cooling Type: Central A/C
- Cooling Fuel: Electric
- Heating Type: Heat Pump(s)
- Heating Fuel: Electric
- Water Heater: Electric
Utilities
- Sewer: Public Sewer
- Water: Public
- Utility Description: Cable TV Available, Under Ground
Structural Information
- Architectural Style: Colonial
- Structure Type: End of Row/Townhouse
- Construction: Aluminum Siding
- Basement: Yes
- Basement Desc.: Other
- Foundation: Block
- Roof: Asphalt
- Walls/Ceilings: Dry Wall
- Windows: Double Pane, Screens
- Doors: Insulated, Six Panel, Sliding Glass, Storm
- Stories Description: Lower 1, Main, Upper 1
- Square Feet: 2,094
- Sq. Ft. Source: Estimated
- Living Area: 2,094 Sq. Ft.
- Finished Above Grnd: 1,396 Sq. Ft.
- Finished Below Grnd: 698 Sq. Ft.
- Year Built: 1990
- Year Built Source: Estimated
- Property Condition: Excellent
Lot Features
- Lot Size (Acres): 0.05
- Lot Size (Sq. Ft.): 2,208
- Lot Size Source: Estimated
- Street/Road Desc.: Black Top
- Zoning: R4
- Lot Description: Corner, Landscaping
Financial Considerations
- Price Per Sq. Ft.: $1.72
- Security Deposit: $2,500
- Tenant Pays: Cable TV, Electricity, Gas, Insurance, Water, Utilities - All
Disclosures and Reports
- Ownership: Other
Listed by Cummings & Co Realtors, Luke C Skovira

Schools
Schools serving 412 Darby Ln
School District:Harford County Public Schools
| Name | Grades | Distance |
|---|---|---|
Emmorton Elementary School 2502 Tollgate Rd, Bel Air, MD 21014 | PK-5 | 0.6 mi |
Bel Air Middle School 99 Idlewild Street, Bel Air, MD 21014 | 6-8 | 2.4 mi |
Bel Air High School 100 Heighe Street, Bel Air, MD 21014 | 9-12 | 2.6 mi |
Disclaimer:
School attendance boundaries provided by ATTOM Data Solutions and are for reference only. Contact the school directly to verify enrollment eligibility.
Price History for 412 Darby Ln
Date
Details
Price
Change
Source
9/30/2026
Price Reduced
$2,400
-4%
MLS
9/10/2026
Listed
$2,500
—
MLS
Disclaimer: Historical sales information is derived from public records provided by the county offices. Information is not guaranteed and should be independently verified.
412 Darby Lane, Bel Air, MD 21015 (MLS# MDHR2059090) is a Townhouse property with 3 bedrooms, 2 full bathrooms and 1 partial bathroom. 412 Darby Lane is currently listed for rent at $2,400 and was received on September 10, 2026. Want to learn more about 412 Darby Lane? Do you have questions about finding other real estate for sale or rent in Bel Air? You can browse all Bel Air rentals or contact a Coldwell Banker agent to request more information.