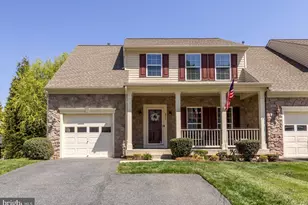
Full Property Details for 414 Moores Mill Rd
General
- Price: $599,999
- Taxes: $7,764 (2026)
- Status: Under Contract
- Type: Single Family
- Source: BrightMLSMidAtlantic
- MLS ID: MDHR2057234
- Updated: 8/26/2026
- Added to Site: 63 day(s) ago
Interior
- Number of Rooms: 10
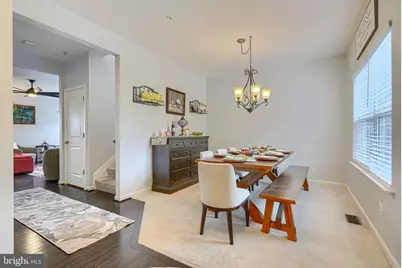
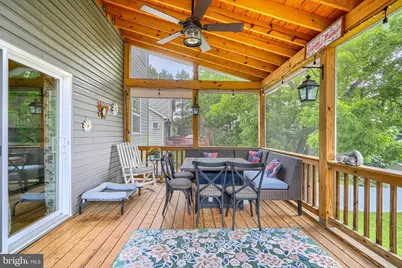
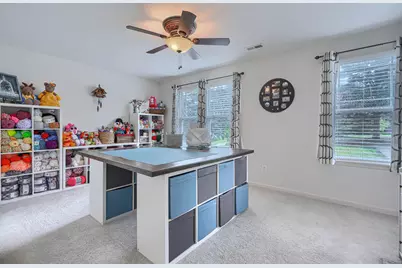
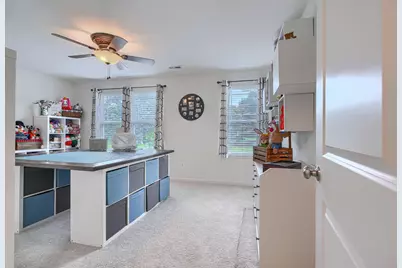
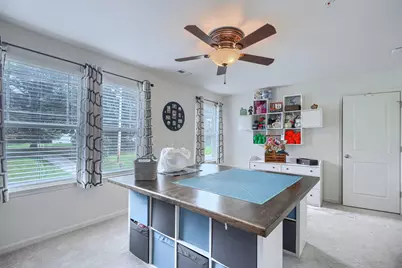
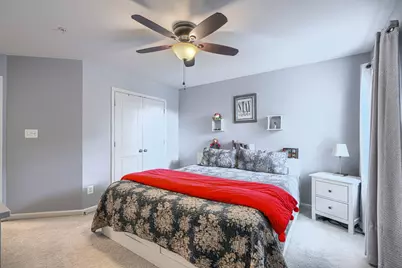
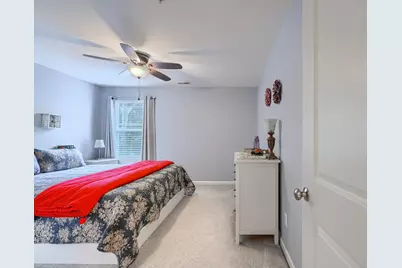
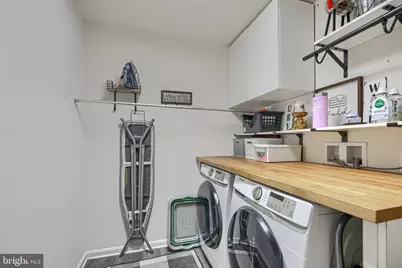
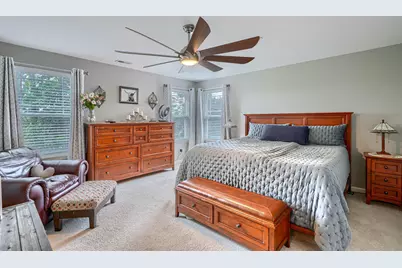
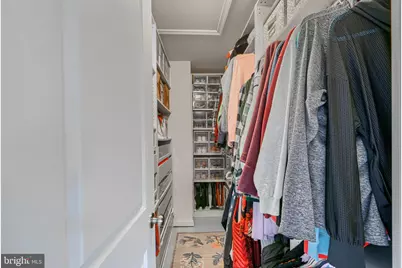
- Rooms/Areas: Dining Room, Primary Bedroom, Bedroom 2, Bedroom 3, Kitchen, Family Room, Basement, Foyer, Bedroom 1, Laundry, Mud Room, Bathroom 2, Primary Bathroom, Screened Porch
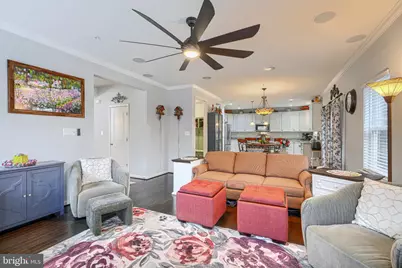
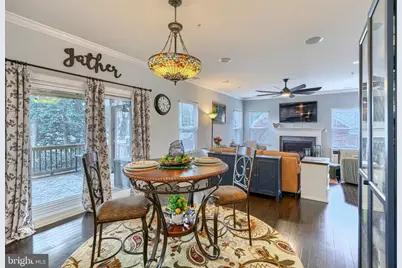
- Interior Features: Attic, Carpet, Ceiling Fan(s), Bathroom - Soaking Tub, Bathroom - Stall Shower, Bathroom - Tub Shower, Combination Kitchen/Dining, Combination Dining/Living, Combination Kitchen/Living, Crown Moldings, Dining Area, Family Room Off Kitchen, Floor Plan - Open, Kitchen - Island, Kitchen - Table Space, Pantry, Sound System, Upgraded Countertops, Window Treatments
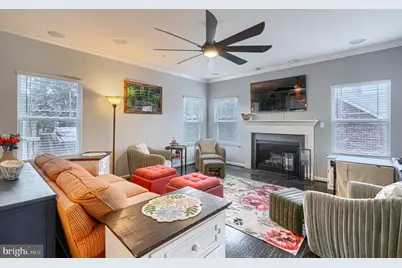
- Fireplace: Yes
- Number of Fireplaces: 1
- Fireplace(s): Gas/Propane, Fireplace - Glass Doors, Mantel(s), Wood
- Appliances: Built-In Microwave, Dishwasher, Disposal, Dryer - Electric, Exhaust Fan, Oven - Single, Oven/Range - Electric, Range Hood, Stainless Steel Appliances, Water Conditioner - Owned
- Flooring: Carpet, Ceramic Tile, Engineered Wood, Hardwood
Rooms
- Total Bathrooms: 3
- Full Bathrooms: 2
- Half Bathrooms: 1
- Upper Floor Baths: 2
- Upper - Full Baths: 2
- Main Floor Baths: 1
- Main - 1/2 Baths: 1
- Total Bedrooms: 4
- Bedrooms Upper: 4
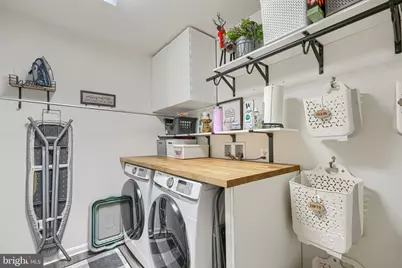
- Laundry: Has Laundry, Upper Floor, Washer In Unit, Dryer In Unit
Exterior
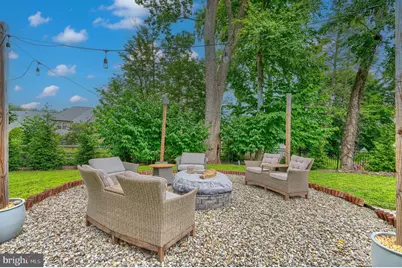
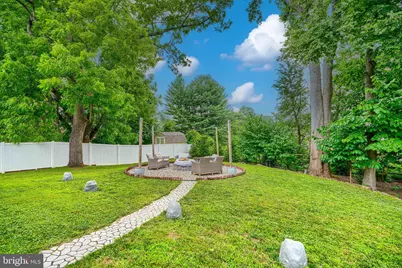
- Exterior Features: Exterior Lighting, Extensive Hardscape, Gutter System, Outbuilding(s), Other
- Porch/Patio/Deck: Deck(s), Enclosed, Patio(s), Roof, Screened
Parking
- Garage: Yes
- Garage Spaces: 2
- Total Spaces: 8
- Parking Features: Asphalt Driveway, Free, Paved Driveway, Paved Parking, Private
- Parking Type: Attached Garage, Driveway
- Garage Description: Additional Storage Area, Built In, Covered Parking, Garage - Front Entry, Inside Access, Oversized
Location
- Municipality: Bel Air
- County: HARFORD
- Subdivision: TOWN OF BEL AIR
- Driving Directions: From Main St Bel Air, continue north on Rt 24/924. Turn right on Moores Mill Rd to the property on the left.
- Direction Faces: South
- City Limits: Yes
School Information
- School District: Harford County Public Schools
Community
- Assoc. Fees Include: None
- Pets Allowed: Yes
- Pets: No Pet Restrictions
Heating & Cooling
- Central air: Yes
- Cooling Type: Central A/C
- Cooling Fuel: Electric
- Heating Type: 90% Forced Air, Solar On Grid, Zoned
- Heating Fuel: Natural Gas
- Water Heater: Natural Gas, Solar, Other
Utilities
- Sewer: Public Sewer
- Water: Public
- Utility Description: Cable TV Available, Electric Available, Natural Gas Available, Phone Available, Sewer Available, Under Ground, Water Available
Structural Information
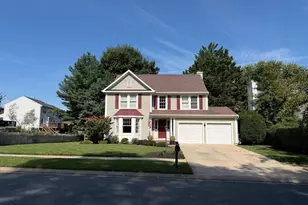
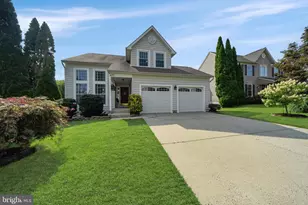
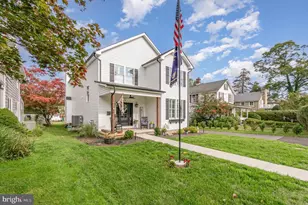
- Architectural Style: Colonial
- Structure Type: Detached
- Builder: Gemcraft
- Construction: Batts Insulation, Blown-In Insulation, Combination, Stone, Vinyl Siding
- Basement: Yes
- Basement Entrance: Yes
- Basement Desc.: Heated, Improved, Interior Access, Outside Entrance, Poured Concrete, Rear Entrance, Sump Pump, Walkout Level, Daylight, Partial
- Foundation: Concrete Perimeter, Active Radon Mitigation
- Roof: Architectural Shingle
- Walls/Ceilings: Dry Wall, High
- Windows: Double Hung, Vinyl Clad
- Doors: Atrium, Sliding Glass
- Entry Floor Number: 1
- Stories/Levels: 2
- Stories Description: Main, Upper 1
- Square Feet: 3,413
- Sq. Ft. Source: Estimated
- Living Area: 2,405 Sq. Ft.
- Finished Above Grnd: 2,405 Sq. Ft.
- Year Built: 2019
- Year Built Source: Estimated
- Property Condition: Excellent
Unit Information
Additional Structures
- Other Structures: Garage(s), Wood/Metal Shed
Lot Features
- Lot Size (Acres): 0.26
- Lot Size (Sq. Ft.): 11,326
- Lot Size Source: Estimated
- Street/Road Desc.: Black Top, Concrete
- Zoning: R3
- Lot Description: Landscaping, Road Frontage
- Fencing (Description): Privacy
Green Features
- Energy Generation: PV Solar Array(s) Owned
Financial Considerations
- Price Per Sq. Ft.: $249.48
- Assessment Year: 2026
- City/TownTax: $2,808
- City/TownTax Freq: Annually
- County Tax: $4,956
- County Tax Freq: Annually
- Tax w/Assessment: $535,700
- Tax Amount: $7,764
- Tax Year: 2026
- Tax Total Finished Sq. Ft.: 2405
Disclosures and Reports
- Ownership: Fee Simple
- Lot Number: 2
Listed by Samson Properties, Fred E Branscome