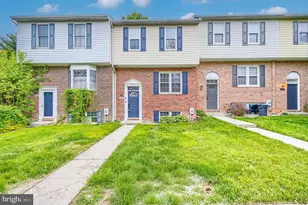
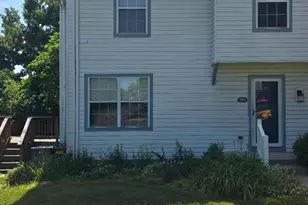
Full Property Details for 51 Oak Crest Ct
General
- Rent: $2,800
- HOA FEE: $85/month
- Status: Closed
- Type: Townhouse
- Source: BrightMLSMidAtlantic
- MLS ID: MDHR2059280
- Added to Site: 48 day(s) ago
Rental Information
- Max. Lease (Mths): 24
- Min. Lease (Mths): 12
- Rent Includes: Air Conditioning, Parking, Sewer, Taxes
Interior
- Interior Features: Dining Area, Floor Plan - Traditional, Kitchen - Table Space, Primary Bath(s)
- Appliances: Dishwasher, Disposal, Dryer, Exhaust Fan, Oven/Range - Electric, Range Hood, Refrigerator, Washer
Rooms
- Total Bathrooms: 4
- Full Bathrooms: 3
- Half Bathrooms: 1
- Main Floor Baths: 4
- Main - Full Baths: 3
- Main - 1/2 Baths: 1
- Total Bedrooms: 4
- Bedrooms Main & Up: 4
- Laundry: Basement, Dryer In Unit, Washer In Unit
Exterior
- Exterior Features: Sidewalks
- Porch/Patio/Deck: Deck(s), Patio(s), Screened
Parking
- Assigned Spaces: 2
- Total Spaces: 2
- Parking Features: Assigned
- Parking Type: Parking Lot
Location
- County: HARFORD
- Subdivision: BRIGHT OAKS
- Driving Directions: GPS
School Information
- School District: Harford County Public Schools
Community
- Association: Yes
- Assoc. Fees Include: Lawn Care Front, Snow Removal, Trash
- Pets Allowed: Yes
- Pets: Cats OK
Heating & Cooling
- Central air: Yes
- Cooling Type: Central A/C
- Cooling Fuel: Electric
- Heating Type: Heat Pump(s)
- Heating Fuel: Electric
- Water Heater: Electric
Utilities
- Sewer: Public Sewer
- Water: Public
Structural Information
- Architectural Style: Split Foyer, Traditional
- Structure Type: Interior Row/Townhouse
- Construction: Aluminum Siding, Brick
- Basement: Yes
- Basement Desc.: Walkout Level, Fully Finished
- Foundation: Slab
- Roof: Asphalt
- Windows: Double Pane
- Doors: Insulated
- Stories Description: Main
- Square Feet: 2,250
- Sq. Ft. Source: Estimated
- Living Area: 2,080 Sq. Ft.
- Finished Above Grnd: 1,570 Sq. Ft.
- Finished Below Grnd: 510 Sq. Ft.
- Year Built: 1986
- Year Built Source: Estimated
Lot Features
- Lot Size (Acres): 0.05
- Lot Size (Sq. Ft.): 2,047
- Lot Size Source: Estimated
- Zoning: R4
- Lot Description: Cul-de-sac, Landscaping
Financial Considerations
- Price Per Sq. Ft.: $1.72
- Association Fee: $85
- Assoc Fee Freq.: Monthly
- Application Fee: $50
- Security Deposit: $2,700
- Tax w/Assessment: $312,100
- Tenant Pays: Cable TV, Electricity, HOA/Condo/Coop Fee, Internet, Sewer, Snow Removal, Utilities - All
Disclosures and Reports
Listed by Real Broker, LLC - Gaithersburg, Kevin Daniel
Sold by Unrepresented, Unrepresented