This is a carousel with tiles that activate property listing cards. Use the previous and next buttons to navigate.
1/1
$665,000
This is a carousel with tiles that activate property listing cards. Use the previous and next buttons to navigate.
1/1
Property Description
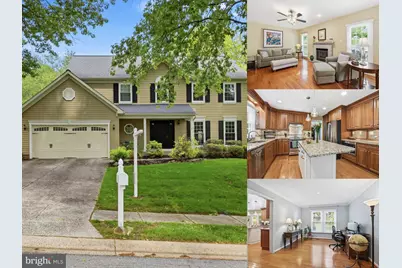
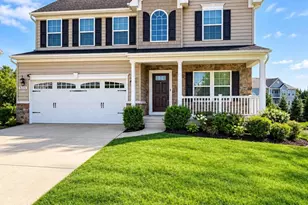
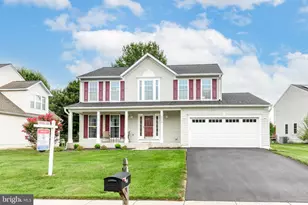
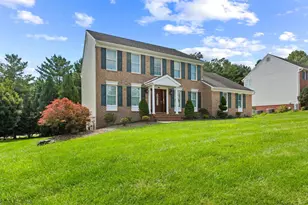
4-bedroom, 3.5-bath Colonial in Kings Charter with a beautifully updated kitchen, renovated primary bath, finished basement, and refined indoor-outdoor living anchored by a spacious rear deck. Set in one of Bel Air's established neighborhoods, this detached home offers the comfort of a classic Colonial with the elevated feel buyers want, blending timeless design, generous scale, and thoughtful updates throughout. Inside, the home is designed to live beautifully every day, with inviting main-level spaces that flow easily for both relaxed living and entertaining. The renovated kitchen with 42" cabinetry serves as a polished focal point, while the gas fireplace adds warmth and character to the family room. A main-level half bath adds convenience for guests, and the deck creates an easy extension of the living space for outdoor dining, morning coffee, or evenings at home. Upstairs, four bedrooms and two full baths provide a well-balanced layout, including a renovated primary bath completed in 2024 that brings a fresh, upscale feel to the owner's retreat. The finished lower level adds another layer of versatility and comfort, complete with a full bath and flexible space for a media room, guest retreat, home office, fitness area, or lounge. Located in Kings Charter in Bel Air, this home is just minutes from shopping, dining, parks, and everyday conveniences, with easy access to Route 24, Route 1, and I-95. With a 2-car front-entry garage, driveway parking, and a sought-after community setting, this is a standout opportunity for buyers seeking space, style, and a more elevated lifestyle in Harford County.
Full Property Details
Full Property Details for 514 Ann Pl
General
- Sold For: $665,000
- HOA FEE: $14/month
- HOA FEE FREQ.: Annually
- Taxes: $4,816 (2025)
- Status: Closed
- Type: Single Family
- Source: BrightMLSMidAtlantic
- MLS ID: MDHR2053718
- Added to Site: 93 day(s) ago
Interior
- Interior Features: Ceiling Fan(s), Carpet, Window Treatments
- Fireplace: Yes
- Number of Fireplaces: 1
- Fireplace(s): Gas/Propane, Fireplace - Glass Doors
- Appliances: Dishwasher, Exhaust Fan, Disposal, Microwave, Refrigerator, Oven/Range - Gas, Oven/Range - Electric
- Flooring: Carpet
Rooms
Bathrooms
- Total Bathrooms: 4
- Full Bathrooms: 3
- Half Bathrooms: 1
- Upper Floor Baths: 2
- Upper - Full Baths: 2
- Main Floor Baths: 1
- Main - 1/2 Baths: 1
- Lower Floor Baths: 1
- Lower - Full Baths: 1
Bedrooms
- Total Bedrooms: 4
- Bedrooms Upper: 4
Additional Information
- Shared Amenities: Common Grounds
Exterior
- Exterior Features: Satellite Dish
- Porch/Patio/Deck: Deck(s)
Parking
- Garage: Yes
- Garage Spaces: 2
- Total Spaces: 6
- Parking Features: Asphalt Driveway
- Parking Type: Driveway, Attached Garage, On Street
- Garage Description: Garage - Front Entry, Garage Door Opener
Location
- County: HARFORD
- Subdivision: KINGS CHARTER
- Driving Directions: For directions, please use personal GPS or Google Maps.
School Information
- School District: Harford County Public Schools
- Middle School: Patterson Mill
- High School: Patterson Mill
Community
- Association: Yes
- Assoc. Fees Include: Common Area Maintenance
Heating & Cooling
- Central air: Yes
- Cooling Type: Central A/C, Ceiling Fan(s)
- Cooling Fuel: Electric
- Heating Type: Forced Air
- Heating Fuel: Natural Gas
- Water Heater: 60+ Gallon Tank, Natural Gas
Utilities
- Sewer: Public Sewer
- Water: Public
Structural Information
- Architectural Style: Colonial
- Structure Type: Detached
- Construction: Frame, Vinyl Siding
- Basement: Yes
- Basement Desc.: Full, Fully Finished
- Foundation: Permanent
- Stories Description: Lower 1, Main, Upper 1
- Square Feet: 3,636
- Sq. Ft. Source: Estimated
- Living Area: 3,236 Sq. Ft.
- Finished Above Grnd: 2,436 Sq. Ft.
- Finished Below Grnd: 800 Sq. Ft.
- Year Built: 1993
- Year Built Source: Assessor
- Property Condition: Excellent
Unit Information
Unit 1
- Bathrooms-Lower: 1
Lot Features
- Lot Size (Acres): 0.29
- Lot Size (Sq. Ft.): 12,771
- Lot Size Source: Assessor
- Zoning: R2
Financial Considerations
- Price Per Sq. Ft.: $277.09
- Association Fee: $163
- Assoc Fee Freq.: Annually
- Assessment Year: 2026
- County Tax: $4,816
- County Tax Freq: Annually
- Tax w/Assessment: $476,000
- Tax Amount: $4,816
- Tax Year: 2025
- Terms: Standard Sale
- Tax Total Finished Sq. Ft.: 2836
Disclosures and Reports
- Ownership: Fee Simple
- Section: 2
- Lot Number: 139
Listed by EXP Realty, LLC, Lee R. Tessier and EXP Realty, LLC, Joseph M Bucci
Sold by Long & Foster Real Estate, Inc., Tony Migliaccio

Get Pre-Approved Today
Schools
Schools serving 514 Ann Pl
School District:Harford County Public Schools
| Name | Grades | Distance |
|---|---|---|
Ring Factory Elementary School 1400 Emmorton Road, Bel Air, MD 21014 | PK-5 | 1 mi |
Patterson Mill Middle School 85 Patterson Mill Road, Bel Air, MD 21015 | 6-8 | 0.5 mi |
Patterson Mill High School 85 Patterson Mill Road, Bel Air, MD 21015 | 9-12 | 0.5 mi |
Disclaimer:
School attendance boundaries provided by ATTOM Data Solutions and are for reference only. Contact the school directly to verify enrollment eligibility.
Price & Sales History for 514 Ann Pl
Date
Details
Price
Change
Source
7/28/2026
Sold
$665,000
-1.48%
MLS
5/28/2026
Listed
$675,000
—
MLS
Disclaimer: Historical sales information is derived from public records provided by the county offices. Information is not guaranteed and should be independently verified.
514 Ann Place, Bel Air, MD 21015 (MLS# MDHR2053718) is a Single Family property that was sold at $665,000 on July 28, 2026. Want to learn more about 514 Ann Place? Do you have questions about finding other Single Family real estate for sale in Bel Air? You can browse all Bel Air real estate or contact a Coldwell Banker agent to request more information.