This is a carousel with tiles that activate property listing cards. Use the previous and next buttons to navigate.
1/1
$625,000
This is a carousel with tiles that activate property listing cards. Use the previous and next buttons to navigate.
1/1
Property Description
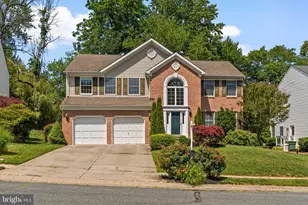
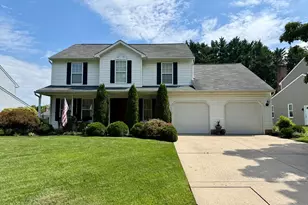
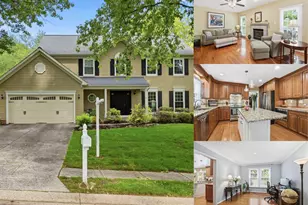
Welcome to this well-maintained single-family home in the desirable Kings Charter neighborhood! Step into the inviting entryway featuring a convenient coat closet. The main level offers a comfortable layout with a front living room and a separate dining room, both filled with natural light, along with a spacious family room-each enhanced by beautiful hardwood flooring for a warm, cohesive feel. The dining room connects seamlessly to the kitchen, which features a center island, ample cabinetry, ceramic tile flooring, and space for a breakfast table, plus a pantry for extra storage. Just off the kitchen, the family room provides a cozy gathering space with great natural light and access to the rear yard. A main-level powder room includes a pedestal sink for a clean, classic look, and the laundry room is conveniently located off the garage. Upstairs, the primary suite offers a generously sized bedroom with crown molding and brand new carpet, along with a private bath featuring a double vanity, tile flooring, and a tub/shower combo. Three additional bedrooms also feature brand new carpet and provide comfortable space, including one smaller room ideal for a nursery, office, or flex space. The hall bath features tile flooring, a tub/shower combo, and a linen closet. The finished basement adds valuable living space with a recreation area featuring brand new carpet, additional storage, and a rough-in for a bathroom. Step outside to a stunning, oversized rear deck overlooking a serene, wooded backdrop, offering exceptional privacy and a peaceful setting. With additional yard space and a patio below, this outdoor retreat is perfect for entertaining, unwinding, or enjoying nature right in your own backyard. Additional highlights include hardwood flooring throughout the main living areas, ceramic tile in the kitchen and hallway, and brand new carpet on the upper level, stairs, closets, and finished basement. Major updates include replacement windows in 2024, a roof from 2012, siding from 2012, HVAC replaced around 2015, and a gas water heater installed in 2021.
Full Property Details
Full Property Details for 533 Inglewood Rd
General
- Sold For: $625,000
- HOA FEE: $14/month
- HOA FEE FREQ.: Annually
- Taxes: $4,118 (2025)
- Status: Closed
- Type: Single Family
- Source: BrightMLSMidAtlantic
- MLS ID: MDHR2053636
- Added to Site: 120 day(s) ago
Interior
- Rooms/Areas: Living Room, Dining Room, Primary Bedroom, Bedroom 2, Bedroom 3, Bedroom 4, Kitchen, Family Room, Laundry, Recreation Room, Workshop, Bathroom 2, Primary Bathroom, Half Bath
- Interior Features: Bathroom - Tub Shower, Bathroom - Walk-In Shower, Breakfast Area, Carpet, Crown Moldings, Dining Area, Family Room Off Kitchen, Floor Plan - Traditional, Formal/Separate Dining Room, Kitchen - Eat-In, Kitchen - Island, Kitchen - Table Space, Pantry, Upgraded Countertops, Walk-in Closet(s), Wood Floors
- Appliances: Built-In Microwave, Dishwasher, Disposal, Dryer, Exhaust Fan, Refrigerator, Stainless Steel Appliances, Stove, Washer
- Flooring: Carpet, Hardwood, Tile/Brick
Rooms
Bathrooms
- Total Bathrooms: 3
- Full Bathrooms: 2
- Half Bathrooms: 1
- Upper Floor Baths: 2
- Upper - Full Baths: 2
- Main Floor Baths: 1
- Main - 1/2 Baths: 1
Bedrooms
- Total Bedrooms: 4
- Bedrooms Upper: 4
Exterior
- Porch/Patio/Deck: Deck(s), Patio(s)
Parking
- Garage: Yes
- Garage Spaces: 2
- Total Spaces: 4
- Parking Features: Concrete Driveway
- Parking Type: Attached Garage, Driveway
- Garage Description: Garage - Front Entry, Garage Door Opener, Inside Access
Location
- County: HARFORD
- Subdivision: KINGS CHARTER
- Driving Directions: Heading north on S Main St, turn right onto Patterson Mill Rd. Turn right onto Gillingham Dr and then turn left onto Inglewood Rd. Your destination will be on the right.
School Information
- School District: Harford County Public Schools
Community
- Association: Yes
- Assoc. Name: KING'S CHARTER
Heating & Cooling
- Central air: Yes
- Cooling Type: Central A/C
- Cooling Fuel: Electric
- Heating Type: Forced Air
- Heating Fuel: Natural Gas
- Water Heater: Natural Gas
Utilities
- Sewer: Public Sewer
- Water: Public
Structural Information
- Structure Type: Detached
- Construction: Brick, Vinyl Siding
- Basement: Yes
- Basement Desc.: Partially Finished, Connecting Stairway, Walkout Level, Windows, Workshop
- Foundation: Permanent
- Stories Description: Main, Upper 1
- Square Feet: 3,076
- Sq. Ft. Source: Estimated
- Living Area: 2,516 Sq. Ft.
- Finished Above Grnd: 2,016 Sq. Ft.
- Finished Below Grnd: 500 Sq. Ft.
- Year Built: 1994
- Year Built Source: Assessor
- Property Condition: Excellent
Lot Features
- Property View: Trees/Woods
- Lot Size (Acres): 0.28
- Lot Size (Sq. Ft.): 12,000
- Lot Size Source: Assessor
- Zoning: R2
Financial Considerations
- Price Per Sq. Ft.: $310.02
- Association Fee: $163
- Assoc Fee Freq.: Annually
- Assessment Year: 2026
- County Tax: $4,118
- County Tax Freq: Annually
- Tax w/Assessment: $404,900
- Tax Amount: $4,118
- Tax Year: 2025
- Terms: Standard Sale
- Tax Total Finished Sq. Ft.: 2016
Disclosures and Reports
- Ownership: Fee Simple
- Section: 8
- Lot Number: 58
Listed by Compass Home Group, LLC, Timothy Langhauser
Sold by ReNew Realty, Jedd Cheshier

Get Pre-Approved Today
Schools
Schools serving 533 Inglewood Rd
School District:Harford County Public Schools
| Name | Grades | Distance |
|---|---|---|
Ring Factory Elementary School 1400 Emmorton Road, Bel Air, MD 21014 | PK-5 | 1.1 mi |
Patterson Mill Middle School 85 Patterson Mill Road, Bel Air, MD 21015 | 6-8 | 0.7 mi |
Patterson Mill High School 85 Patterson Mill Road, Bel Air, MD 21015 | 9-12 | 0.7 mi |
Disclaimer:
School attendance boundaries provided by ATTOM Data Solutions and are for reference only. Contact the school directly to verify enrollment eligibility.
Price & Sales History for 533 Inglewood Rd
Date
Details
Price
Change
Source
5/28/2026
Sold
$625,000
—
MLS
4/23/2026
Listed
$625,000
—
MLS
Disclaimer: Historical sales information is derived from public records provided by the county offices. Information is not guaranteed and should be independently verified.
533 Inglewood Road, Bel Air, MD 21015 (MLS# MDHR2053636) is a Single Family property that was sold at $625,000 on May 28, 2026. Want to learn more about 533 Inglewood Road? Do you have questions about finding other Single Family real estate for sale in Bel Air? You can browse all Bel Air real estate or contact a Coldwell Banker agent to request more information.