This is a carousel with tiles that activate property listing cards. Use the previous and next buttons to navigate.
1/1
$175,000
This is a carousel with tiles that activate property listing cards. Use the previous and next buttons to navigate.
1/1
Property Description
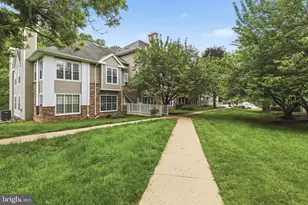
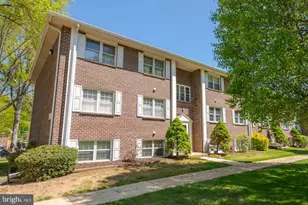
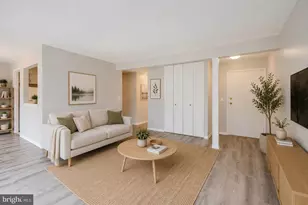
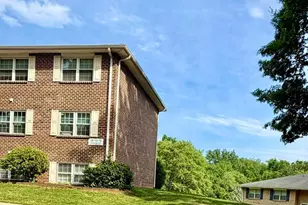
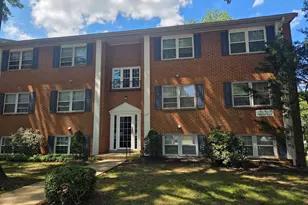
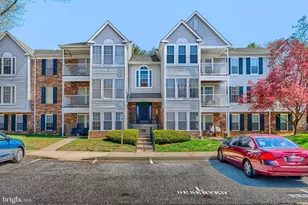
Beautiful 2nd floor condo with no unit above, offering 1 bedroom, 1 full bath, and a versatile den that could easily be converted into a second bedroom. Walk up one flight of stairs and enter through the storm door into a bright, open floor plan featuring 9-ft ceilings throughout, vaulted ceilings in the living room, and new LVP flooring throughout. The foyer entrance opens to the kitchen and laundry area to the right, while a hallway to the left leads to the spacious primary bedroom and full bath. Straight ahead, you'll find the dining room and living room, with the den conveniently located just off the living area. The kitchen opens to the dining room, creating a great flow for everyday living and entertaining. The cozy living room features a pellet stove for added comfort, warmth, and energy efficiency. The primary bedroom includes a new ceiling fan, a walk-in closet, and double windows for plenty of natural light. The den offers double and triple window sets along with a large storage closet, making it ideal for a home office, guest space, or potential second bedroom. The hall bath includes a tub/shower combo with newer sliding glass doors and a single vanity. The unit is located just steps away from the pool and a short walk to the club house/fitness center. Additional updates include a newer HVAC system, a newer washer and dryer, a garbage disposal, and replacement windows. All windows are fitted with 2-inch white blinds. Amenities include a fitness center, club house, and an outdoor pool! Condo fees include water, sewer, trash service, fitness center, and the pool, adding even more value to this move-in-ready home. Schedule your showing today!
Full Property Details
Full Property Details for 604 Squire Ln #604-G
General
- Sold For: $175,000
- HOA FEE: $355/month
- Taxes: $1,941 (2025)
- Status: Closed
- Type: Condo
- Source: BrightMLSMidAtlantic
- MLS ID: MDHR2055376
- Added to Site: 90 day(s) ago
Interior
- Rooms/Areas: Living Room, Dining Room, Primary Bedroom, Kitchen, Den, Foyer, Laundry, Full Bath
- Interior Features: Bathroom - Tub Shower, Ceiling Fan(s), Dining Area, Walk-in Closet(s), Window Treatments
- Fireplace: Yes
- Number of Fireplaces: 1
- Fireplace(s): Other
- Appliances: Dishwasher, Disposal, Exhaust Fan, Refrigerator, Icemaker, Dryer, Microwave, Stove, Washer, Water Heater
- Flooring: Luxury Vinyl Plank
Rooms
Bathrooms
- Total Bathrooms: 1
- Full Bathrooms: 1
- Main Floor Baths: 1
- Main - Full Baths: 1
Bedrooms
- Total Bedrooms: 1
- Bedrooms Main & Up: 1
Other Rooms
- Laundry: Dryer In Unit, Washer In Unit
Additional Information
- Shared Amenities: Pool - Outdoor, Fitness Center, Club House
- Shared Pool: Yes
- Pool: Yes
- Security/Safety: Smoke Detector
Exterior
- Exterior Features: Sidewalks, Street Lights
Parking
- Parking Features: Lighted Parking
- Parking Type: Parking Lot
Location
- Municipality: Bel Air
- County: HARFORD
- Subdivision: ENGLISH COUNTRY MANOR
- Driving Directions: Head north on Route 24 towards Harford Mall. Turn left onto Boulton Street, left onto Gateway Drive, and left onto English Manor Lane. At the roundabout, take the 2nd exit onto Squire Lane. The condo building will be on your right.
- City Limits: Yes
School Information
- School District: Harford County Public Schools
Community
- Assoc. Fees Include: Ext Bldg Maint, Lawn Maintenance, Snow Removal, Water, Sewer, Trash
- Pets Allowed: Yes
- Pets: Size/Weight Restriction, Number Limit
Heating & Cooling
- Central air: Yes
- Cooling Type: Central A/C
- Cooling Fuel: Electric
- Heating Type: Forced Air
- Heating Fuel: Electric
- Water Heater: Electric
Utilities
- Sewer: Public Sewer
- Water: Public
- Utility Description: Cable TV Available, Electric Available, Phone Available, Sewer Available, Water Available
Structural Information
- Architectural Style: Unit/Flat
- Structure Type: Garden 1 - 4 Floors
- Construction: Brick, Vinyl Siding
- Foundation: Concrete Perimeter
- Common Walls: No One Above
- Walls/Ceilings: 9'+ Ceilings, Dry Wall, Vaulted Ceilings
- Windows: Screens
- Doors: Storm
- Entry Floor Number: 2
- Stories Description: Main
- Sq. Ft. Source: Assessor
- Year Built: 1990
- Year Built Source: Assessor
Unit Information
- Unit Floor in Bldg.: 1
Additional Structures
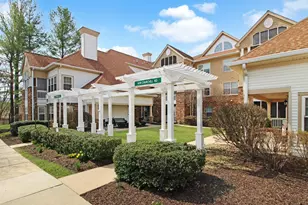
- Other Structures: Gazebo
Lot Features
- Zoning: R2
Financial Considerations
- Condo Fee: $355
- Condo Fee Freq: Monthly
- Assessment Year: 2026
- City/TownTax: $702
- City/TownTax Freq: Annually
- County Tax: $1,239
- County Tax Freq: Annually
- Tax w/Assessment: $138,333
- Tax Amount: $1,941
- Tax Year: 2025
- Terms: Standard Sale
Disclosures and Reports
- Ownership: Condominium
- Condo: Yes
- Inclusions: Pellet Stove Bucket
- Lot Number: 604G
Listed by Compass Home Group, LLC, Nicole Barbour Biggs
Sold by ExecuHome Realty, Todd M Rettkowski

Get Pre-Approved Today
Schools
Schools serving 604 Squire Ln #604-G
School District:Harford County Public Schools
| Name | Grades | Distance |
|---|---|---|
Red Pump Elementary School 600 Red Pump Road, Bel Air, MD 21014 | PK-5 | 1.8 mi |
Bel Air Middle School 99 Idlewild Street, Bel Air, MD 21014 | 6-8 | 1 mi |
Bel Air High School 100 Heighe Street, Bel Air, MD 21014 | 9-12 | 0.9 mi |
Disclaimer:
School attendance boundaries provided by ATTOM Data Solutions and are for reference only. Contact the school directly to verify enrollment eligibility.
Price & Sales History for 604 Squire Ln #604-G
Date
Details
Price
Change
Source
7/14/2026
Sold
$175,000
—
MLS
5/28/2026
Listed
$175,000
—
MLS
Disclaimer: Historical sales information is derived from public records provided by the county offices. Information is not guaranteed and should be independently verified.
604 Squire Lane #604-G, Bel Air, MD 21014 (MLS# MDHR2055376) is a Condo property that was sold at $175,000 on July 14, 2026. Want to learn more about 604 Squire Lane #604-G? Do you have questions about finding other Condo real estate for sale in Bel Air? You can browse all Bel Air real estate or contact a Coldwell Banker agent to request more information.