This is a carousel with tiles that activate property listing cards. Use the previous and next buttons to navigate.
1/1
$709,900
This is a carousel with tiles that activate property listing cards. Use the previous and next buttons to navigate.
1/1
Property Description
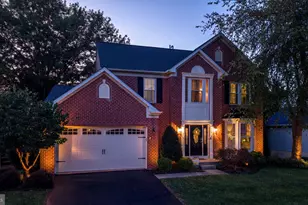
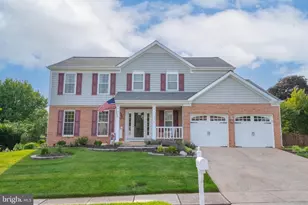
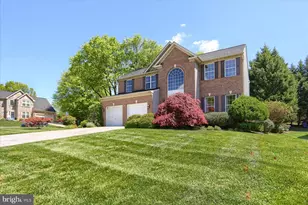
Welcome home to this brick-front colonial located just outside the town of Bel Air in the highly desirable Trails of Gleneagles community. This home truly offers something for everyone. Situated on a premium corner lot in a quiet neighborhood with no through streets, this property provides the perfect combination of privacy, space with over 4,000 square feet, and convenience, with neighborhood access to the Ma & Pa Trail and downtown Bel Air. Built with timeless design and a thoughtful layout, the home features a classic floor plan with both formal and open living spaces. A dramatic two-story foyer welcomes you inside and leads to a spacious vaulted family room that flows seamlessly from the kitchen, creating an ideal setting for everyday living and entertaining. The kitchen serves as the heart of the home, offering ample cabinetry, generous workspace, and easy access to the main living areas. A bright and versatile sunroom provides the perfect space for a home office, playroom, or additional sitting area, with direct access to a large deck overlooking the backyard. Upstairs, you'll find generously sized bedrooms, including a spacious primary suite designed for comfort and functionality. The finished lower level offers even more living space, complete with a fifth bedroom and a full bath, along with additional plumbing rough-ins ready for your personal touch, ideal for creating a custom entertaining area, guest suite, or in-law space. The outdoor space provides endless potential to create your own private oasis, whether for relaxing, entertaining, or play. Additional highlights include a two-car garage, four bedrooms, three full baths and one half bath, and an unbeatable location within a top-tier school district. Enjoy close proximity to shopping, dining, and everything downtown Bel Air has to offer. Opportunities like this in Trails of Gleneagles are rare. Recent updates include HVAC, A/C unit, water heater, and roof, all replaced in 2020 or later. Brand new carpet has been installed throughout the first floor and second level and is warranted by Floors by Denny Lee.
Full Property Details
Full Property Details for 631 Prestwick Trail
General
- Sold For: $709,900
- HOA FEE: $15/month
- HOA FEE FREQ.: Annually
- Taxes: $6,078 (2025)
- Status: Closed
- Type: Single Family
- Source: BrightMLSMidAtlantic
- MLS ID: MDHR2053048
- Added to Site: 73 day(s) ago
Interior
- Rooms/Areas: Living Room, Dining Room, Primary Bedroom, Kitchen, Family Room, Foyer, Laundry, Recreation Room, Storage Room, Bonus Room, Primary Bathroom, Full Bath, Half Bath, Additional Bedroom
- Fireplace: Yes
- Number of Fireplaces: 1
Rooms
Bathrooms
- Total Bathrooms: 4
- Full Bathrooms: 3
- Half Bathrooms: 1
- Upper Floor Baths: 2
- Upper - Full Baths: 2
- Main Floor Baths: 1
- Main - 1/2 Baths: 1
- Lower Floor Baths: 1
- Lower - Full Baths: 1
Bedrooms
- Total Bedrooms: 4
- Bedrooms Upper: 4
Parking
- Garage: Yes
- Garage Spaces: 2
- Total Spaces: 6
- Parking Type: Attached Garage, Driveway
- Garage Description: Garage - Front Entry
Location
- County: HARFORD
- Driving Directions: North on 924, through Main St. Take a left on Hall before you hit Vale Rd. Continue on Hall until end. Left on Prestwick Trail. Home is on left hand side.
School Information
- School District: Harford County Public Schools
Community
- Association: Yes
Heating & Cooling
- Central air: Yes
- Cooling Type: Central A/C
- Cooling Fuel: Electric
- Heating Type: Forced Air
- Heating Fuel: Natural Gas
- Water Heater: Natural Gas
Utilities
- Sewer: Public Sewer
- Water: Public
Structural Information
- Architectural Style: Colonial
- Structure Type: Detached
- Construction: Brick, Vinyl Siding
- Basement: Yes
- Basement Desc.: Fully Finished, Walkout Stairs
- Foundation: Block
- Roof: Architectural Shingle
- Stories Description: Lower 1, Main, Upper 1
- Square Feet: 4,194
- Sq. Ft. Source: Assessor
- Living Area: 3,578 Sq. Ft.
- Finished Above Grnd: 2,578 Sq. Ft.
- Finished Below Grnd: 1,000 Sq. Ft.
- Year Built: 2000
- Year Built Source: Assessor
Unit Information
Unit 1
- Bathrooms-Lower: 1
Lot Features
- Lot Size (Acres): 0.33
- Lot Size (Sq. Ft.): 14,461
- Lot Size Source: Assessor
- Zoning: R2
Financial Considerations
- Price Per Sq. Ft.: $275.37
- Association Fee: $178
- Assoc Fee Freq.: Annually
- Assessment Year: 2026
- County Tax: $6,078
- County Tax Freq: Annually
- Tax w/Assessment: $573,967
- Tax Amount: $6,078
- Tax Year: 2025
- Terms: Standard Sale
- Tax Total Finished Sq. Ft.: 3578
Disclosures and Reports
- Ownership: Fee Simple
- Lot Number: 104
Get Pre-Approved Today
Schools
Schools serving 631 Prestwick Trail
School District:Harford County Public Schools
| Name | Grades | Distance |
|---|---|---|
Red Pump Elementary School 600 Red Pump Road, Bel Air, MD 21014 | PK-5 | 1.2 mi |
Bel Air Middle School 99 Idlewild Street, Bel Air, MD 21014 | 6-8 | 1.3 mi |
Bel Air High School 100 Heighe Street, Bel Air, MD 21014 | 9-12 | 1.1 mi |
Disclaimer:
School attendance boundaries provided by ATTOM Data Solutions and are for reference only. Contact the school directly to verify enrollment eligibility.
Price & Sales History for 631 Prestwick Trail
Date
Details
Price
Change
Source
6/01/2026
Sold
$709,900
—
MLS
4/30/2026
Listed
$709,900
—
MLS
Disclaimer: Historical sales information is derived from public records provided by the county offices. Information is not guaranteed and should be independently verified.
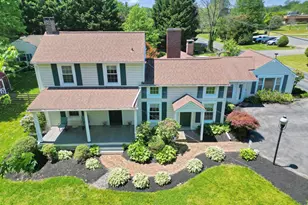
631 Prestwick Trail, Bel Air, MD 21014 (MLS# MDHR2053048) is a Single Family property that was sold at $709,900 on June 01, 2026. This property was listed by McLaughlin Group from our Harford County Regional Office Office.Want to learn more about 631 Prestwick Trail? Do you have questions about finding other Single Family real estate for sale in Bel Air? You can browse all Bel Air real estate or contact a Coldwell Banker agent to request more information.