This is a carousel with tiles that activate property listing cards. Use the previous and next buttons to navigate.
1/1
$480,000
This is a carousel with tiles that activate property listing cards. Use the previous and next buttons to navigate.
1/1
Property Description
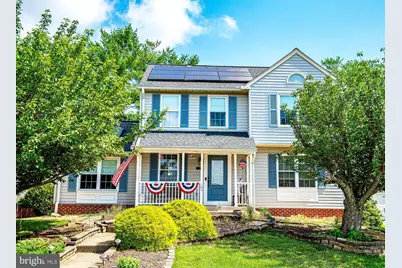
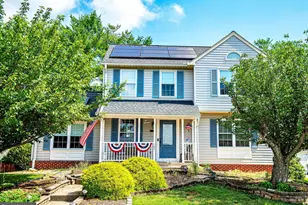
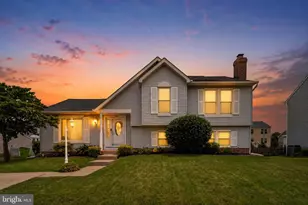
Price Improved!! Sought-after Brentwood Park is where you'll find this Wonderful 3-Level, 3Bdr, 2.5Bath Colonial w/2-Car Parking Pad & Covered Front Porch nestled in a Private Court location. You'll adore the tastefully landscaped front yard as you make your way to the Front door and walk-in where a Traditional Floor plan w/Entry Foyer, Half Bath, Separate Living, Dining, Eat-In Country Kitchen and Family Rooms await all on the Main level! Beautiful Hardwood Flooring runs through the Formal Living & Dining areas leading to a Spacious Country Kitchen w/Tiled Flooring, Breakfast area w/Table Space & Sliders to an Expansive Low-lvl Deck overlooking a lush Backyard w/Mature Trees, Shed and Partial Rear Fence. Make your way back inside and towards the Cozy Family Room w/Tiled Floors and Warm Pellet Stove that makes for great place to relax and unwind after a long day. The Upstairs showcases 3 graciously sized Bdr's, more Hardwood Flrs (Hallway & 2 Bdrs), New Carpet in 3rd Bdr, Primary Bedroom has a Walk-In Closet & Full Private En-suite Bathroom along with a 2nd Full Bath in the Hallway. Round off your tour and make your way to the Lower lvl Basement (w/Convenient Walk-out to Backyard) that's partially Finished w/Great Recreation Rm Space / 2nd Family Room, Comfy Carpet & Recessed Lighting plus Huge Unfin area for Ample Storage space along with Laundry and Utilities. Solor panels are leased and can help to provide savings on your Electric bill. The long-time Original Owner put a lot of care and love into this Home and now it's time for a new chapter. So let your story begin and make your appt to see this lovely Home Today!!!
Full Property Details
Full Property Details for 704 Eastwood Ct
General
- Sold For: $480,000
- HOA FEE: $19/month
- HOA FEE FREQ.: Semi-Annually
- Taxes: $3,942 (2025)
- Status: Closed
- Type: Single Family
- Source: BrightMLSMidAtlantic
- MLS ID: MDHR2056966
- Added to Site: 56 day(s) ago
Interior
- Rooms/Areas: Living Room, Dining Room, Primary Bedroom, Bedroom 2, Bedroom 3, Kitchen, Family Room, Foyer, Laundry, Recreation Room, Utility Room, Primary Bathroom, Full Bath, Half Bath
- Interior Features: Attic, Bathroom - Tub Shower, Bathroom - Walk-In Shower, Breakfast Area, Carpet, Ceiling Fan(s), Chair Railings, Dining Area, Floor Plan - Traditional, Kitchen - Country, Kitchen - Eat-In, Kitchen - Table Space, Pantry, Primary Bath(s), Recessed Lighting, Stove - Pellet, Walk-in Closet(s), Wood Floors
- Appliances: Dishwasher, Disposal, Refrigerator, Icemaker, Stove, Washer, Dryer
- Flooring: Carpet, Ceramic Tile, Hardwood
Rooms
Bathrooms
- Total Bathrooms: 3
- Full Bathrooms: 2
- Half Bathrooms: 1
- Upper Floor Baths: 2
- Upper - Full Baths: 2
- Main Floor Baths: 1
- Main - 1/2 Baths: 1
Bedrooms
- Total Bedrooms: 3
- Bedrooms Upper: 3
Other Rooms
- Laundry: Basement
Exterior
- Exterior Features: Exterior Lighting
- Porch/Patio/Deck: Deck(s), Porch(es)
Parking
- Total Spaces: 2
- Parking Features: Concrete Driveway
- Parking Type: Driveway, On Street
Location
- County: HARFORD
- Subdivision: BRENTWOOD PARK
- Driving Directions: Use GPS for best results
School Information
- School District: Harford County Public Schools
Community
- Association: Yes
- Assoc. Name: ALLIANCE MANAGMENT
- Assoc. Fees Include: Common Area Maintenance
Heating & Cooling
- Central air: Yes
- Cooling Type: Central A/C, Ceiling Fan(s)
- Cooling Fuel: Electric
- Heating Type: Forced Air
- Heating Fuel: Natural Gas
- Water Heater: Electric
Utilities
- Sewer: Public Sewer
- Water: Public
Structural Information
- Architectural Style: Colonial
- Structure Type: Detached
- Construction: Vinyl Siding
- Basement: Yes
- Basement Desc.: Full, Partially Finished, Space For Rooms, Walkout Stairs, Windows, Connecting Stairway, Interior Access
- Foundation: Block
- Stories Description: Main, Upper 1
- Square Feet: 2,820
- Sq. Ft. Source: Estimated
- Living Area: 2,410 Sq. Ft.
- Finished Above Grnd: 1,792 Sq. Ft.
- Finished Below Grnd: 618 Sq. Ft.
- Year Built: 1989
- Year Built Source: Assessor
Additional Structures
- Other Structures: Shed
Lot Features
- Lot Size (Acres): 0.18
- Lot Size (Sq. Ft.): 7,935
- Lot Size Source: Assessor
- Zoning: R3
- Lot Description: Cul-de-sac, Front Yard, Landscaping, Rear Yard
- Fencing (Description): Partially, Rear
Financial Considerations
- Price Per Sq. Ft.: $276.23
- Association Fee: $113
- Assoc Fee Freq.: Semi-Annually
- Assessment Year: 2026
- County Tax: $3,942
- County Tax Freq: Annually
- Tax w/Assessment: $372,067
- Tax Amount: $3,942
- Tax Year: 2025
- Terms: Standard Sale
- Tax Total Finished Sq. Ft.: 1792
Disclosures and Reports
- Ownership: Fee Simple
- Section: 1
- Lot Number: 5
Listed by RE/MAX Components, Carlo A Buendia and RE/MAX Components, Serafin W Buendia
Sold by Samson Properties, Barbara A Prichard

Get Pre-Approved Today
Schools
Schools serving 704 Eastwood Ct
School District:Harford County Public Schools
| Name | Grades | Distance |
|---|---|---|
Red Pump Elementary School 600 Red Pump Road, Bel Air, MD 21014 | PK-5 | 0.5 mi |
Fallston Middle School 2303 Carrs Mill Road, Fallston, MD 21047 | 6-8 | 2.5 mi |
Fallston High School 2301 Carrs Mill Road, Fallston, MD 21047 | 9-12 | 2.4 mi |
Disclaimer:
School attendance boundaries provided by ATTOM Data Solutions and are for reference only. Contact the school directly to verify enrollment eligibility.
Price & Sales History for 704 Eastwood Ct
Date
Details
Price
Change
Source
8/21/2026
Sold
$480,000
-3.03%
MLS
7/22/2026
Price Reduced
$495,000
-2.94%
MLS
7/01/2026
Listed
$510,000
—
MLS
Disclaimer: Historical sales information is derived from public records provided by the county offices. Information is not guaranteed and should be independently verified.
704 Eastwood Court, Bel Air, MD 21014 (MLS# MDHR2056966) is a Single Family property that was sold at $480,000 on August 21, 2026. Want to learn more about 704 Eastwood Court? Do you have questions about finding other Single Family real estate for sale in Bel Air? You can browse all Bel Air real estate or contact a Coldwell Banker agent to request more information.