Full Property Details for 804 Dressage Ct
General
- Sold For: $465,000
- HOA FEE: $136/month
- Taxes: $3,614 (2025)
- Status: Closed
- Type: Townhouse
- Source: BrightMLSMidAtlantic
- MLS ID: MDHR2056108
- Added to Site: 123 day(s) ago
Interior
- Rooms/Areas: Dining Room, Primary Bedroom, Bedroom 2, Bedroom 3, Kitchen, Family Room, Basement
- Interior Features: Breakfast Area, Carpet, Ceiling Fan(s), Central Vacuum, Dining Area, Floor Plan - Open, Kitchen - Eat-In, Kitchen - Gourmet, Kitchen - Island, Recessed Lighting, Bathroom - Soaking Tub, Upgraded Countertops, Walk-in Closet(s), Wood Floors
- Appliances: Built-In Microwave, Dishwasher, Disposal, Dryer, Exhaust Fan, Icemaker, Oven/Range - Electric, Refrigerator, Stainless Steel Appliances, Stove, Washer
- Flooring: Carpet, Hardwood, Luxury Vinyl Plank
Rooms
- Total Bathrooms: 4
- Full Bathrooms: 2
- Half Bathrooms: 2
- Upper Floor Baths: 2
- Upper - Full Baths: 2
- Main Floor Baths: 1
- Main - 1/2 Baths: 1
- Lower Floor Baths: 1
- Lower - 1/2 Baths: 1
- Total Bedrooms: 3
- Bedrooms Upper: 3
Additional Information
- Shared Amenities: Common Grounds, Community Center, Picnic Area
Exterior
- Exterior Features: Sidewalks
- Porch/Patio/Deck: Screened
Parking
- Garage: Yes
- Garage Spaces: 1
- Total Spaces: 3
- Parking Type: Attached Garage, Driveway, On Street
- Garage Description: Inside Access
Location
- County: HARFORD
- Subdivision: VALE MEADOWS
- Driving Directions: Rock Spring Road to Vale Road to Stallion Drive to Steed Lane to Dressage Court.
School Information
- School District: Harford County Public Schools
Community
- Association: Yes
- Assoc. Name: VALE MEADOWS COMMUNITY ASSOCIATION
- Assoc. Fees Include: Common Area Maintenance, Lawn Care Front, Lawn Care Rear, Management, Recreation Facility, Trash, Snow Removal
- Pets Allowed: Yes
- Pets: No Pet Restrictions
Heating & Cooling
- Central air: Yes
- Cooling Type: Central A/C
- Cooling Fuel: Electric
- Heating Type: Forced Air
- Heating Fuel: Natural Gas
- Water Heater: Natural Gas
Utilities
- Sewer: Public Sewer
- Water: Public
Structural Information
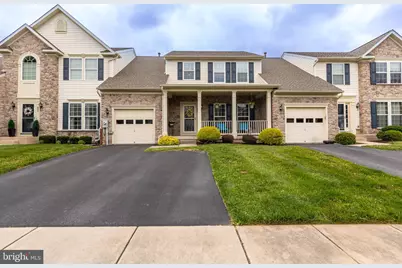
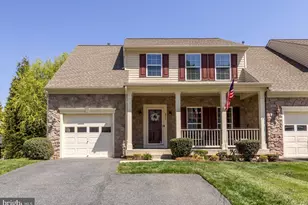
- Architectural Style: Carriage House
- Structure Type: Interior Row/Townhouse
- Construction: Vinyl Siding
- Basement: Yes
- Basement Desc.: Fully Finished
- Foundation: Slab
- Walls/Ceilings: Dry Wall
- Stories Description: Lower 1, Main, Upper 1
- Square Feet: 2,946
- Sq. Ft. Source: Estimated
- Living Area: 2,152 Sq. Ft.
- Finished Above Grnd: 1,672 Sq. Ft.
- Finished Below Grnd: 480 Sq. Ft.
- Year Built: 2009
- Year Built Source: Assessor
Unit Information
Lot Features
- Lot Size (Acres): 0.09
- Lot Size (Sq. Ft.): 4,114
- Lot Size Source: Assessor
- Zoning: R2COS
Financial Considerations
- Price Per Sq. Ft.: $281.04
- Association Fee: $136
- Assoc Fee Freq.: Monthly
- Assessment Year: 2026
- County Tax: $3,614
- County Tax Freq: Annually
- Tax w/Assessment: $346,500
- Tax Amount: $3,614
- Tax Year: 2025
- Terms: Standard Sale
- Tax Total Finished Sq. Ft.: 1672
Disclosures and Reports
- Ownership: Fee Simple
- Exclusions: See disclosures online.
- Inclusions: See disclosures online.
- Section: 1
- Lot Number: 90
Listed by Garceau Realty, Victor A Deitz and Garceau Realty, Vernita K Deitz
Sold by Homeowners Real Estate, Dana Winn Levitt