Full Property Details for 901 Macphail Woods Crossing #1I
General
- Price: $435,000
- HOA FEE: $534/month
- Taxes: $3,760 (2026)
- Status: Pending
- Type: Condo
- Source: BrightMLSMidAtlantic
- MLS ID: MDHR2059218
- Updated: 9/27/2026
- Added to Site: 46 day(s) ago
Interior
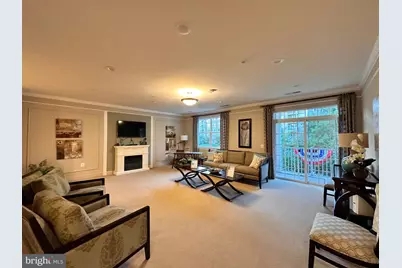
- Rooms/Areas: Living Room, Dining Room, Primary Bedroom, Sitting Room, Bedroom 2, Kitchen, Den, Foyer, Laundry, Other, Bathroom 2, Primary Bathroom, Half Bath
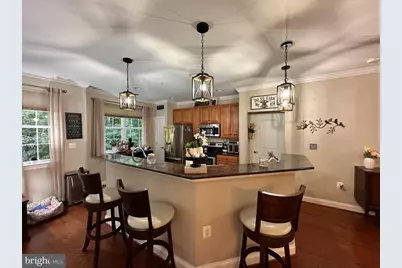
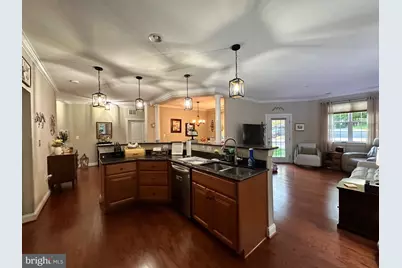
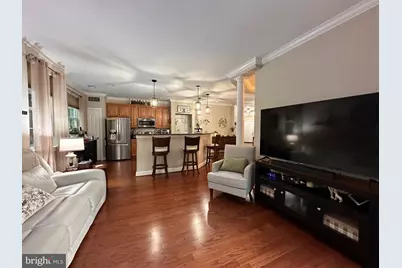
- Interior Features: Bathroom - Tub Shower, Crown Moldings, Dining Area, Entry Level Bedroom, Primary Bath(s), Recessed Lighting, Walk-in Closet(s), Wood Floors, Bathroom - Walk-In Shower, Breakfast Area, Ceiling Fan(s), Floor Plan - Open, Formal/Separate Dining Room, Kitchen - Country, Kitchen - Gourmet, Pantry, Sprinkler System, Upgraded Countertops, Window Treatments
- Appliances: Built-In Microwave, Dishwasher, Disposal, Exhaust Fan, Icemaker, Refrigerator, Water Heater, Dryer - Front Loading, Oven/Range - Electric, Stainless Steel Appliances, Washer - Front Loading
- Flooring: Hardwood, Ceramic Tile, Luxury Vinyl Tile, Vinyl
Rooms
- Total Bathrooms: 3
- Full Bathrooms: 2
- Half Bathrooms: 1
- Main Floor Baths: 3
- Main - Full Baths: 2
- Main - 1/2 Baths: 1
- Total Bedrooms: 2
- Bedrooms Main & Up: 2
- Laundry: Dryer In Unit, Has Laundry, Washer In Unit, Main Floor
Additional Information
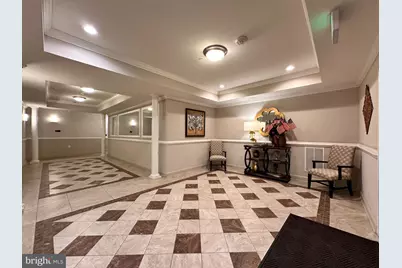
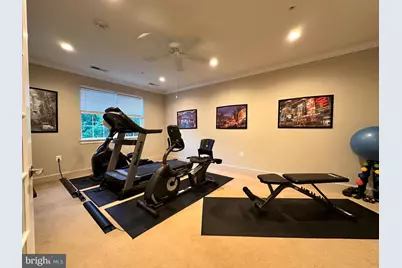
- Shared Amenities: Common Grounds, Elevator, Exercise Room, Community Center, Extra Storage, Fitness Center, Meeting Room, Party Room
- Security/Safety: Main Entrance Lock, Smoke Detector, Sprinkler System - Indoor
Exterior
- Exterior Features: Sidewalks, Exterior Lighting, Extensive Hardscape, Street Lights
- Porch/Patio/Deck: Patio(s)
Parking
- Garage: Yes
- Garage Spaces: 1
- Total Spaces: 1
- Parking Features: Concrete Driveway, Lighted Parking, Parking Space Conveys, Secure Parking
- Parking Type: Parking Garage, Parking Lot
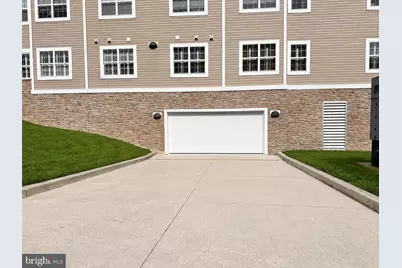
- Garage Description: Garage - Side Entry, Garage Door Opener, Inside Access, Additional Storage Area, Basement Garage
Location
- County: HARFORD
- Subdivision: MACPHAIL WOODS
- Cross Streets: E. MacPhail Rd.
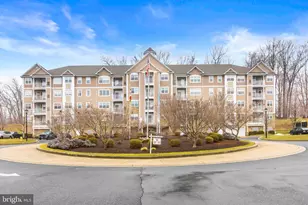
- Driving Directions: Take MD-924 (Emmorton Road) to E. MacPhail Road. Continue 1.3 miles and turn left onto MacPhail Woods Xing. Continue 0.2 miles and take the 1st exit at the roundabout. Building #901 will be on your right. WELCOME HOME!
- Location Details: Suburban
School Information
- School District: Harford County Public Schools
- Elementary School: Homestead-Wakefield
- Middle School: Patterson Mill
- High School: Patterson Mill
Community
- Assoc. Fees Include: Common Area Maintenance, Ext Bldg Maint, Lawn Maintenance, Snow Removal, Trash, Water, Management
- Pets Allowed: Yes
- Pets: Case by Case Basis
- Adult Community: Yes
Heating & Cooling
- Central air: Yes
- Cooling Type: Central A/C, Ceiling Fan(s), Programmable Thermostat
- Cooling Fuel: Electric
- Heating Type: Forced Air, Programmable Thermostat
- Heating Fuel: Electric
- Water Heater: Electric
Utilities
- Sewer: Public Sewer
- Water: Public
- Utility Description: Cable TV, Phone
Structural Information
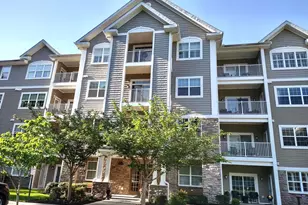
- Architectural Style: Colonial, Traditional
- Structure Type: Garden 1 - 4 Floors
- Construction: Stone, Vinyl Siding
- Foundation: Slab
- Roof: Architectural Shingle
- Common Walls: 1 Common Wall
- Walls/Ceilings: Dry Wall
- Windows: Screens
- Doors: Storm
- Entry Floor Number: 1
- Stories Description: Main
- Square Feet: 1,829
- Sq. Ft. Source: Assessor
- Living Area: 1,829 Sq. Ft.
- Finished Above Grnd: 1,829 Sq. Ft.
- Year Built: 2016
- Year Built Source: Assessor
- Property Condition: Excellent
Lot Features
- Property View: Street, Trees/Woods
- Zoning: R2
- Lot Description: Front Yard, Landscaping, Level, No Thru Street
Financial Considerations
- Price Per Sq. Ft.: $237.83
- Condo Fee: $534
- Condo Fee Freq: Monthly
- Assessment Year: 2026
- County Tax: $3,760
- County Tax Freq: Annually
- Tax w/Assessment: $356,667
- Tax Amount: $3,760
- Tax Year: 2026
- Tax Total Finished Sq. Ft.: 1829
Disclosures and Reports
- Ownership: Condominium
- Condo: Yes
- Lot Number: 1I
Listed by ExecuHome Realty, Peggy H Fancher