This is a carousel with tiles that activate property listing cards. Use the previous and next buttons to navigate.
1/1
$435,000
This is a carousel with tiles that activate property listing cards. Use the previous and next buttons to navigate.
1/1
Property Description
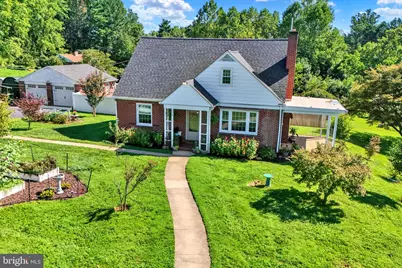
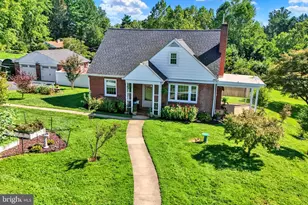
Welcome home to this charming brick Cape Cod situated on 1.09 acres in the heart of Bel Air. With three parcels included on one deed, this property offers plenty of room to enjoy both indoor and outdoor living. Much of the original charm remains. The inviting covered front portico and side porch welcome you inside where you'll find hardwood floors, formal living and dining rooms, and an updated kitchen with stainless steel appliances, granite countertops and white cabinetry. A main-level bedroom and full bath provide flexibility for guests, home office space, or one-level living. Outside, the fenced backyard, treehouse, wooded area, and established flower gardens create the perfect setting for relaxing, gardening, or entertaining. The detached two-car garage offers additional storage and workspace. The upper level features a spacious primary bedroom with walk-in and cedar closets, an additional bedroom, and a full bath. The walk-out lower level includes a recreation room, workshop area with built-in workbench and laundry area. 2025- new well, boiler, oil tank, kitchen updated. 2021-water heater replaced. 2020 - majority of windows replaced. 2018 - roof replaced.
Full Property Details
Full Property Details for 905 Holland Rd
General
- Sold For: $435,000
- Taxes: $3,494 (2027)
- Status: Closed
- Type: Single Family
- Source: BrightMLSMidAtlantic
- MLS ID: MDHR2059044
- Added to Site: 49 day(s) ago
Interior
- Rooms/Areas: Living Room, Dining Room, Primary Bedroom, Bedroom 3, Kitchen, Bedroom 1, Mud Room, Recreation Room, Utility Room, Full Bath
- Interior Features: Ceiling Fan(s), Entry Level Bedroom, Formal/Separate Dining Room, Kitchen - Table Space, Upgraded Countertops, Wood Floors
- Appliances: Refrigerator, Dishwasher, Built-In Microwave, Stove, Stainless Steel Appliances, Washer, Dryer, Freezer
- Flooring: Hardwood
Rooms
Bathrooms
- Total Bathrooms: 2
- Full Bathrooms: 2
- Upper Floor Baths: 1
- Upper - Full Baths: 1
- Main Floor Baths: 1
- Main - Full Baths: 1
Bedrooms
- Total Bedrooms: 3
- Bedrooms Upper: 2
- Bedrooms Main & Up: 1
Other Rooms
- Laundry: Lower Floor
Parking
- Garage: Yes
- Garage Spaces: 2
- Total Spaces: 6
- Parking Features: Asphalt Driveway
- Parking Type: Detached Garage, Driveway
- Garage Description: Garage Door Opener
Location
- County: HARFORD
- Subdivision: BEL AIR HEIGHTS
- Driving Directions: From Downtown Bel Air, go North on Hickory Ave. Pass Moores Mill Rd. Turn right on Irwin Rd, then left on Holland Rd to 2nd house on right. Okay to pull in driveway.
School Information
- School District: Harford County Public Schools
Heating & Cooling
- Cooling Type: Ceiling Fan(s), Window Unit(s)
- Cooling Fuel: Other
- Heating Type: Radiator
- Heating Fuel: Oil
- Water Heater: Electric
Utilities
- Sewer: On Site Septic
- Water: Well
Structural Information
- Architectural Style: Cape Cod
- Structure Type: Detached
- Builder: Lacey Francis
- Construction: Brick
- Basement: Yes
- Basement Entrance: Yes
- Basement Desc.: Partially Finished, Walkout Stairs, Rear Entrance, Rough Bath Plumb
- Foundation: Block
- Roof: Architectural Shingle
- Windows: Double Pane, Vinyl Clad
- Stories Description: Main, Upper 1
- Square Feet: 2,638
- Sq. Ft. Source: Estimated
- Living Area: 2,083 Sq. Ft.
- Finished Above Grnd: 1,583 Sq. Ft.
- Finished Below Grnd: 500 Sq. Ft.
- Year Built: 1955
- Year Built Source: Estimated
- Property Condition: Very Good
Additional Structures
- Other Structures: Garage(s)
Lot Features
- Lot Size (Acres): 1.09
- Lot Size (Sq. Ft.): 47,480
- Lot Size Source: Estimated
- Lot Dimensions: 130 x 350
- Frontage Feet: 130
- Street/Road Desc.: Black Top
- Zoning: RESIDENTIAL
- Lot Description: Level, Backs to Trees, Rear Yard
- Fencing (Description): Partially, Vinyl
Financial Considerations
- Price Per Sq. Ft.: $271.57
- Assessment Year: 2026
- Tax w/Assessment: $327,000
- Tax Amount: $3,494
- Tax Year: 2027
- Terms: Standard Sale
Disclosures and Reports
- Ownership: Fee Simple
Get Pre-Approved Today
Schools
Schools serving 905 Holland Rd
School District:Harford County Public Schools
| Name | Grades | Distance |
|---|---|---|
Bel Air Elementary School, Bel Air, MD 30 East Lee Street, Bel Air, MD 21014 | PK-5 | 0.9 mi |
Southampton Middle School, Bel Air, MD 1200 Moores Mill Road, Bel Air, MD 21014 | 6-8 | 1 mi |
C. Milton Wright High School 1301 North Fountain Green Road, Bel Air, MD 21015 | 9-12 | 1.2 mi |
Disclaimer:
School attendance boundaries provided by ATTOM Data Solutions and are for reference only. Contact the school directly to verify enrollment eligibility.
Price & Sales History for 905 Holland Rd
Date
Details
Price
Change
Source
9/28/2026
Sold
$435,000
1.19%
MLS
8/22/2026
Listed
$429,900
—
MLS
Disclaimer: Historical sales information is derived from public records provided by the county offices. Information is not guaranteed and should be independently verified.
905 Holland Road, Bel Air, MD 21014 (MLS# MDHR2059044) is a Single Family property that was sold at $435,000 on September 28, 2026. This property was listed by Sandy Bratcher from our Harford County Regional Office Office.Want to learn more about 905 Holland Road? Do you have questions about finding other Single Family real estate for sale in Bel Air? You can browse all Bel Air real estate or contact a Coldwell Banker agent to request more information.