This is a carousel with tiles that activate property listing cards. Use the previous and next buttons to navigate.
1/1
$305,000
This is a carousel with tiles that activate property listing cards. Use the previous and next buttons to navigate.
1/1
Property Description
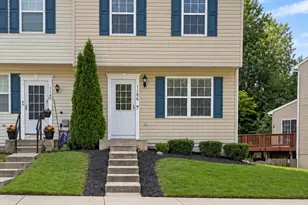
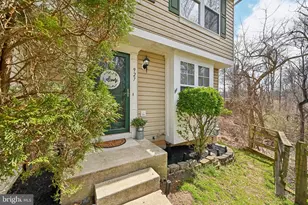
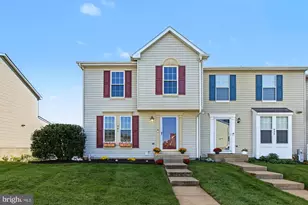
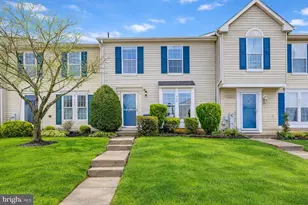
**Beautifully Updated Townhome in Sought-After Brentwood Condo!** Welcome home to this spacious 3-bedroom, 1 full and 2 half bath interior townhome offering over 1,500 square feet of finished living space in the desirable Brentwood Condo community. Designed for comfortable everyday living, the traditional floor plan features an inviting living room, separate dining area, and an eat-in kitchen complete with stainless steel appliances, pantry, and table space. The finished walk-out lower level provides a versatile family room, half bath, laundry area, and direct access to the rear yard-perfect for entertaining, working from home, or relaxing. Step outside to enjoy the private rear deck overlooking a fenced backyard, ideal for morning coffee, grilling, or outdoor gatherings. Additional highlights include natural gas heat, central A/C, ceiling fans, programmable thermostat, abundant storage, and assigned parking. The low monthly condo fee covers lawn care, water, trash, snow removal, road maintenance, management, and common area maintenance, making for easy, low-maintenance living. Located in the highly desirable Red Pump, Fallston Middle, and Fallston High School district, this home offers convenient access to shopping, dining, parks, and commuter routes while providing the comfort and affordability today's buyers are looking for. Immediate possession is available-don't miss your opportunity to make this move-in ready home yours! New Roof 2020 - Sellers are providing a one year Guard Home Warranty. Brochure in online documents
Full Property Details
Full Property Details for 919 Jessicas Ln #15
General
- Sold For: $305,000
- HOA FEE: $275/month
- Taxes: $2,405 (2025)
- Status: Closed
- Type: Townhouse
- Source: BrightMLSMidAtlantic
- MLS ID: MDHR2057394
- Added to Site: 90 day(s) ago
Interior
- Rooms/Areas: Living Room, Primary Bedroom, Bedroom 2, Bedroom 3, Kitchen, Family Room, Utility Room, Full Bath, Half Bath
- Interior Features: Bathroom - Tub Shower, Built-Ins, Carpet, Ceiling Fan(s), Dining Area, Floor Plan - Traditional, Kitchen - Eat-In, Kitchen - Table Space, Pantry, Sprinkler System
- Appliances: Built-In Microwave, Dishwasher, Disposal, Dryer, Exhaust Fan, Refrigerator, Stainless Steel Appliances, Stove, Oven/Range - Electric, Washer, Water Dispenser, Water Heater, Icemaker
Rooms
Bathrooms
- Total Bathrooms: 3
- Full Bathrooms: 1
- Half Bathrooms: 2
- Upper Floor Baths: 1
- Upper - Full Baths: 1
- Main Floor Baths: 1
- Main - 1/2 Baths: 1
- Lower Floor Baths: 1
- Lower - 1/2 Baths: 1
Bedrooms
- Total Bedrooms: 3
- Bedrooms Upper: 3
Other Rooms
- Laundry: Basement
Additional Information
- Shared Amenities: Reserved/Assigned Parking
- Security/Safety: Smoke Detector, Sprinkler System - Indoor
Exterior
- Exterior Features: Sidewalks, Street Lights
- Porch/Patio/Deck: Deck(s)
Parking
- Parking Features: Lighted Parking
- Parking Type: Parking Lot
Location
- County: HARFORD
- Subdivision: BRENTWOOD CONDO
- Building Name: BRENTWOOD CONDO
- Driving Directions: Park in unmarked spaces
School Information
- School District: Harford County Public Schools
- Elementary School: Red Pump
- Middle School: Fallston
- High School: Fallston
Community
- Assoc. Fees Include: Lawn Care Front, Water, Trash, Snow Removal, Road Maintenance, Management, Common Area Maintenance
- Pets Allowed: Yes
- Pets: Number Limit
Heating & Cooling
- Central air: Yes
- Cooling Type: Programmable Thermostat, Ceiling Fan(s), Central A/C
- Cooling Fuel: Electric
- Heating Type: Forced Air
- Heating Fuel: Natural Gas
- Water Heater: Natural Gas
Utilities
- Sewer: Public Sewer
- Water: Public
Structural Information
- Architectural Style: Traditional
- Structure Type: Interior Row/Townhouse
- Construction: Vinyl Siding
- Basement: Yes
- Basement Entrance: Yes
- Basement Desc.: Daylight, Partial, Outside Entrance, Rear Entrance, Sump Pump
- Foundation: Permanent
- Doors: Six Panel, Sliding Glass, Storm
- Stories Description: Lower 1, Main, Upper 1
- Square Feet: 1,698
- Sq. Ft. Source: Assessor
- Living Area: 1,532 Sq. Ft.
- Finished Above Grnd: 1,132 Sq. Ft.
- Finished Below Grnd: 400 Sq. Ft.
- Year Built: 1997
- Year Built Source: Assessor
Unit Information
Unit 1
- Bathrooms-Lower: 1
Lot Features
- Zoning: R3
- Fencing (Description): Wood, Rear
Financial Considerations
- Price Per Sq. Ft.: $269.43
- Condo Fee: $275
- Condo Fee Freq: Monthly
- Assessment Year: 2026
- County Tax: $2,405
- County Tax Freq: Annually
- Tax w/Assessment: $231,867
- Tax Amount: $2,405
- Tax Year: 2025
- Terms: Standard Sale
- Tax Total Finished Sq. Ft.: 1532
Disclosures and Reports
- Ownership: Condominium
- Condo: Yes
- Lot Number: 15
Get Pre-Approved Today
Schools
Schools serving 919 Jessicas Ln #15
School District:Harford County Public Schools
| Name | Grades | Distance |
|---|---|---|
Red Pump Elementary School 600 Red Pump Road, Bel Air, MD 21014 | PK-5 | 1 mi |
Fallston Middle School 2303 Carrs Mill Road, Fallston, MD 21047 | 6-8 | 2.2 mi |
Fallston High School 2301 Carrs Mill Road, Fallston, MD 21047 | 9-12 | 2.3 mi |
Disclaimer:
School attendance boundaries provided by ATTOM Data Solutions and are for reference only. Contact the school directly to verify enrollment eligibility.
Price & Sales History for 919 Jessicas Ln #15
Date
Details
Price
Change
Source
9/21/2026
Sold
$305,000
—
MLS
7/31/2026
Price Reduced
$305,000
-3.17%
MLS
7/17/2026
Listed
$315,000
—
MLS
Disclaimer: Historical sales information is derived from public records provided by the county offices. Information is not guaranteed and should be independently verified.
919 Jessicas Lane #15, Bel Air, MD 21014 (MLS# MDHR2057394) is a Townhouse property that was sold at $305,000 on September 21, 2026. This property was listed by The Sparr Team from our Harford County Regional Office Office.Want to learn more about 919 Jessicas Lane #15? Do you have questions about finding other Townhouse real estate for sale in Bel Air? You can browse all Bel Air real estate or contact a Coldwell Banker agent to request more information.