This is a carousel with tiles that activate property listing cards. Use the previous and next buttons to navigate.
1/1
$655,000
This is a carousel with tiles that activate property listing cards. Use the previous and next buttons to navigate.
1/1
Property Description
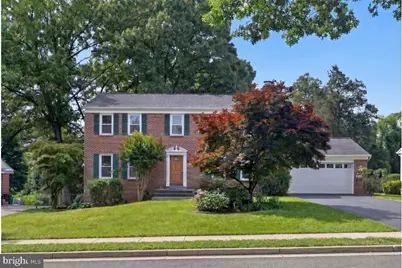
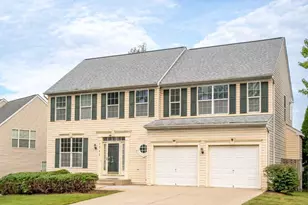
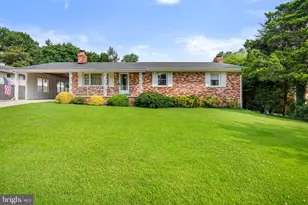
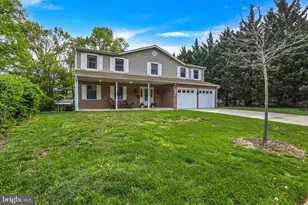
Style, Space & Convenience All in One! Welcome home to this beautifully updated brick-front Colonial offering the perfect blend of comfort, functionality, and modern convenience. With 5 spacious bedrooms and a potential 6th bedroom or home office, there's plenty of room to live, work, and grow. Set on a level half-acre lot, this home invites you to enjoy both indoor and outdoor living. Inside, you'll find gleaming wood floors throughout the main level, upper hallway, and primary bedroom, freshly painted interiors, refinished hardwood floors, and new carpet in the lower level-making this home truly move-in ready. The heart of the home is the bright kitchen featuring granite countertops, white cabinetry, and easy access to the deck-perfect for morning coffee, outdoor dining, or entertaining friends and family. The adjoining family room offers a cozy wood-burning fireplace, while the dining room is enhanced with classic chair rail detailing. The fully finished walk-out lower level includes a private apartment with its own kitchen, creating endless possibilities for multi-generational living, guests, or flexible living space. Practical features abound, including a main-level laundry room with direct garage access, a two-car garage, and a driveway accommodating four additional vehicles. Enjoy peace of mind with a brand-new roof (May 2026) and the benefits of solar panels through a power purchase program-providing significant utility savings with no rental fee. Location is the icing on the cake. With easy access to I-95, a short drive to University of Maryland, College Park, and shopping, dining, and everyday conveniences just minutes away, you'll spend less time commuting and more time enjoying everything this wonderful home and community have to offer. This is the kind of home that combines space, style, flexibility, and convenience-all wrapped into one exceptional opportunity. Don't miss it!
Full Property Details
Full Property Details for 11203 Cedar Ln
General
- Sold For: $655,000
- Taxes: $8,173 (2025)
- Status: Closed
- Type: Single Family
- Source: BrightMLSMidAtlantic
- MLS ID: MDPG2190880
- Added to Site: 81 day(s) ago
Interior
- Fireplace: Yes
- Number of Fireplaces: 1
- Fireplace(s): Brick, Mantel(s), Screen, Wood
- Flooring: Hardwood, Laminate Plank, Carpet
Rooms
Bathrooms
- Total Bathrooms: 4
- Full Bathrooms: 3
- Half Bathrooms: 1
- Upper Floor Baths: 2
- Upper - Full Baths: 2
- Main Floor Baths: 1
- Main - 1/2 Baths: 1
- Lower Floor Baths: 1
- Lower - Full Baths: 1
Bedrooms
- Total Bedrooms: 6
- Bedrooms Upper: 4
- Bedrooms Lower: 2
Other Rooms
- Laundry: Main Floor
Parking
- Garage: Yes
- Garage Spaces: 2
- Total Spaces: 2
- Parking Features: Concrete Driveway
- Parking Type: Attached Garage
- Garage Description: Garage - Front Entry
Location
- County: PRINCE GEORGES
- Subdivision: HOME ACRES
- Driving Directions: 95S to Powder Mill Road, Right on Cedar Lane
School Information
- School District: Prince George's County Public Schools
Heating & Cooling
- Central air: Yes
- Cooling Type: Central A/C
- Cooling Fuel: Electric
- Heating Type: Forced Air
- Heating Fuel: Natural Gas
- Water Heater: Natural Gas
Utilities
- Sewer: Public Sewer
- Water: Public
Structural Information
- Architectural Style: Colonial
- Structure Type: Detached
- Construction: Frame
- Basement: Yes
- Basement Entrance: Yes
- Basement Desc.: Full, Fully Finished, Heated, Interior Access, Outside Entrance, Rear Entrance, Walkout Level
- Foundation: Concrete Perimeter
- Roof: Architectural Shingle
- Stories Description: Lower 1, Main, Upper 1
- Square Feet: 3,360
- Sq. Ft. Source: Estimated
- Living Area: 3,360 Sq. Ft.
- Finished Above Grnd: 2,240 Sq. Ft.
- Finished Below Grnd: 1,120 Sq. Ft.
- Year Built: 1988
- Year Built Source: Estimated
- Property Condition: Very Good
Unit Information
Unit 1
- Bathrooms-Lower: 1
- Bedrooms-Lower: 2
Lot Features
- Lot Size (Acres): 0.49
- Lot Size (Sq. Ft.): 21,344
- Lot Size Source: Estimated
- Zoning: RR
- Fencing (Description): Chain Link
Financial Considerations
- Price Per Sq. Ft.: $290.18
- Assessment Year: 2025
- County Tax: $6,116
- County Tax Freq: Annually
- Tax w/Assessment: $550,000
- Tax Amount: $8,173
- Tax Year: 2025
- Terms: Standard Sale
- Tax Total Finished Sq. Ft.: 2240
Disclosures and Reports
- Ownership: Fee Simple
- Lot Number: 36
Listed by Long & Foster Real Estate, Inc., Margaret R. Breerwood
Sold by Serhant, emely Alvarez
Get Pre-Approved Today
Schools
Schools serving 11203 Cedar Ln
School District:Prince George's County Public Schools
| Name | Grades | Distance |
|---|---|---|
Beltsville Academy 4300 Wicomico Avenue, Beltsville, MD 20705 | PK-8 | 0.2 mi |
High Point High School 3601 Powder Mill Road, Beltsville, MD 20705 | 9-12 | 1.2 mi |
Disclaimer:
School attendance boundaries provided by ATTOM Data Solutions and are for reference only. Contact the school directly to verify enrollment eligibility.
Price & Sales History for 11203 Cedar Ln
Date
Details
Price
Change
Source
8/24/2026
Sold
$655,000
0.77%
MLS
7/13/2026
Price Reduced
$650,000
-3.7%
MLS
6/07/2026
Listed
$675,000
—
MLS
Disclaimer: Historical sales information is derived from public records provided by the county offices. Information is not guaranteed and should be independently verified.
11203 Cedar Lane, Beltsville, MD 20705 (MLS# MDPG2190880) is a Single Family property that was sold at $655,000 on August 24, 2026. Want to learn more about 11203 Cedar Lane? Do you have questions about finding other Single Family real estate for sale in Beltsville? You can browse all Beltsville real estate or contact a Coldwell Banker agent to request more information.