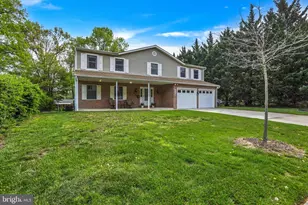
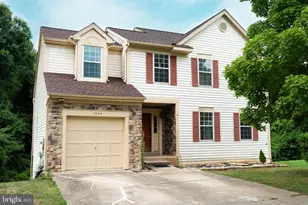
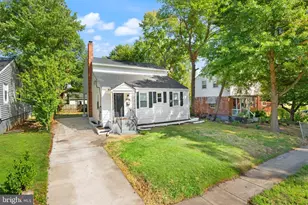
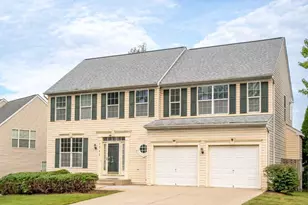
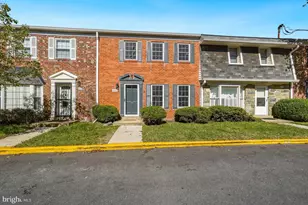
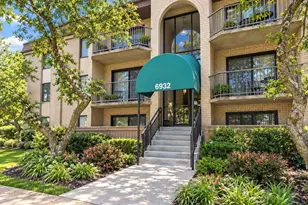
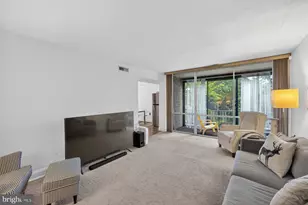
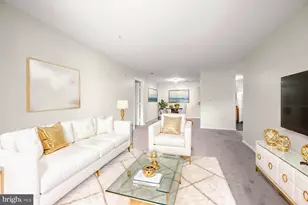
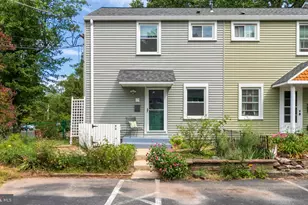
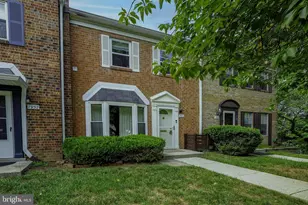
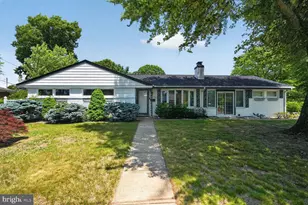
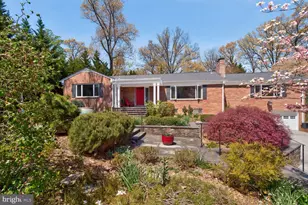
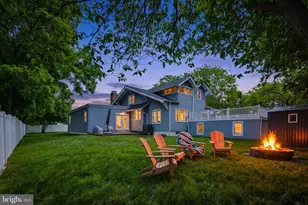
Full Property Details for 4308 Birmingham Pl
General
- Sold For: $640,000
- Taxes: $9,789 (2026)
- Status: Closed
- Type: Single Family
- Source: BrightMLSMidAtlantic
- MLS ID: MDPG2200146
- Added to Site: 144 day(s) ago
Interior
- Interior Features: Attic, Bathroom - Jetted Tub, Bathroom - Stall Shower, Bathroom - Tub Shower, Breakfast Area, Carpet, Ceiling Fan(s), Combination Kitchen/Living, Dining Area, Floor Plan - Open, Formal/Separate Dining Room, Pantry, Kitchen - Country, Primary Bath(s), Upgraded Countertops, Walk-in Closet(s), Window Treatments
- Appliances: Built-In Microwave, Dishwasher, Disposal, Energy Efficient Appliances, Exhaust Fan, Microwave, Oven/Range - Gas, Washer, Water Heater, Dryer - Gas, Refrigerator, Icemaker
- Flooring: Luxury Vinyl Plank, Carpet, Concrete, Bamboo, Ceramic Tile
Rooms
- Total Bathrooms: 3
- Full Bathrooms: 2
- Half Bathrooms: 1
- Upper Floor Baths: 2
- Upper - Full Baths: 2
- Main Floor Baths: 1
- Main - 1/2 Baths: 1
- Total Bedrooms: 5
- Bedrooms Upper: 5
- Laundry: Main Floor, Washer In Unit, Dryer In Unit
Exterior
- Exterior Features: Gutter System
- Porch/Patio/Deck: Deck(s), Porch(es), Screened
Parking
- Garage: Yes
- Garage Spaces: 2
- Total Spaces: 6
- Parking Features: Concrete Driveway
- Parking Type: Attached Garage, Driveway, On Street
- Garage Description: Additional Storage Area, Garage - Front Entry, Garage Door Opener, Inside Access
Location
- County: PRINCE GEORGES
- Subdivision: BIRMINGHAM ESTATES
- Cross Streets: 35th Pl.
- Driving Directions: Montgomery Rd to 35th Pl. Enter from 35th Pl.
- Direction Faces: Southwest
- Location Details: Suburban
School Information
- School District: Prince George's County Public Schools
- Elementary School: Beltsville Academy
- Middle School: Beltsville Academy
- High School: High Point
Community
- Pets Allowed: Yes
- Pets: No Pet Restrictions
Heating & Cooling
- Central air: Yes
- Cooling Type: Ceiling Fan(s), Central A/C
- Cooling Fuel: Electric
- Heating Type: Forced Air
- Heating Fuel: Natural Gas
- Water Heater: Natural Gas
Utilities
- Sewer: Public Sewer
- Water: Public
- Utility Description: Cable TV Available, Electric Available, Natural Gas Available, Phone Available, Sewer Available, Water Available
Structural Information
- Architectural Style: Colonial
- Structure Type: Detached
- Construction: Frame
- Basement: Yes
- Basement Entrance: Yes
- Basement Desc.: Connecting Stairway, Daylight, Partial, Drainage System, Full, Outside Entrance, Poured Concrete, Rear Entrance, Shelving, Space For Rooms, Sump Pump, Unfinished, Walkout Stairs, Water Proofing System, Windows, Wor
- Foundation: Block, Slab, Crawl Space
- Roof: Shingle
- Walls/Ceilings: Dry Wall
- Windows: Double Hung, Screens
- Doors: Sliding Glass, Storm
- Stories Description: Main, Upper 1
- Square Feet: 3,768
- Sq. Ft. Source: Estimated
- Living Area: 2,604 Sq. Ft.
- Finished Above Grnd: 2,604 Sq. Ft.
- Year Built: 1987
- Year Built Source: Estimated
- Property Condition: Excellent
Lot Features
- Property View: Street
- Lot Size (Acres): 0.28
- Lot Size (Sq. Ft.): 12,196
- Lot Size Source: Estimated
- Street/Road Desc.: Black Top
- Zoning: RR
- Lot Description: Cleared, Front Yard, Level, No Thru Street, Rear Yard
Financial Considerations
- Price Per Sq. Ft.: $249.62
- Assessment Year: 2026
- County Tax: $7,326
- County Tax Freq: Annually
- Tax w/Assessment: $679,200
- Tax Amount: $9,789
- Tax Year: 2026
- Terms: Standard Sale
- Tax Total Finished Sq. Ft.: 2604
Disclosures and Reports
- Ownership: Fee Simple
- Exclusions: Attic exhaust fan in "as is" condition
- Inclusions: Refrigerator, microwave, dishwasher, stove, garbage disposal, clothes washer and dryer. Existing wall-to-wall carpet, window screen, blinds, drapery rods, curtains.
- Lot Number: 13
Listed by RE/MAX Realty Group, Rose S Talbot
Sold by Long & Foster Real Estate, Inc., Shelley R Green