This is a carousel with tiles that activate property listing cards. Use the previous and next buttons to navigate.
1/1
$675,000
This is a carousel with tiles that activate property listing cards. Use the previous and next buttons to navigate.
1/1
Property Description
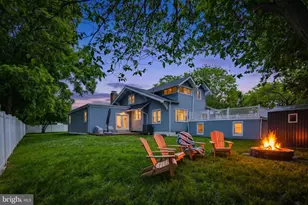
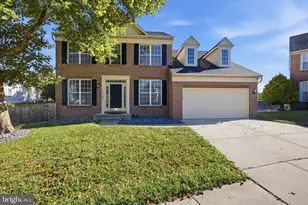
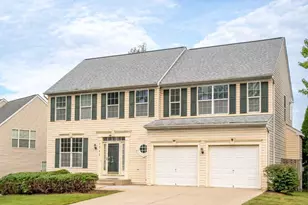
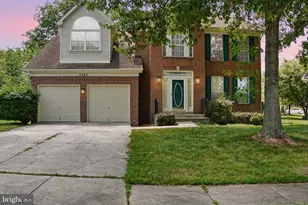
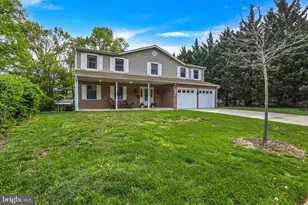
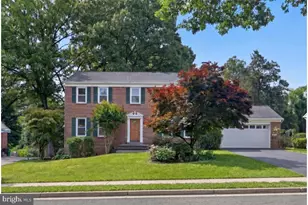
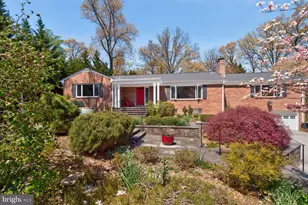
Renovated and expanded SMART home offering over 3,000 sq ft of finished living space on a huge 1/2+ acre lot! Completely transformed in 2020 with a new roof, HVAC, driveway, integrated smart-home technology, and beautifully redesigned interior spaces. This is truly one of those homes you must experience in person to appreciate. Enter through double front doors into a dramatic foyer with chandelier, opening to a formal living room or dining room large enough for an 8+ person table. Beyond is an impressive GREAT room with brick fireplace and exceptional space for entertaining. The modern kitchen features white 42" cabinetry, quartz countertops, soft-close drawers and cabinets, stainless steel appliances, double oven, wine fridge, designer tile backsplash, and breakfast area. Gorgeous hardwood flooring extends throughout most of the main level. The main-level primary suite feels like a private retreat with a sitting area, coffered ceilings, oversized walk-in closet, and spa-inspired bath featuring a double vanity, walk-in tile shower, and two-person soaking tub. Upstairs offers spacious secondary bedrooms with walk-in closets and an additional bedroom perfect for a nursery, home office, or study. The home features 4 full bathrooms and a finished lower level with ceramic tile flooring, full bath, laundry room, and access to the oversized attached 2-car garage. Enjoy a covered front porch, enormous rooftop deck, huge yard, and extra-long driveway with abundant parking for multiple vehicles. Conveniently located near Metro access, Washington DC, Northern Virginia, shopping, dining, and major commuter routes. A rare combination of space, updates, smart-home convenience, and character! Eligible for the MMCT program: No PMI, $5,000 grant, 620+ credit score, and not limited to first-time buyers. Please consult your lender for details.
Full Property Details
Full Property Details for 4311 Powder Mill
General
- Sold For: $675,000
- Taxes: $9,184 (2026)
- Status: Closed
- Type: Single Family
- Source: BrightMLSMidAtlantic
- MLS ID: MDPG2202250
- Added to Site: 103 day(s) ago
Interior
- Rooms/Areas: Living Room, Dining Room, Primary Bedroom, Bedroom 2, Bedroom 3, Bedroom 4, Kitchen, Foyer, Breakfast Room, Great Room, Laundry, Other, Recreation Room, Storage Room, Bathroom 2, Bathroom 3, Primary Bathroom, Full Bath
- Fireplace: Yes
- Number of Fireplaces: 1
- Fireplace(s): Brick, Mantel(s)
- Flooring: Hardwood, Solid Hardwood, Ceramic Tile
Rooms
Bathrooms
- Total Bathrooms: 4
- Full Bathrooms: 4
- Upper Floor Baths: 1
- Upper - Full Baths: 1
- Main Floor Baths: 2
- Main - Full Baths: 2
- Lower Floor Baths: 1
- Lower - Full Baths: 1
Bedrooms
- Total Bedrooms: 4
- Bedrooms Upper: 3
- Bedrooms Main & Up: 1
Parking
- Garage: Yes
- Garage Spaces: 2
- Total Spaces: 22
- Parking Features: Asphalt Driveway
- Parking Type: Attached Garage, Driveway
- Garage Description: Garage Door Opener, Garage - Front Entry
Location
- County: PRINCE GEORGES
- Driving Directions: Head northeast on I-95 N. Take exit toward MD-212 E/Powder Mill Rd. Keep right ar the fork to continue on Exit 29A. Follow signs for MD-212E/Beltsville and merge onto MD-212 E/Powder Mill Rd. Turn right onto Powder Mill Rd. Home will be on your right.
- Direction Faces: Southeast
School Information
- School District: Prince George's County Public Schools
Heating & Cooling
- Central air: Yes
- Cooling Type: Central A/C
- Cooling Fuel: Electric
- Heating Type: 90% Forced Air
- Heating Fuel: Electric
- Water Heater: Electric
Utilities
- Sewer: Public Sewer
- Water: Public
Structural Information
- Architectural Style: Contemporary
- Structure Type: Detached
- Construction: Other
- Basement: Yes
- Basement Desc.: Fully Finished, Garage Access, Connecting Stairway
- Foundation: Concrete Perimeter
- Roof: Architectural Shingle
- Stories Description: Lower 1, Main, Upper 1
- Square Feet: 2,977
- Sq. Ft. Source: Estimated
- Living Area: 2,977 Sq. Ft.
- Finished Above Grnd: 2,977 Sq. Ft.
- Year Built: 1912
- Year Built Source: Estimated
- Property Condition: Excellent
Unit Information
Unit 1
- Bathrooms-Lower: 1
Lot Features
- Property View: Garden/Lawn
- Lot Size (Acres): 0.56
- Lot Size (Sq. Ft.): 24,393
- Lot Size Source: Estimated
- Zoning: RR
- Fencing (Description): Privacy
Financial Considerations
- Price Per Sq. Ft.: $231.78
- Assessment Year: 2026
- Tax w/Assessment: $701,200
- Tax Amount: $9,184
- Tax Year: 2026
- Terms: Standard Sale
Disclosures and Reports
- Ownership: Fee Simple
Listed by Cummings & Co. Realtors, Maria Weaver
Sold by W Realty Services, LLC, William William Ibarra

Get Pre-Approved Today
Schools
Schools serving 4311 Powder Mill
School District:Prince George's County Public Schools
| Name | Grades | Distance |
|---|---|---|
Beltsville Academy 4300 Wicomico Avenue, Beltsville, MD 20705 | PK-8 | 0.7 mi |
High Point High School 3601 Powder Mill Road, Beltsville, MD 20705 | 9-12 | 1.4 mi |
Disclaimer:
School attendance boundaries provided by ATTOM Data Solutions and are for reference only. Contact the school directly to verify enrollment eligibility.
Price & Sales History for 4311 Powder Mill
Date
Details
Price
Change
Source
7/24/2026
Sold
$675,000
-2.17%
MLS
6/27/2026
Price Reduced
$690,000
-1.42%
MLS
6/05/2026
Price Reduced
$699,950
-1.42%
MLS
5/28/2026
Price Reduced
$710,000
-0.7%
MLS
5/16/2026
Listed
$715,000
—
MLS
Disclaimer: Historical sales information is derived from public records provided by the county offices. Information is not guaranteed and should be independently verified.
4311 Powder Mill, Beltsville, MD 20705 (MLS# MDPG2202250) is a Single Family property that was sold at $675,000 on July 24, 2026. Want to learn more about 4311 Powder Mill? Do you have questions about finding other Single Family real estate for sale in Beltsville? You can browse all Beltsville real estate or contact a Coldwell Banker agent to request more information.