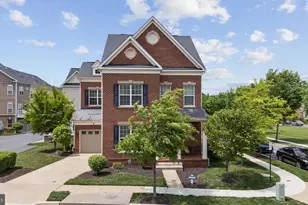
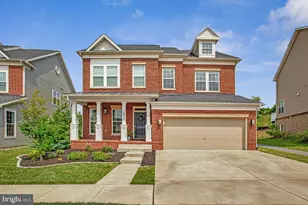
Full Property Details for 7506 Cailen Ct
General
- Price: $725,000
- HOA FEE: $50/month
- Taxes: $8,275 (2026)
- Status: Active
- Type: Single Family
- Source: BrightMLSMidAtlantic
- MLS ID: MDPG2218086
- Updated: 9/12/2026
- Added to Site: 14 day(s) ago
Interior
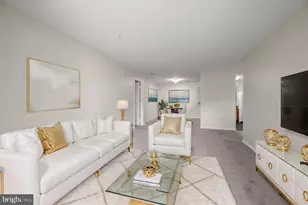
- Number of Rooms: 5
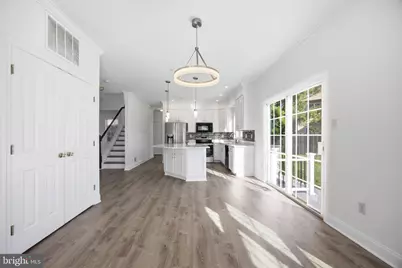
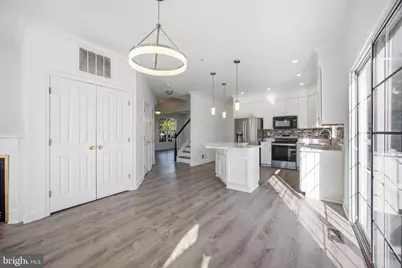
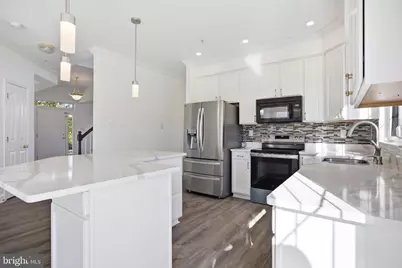
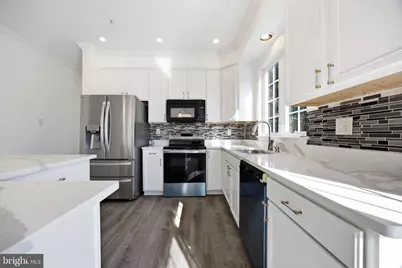
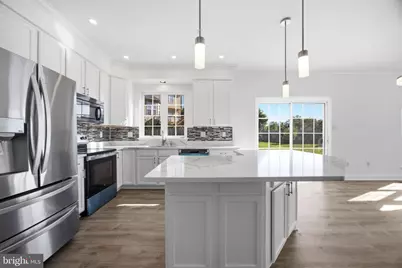
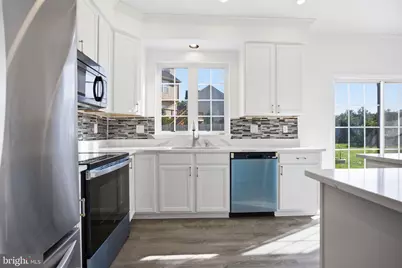
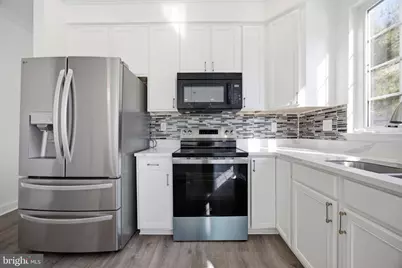
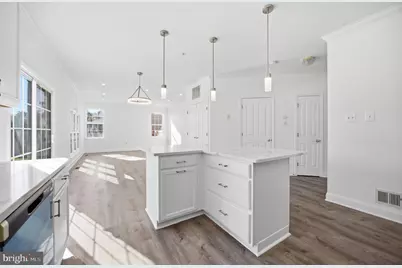
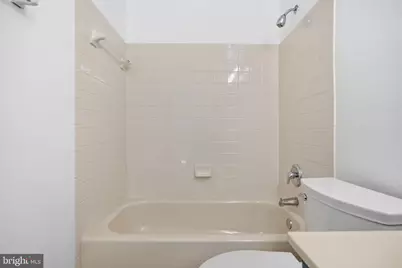
- Interior Features: Bathroom - Tub Shower, Kitchen - Gourmet
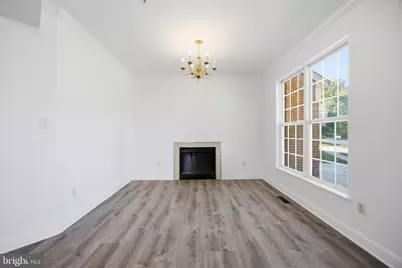
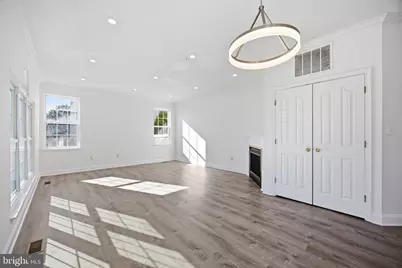
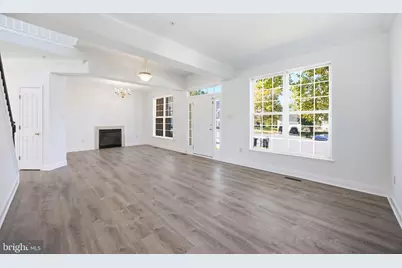
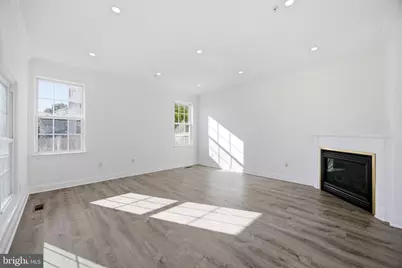
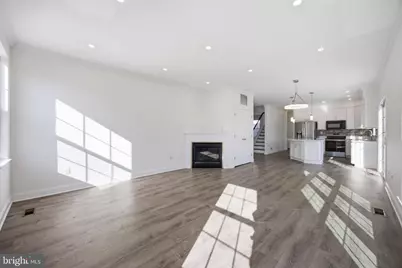
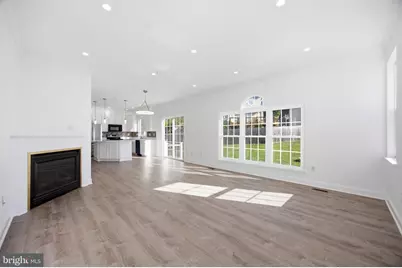
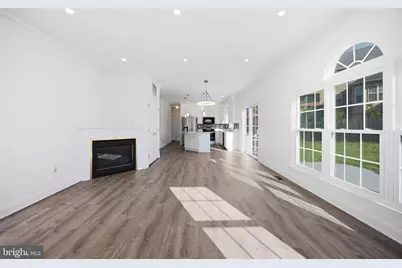
- Fireplace: Yes
- Number of Fireplaces: 2
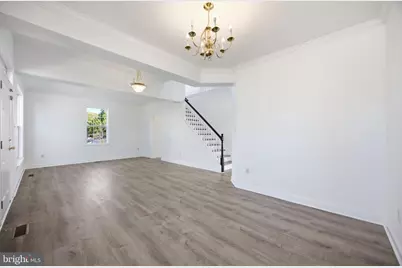
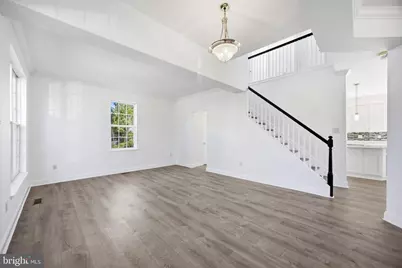
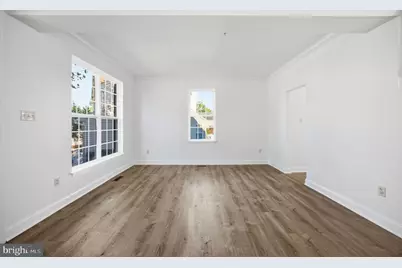
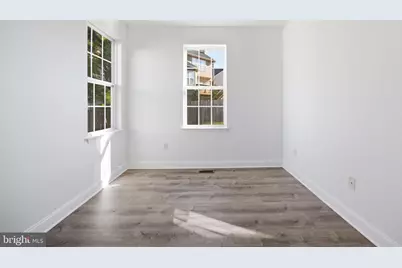
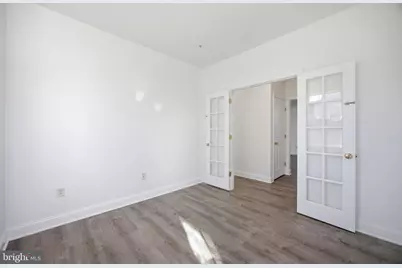
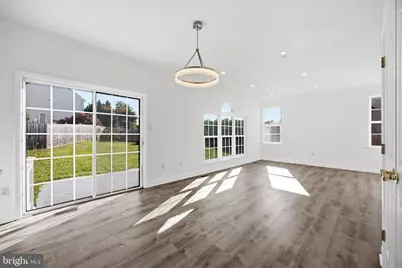
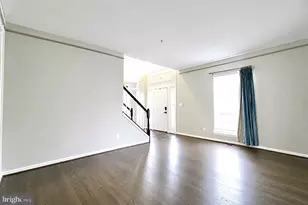
- Flooring: Wood
Rooms
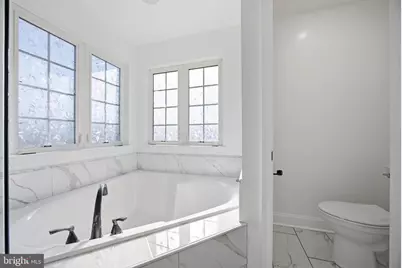
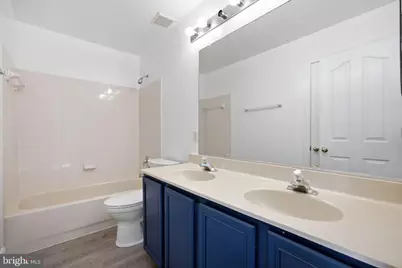
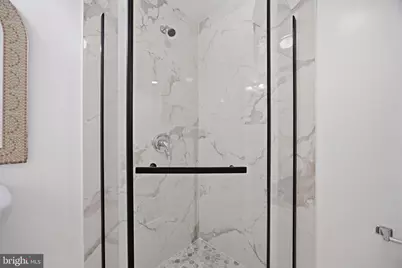
- Total Bathrooms: 4
- Full Bathrooms: 3
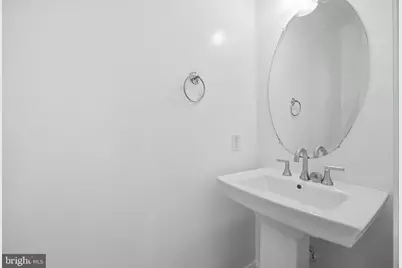
- Half Bathrooms: 1
- Upper Floor Baths: 2
- Upper - Full Baths: 2
- Main Floor Baths: 1
- Main - 1/2 Baths: 1
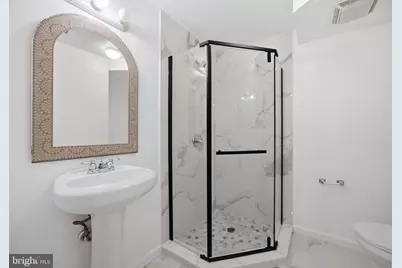
- Lower Floor Baths: 1
- Lower - Full Baths: 1
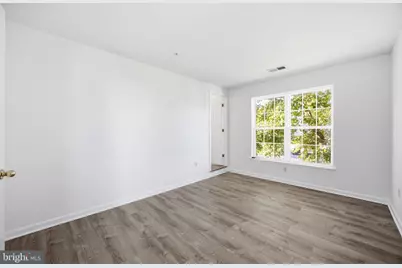
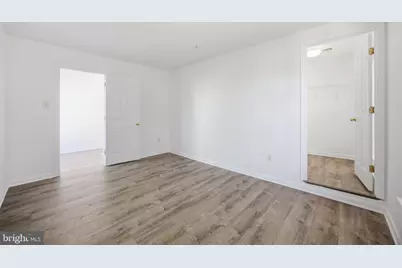
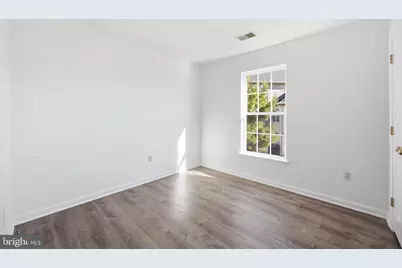
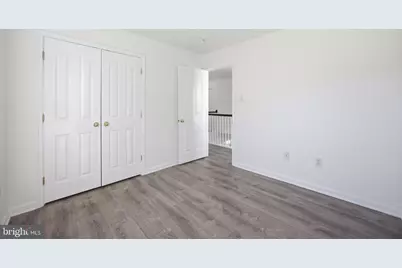
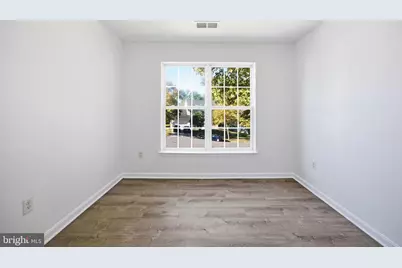
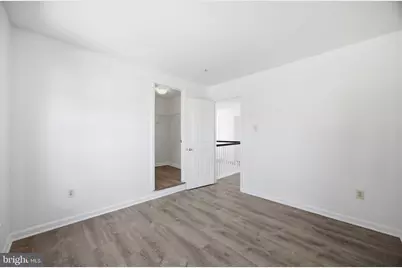
- Total Bedrooms: 4
- Bedrooms Upper: 4
Additional Information
- Shared Amenities: Pool - Outdoor
- Shared Pool: Yes
- Pool: Yes
Exterior
- Exterior Features: Gutter System
Parking
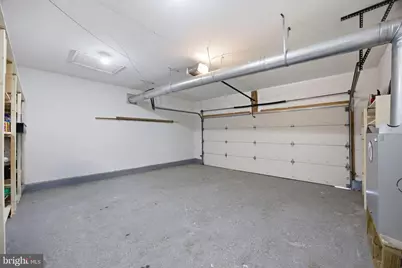
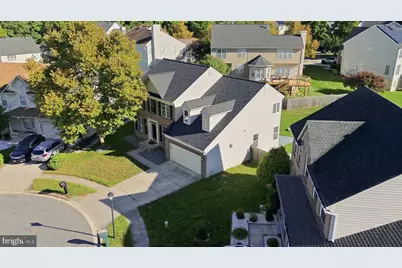
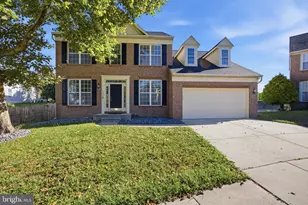
- Garage: Yes
- Garage Spaces: 2
- Total Spaces: 2
- Parking Features: Asphalt Driveway
- Parking Type: Attached Garage
- Garage Description: Built In, Garage - Front Entry, Garage Door Opener
Location
- Municipality: Unincorporated
- County: PRINCE GEORGES
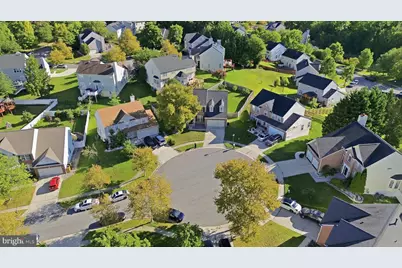
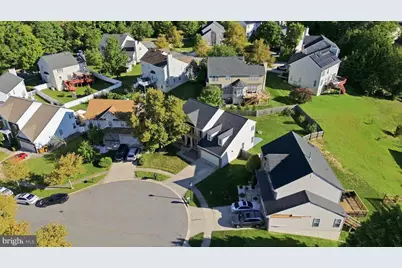
- Subdivision: LONGWOOD
- Driving Directions: Use google map
School Information
- School District: Prince George's County Public Schools
- Elementary School: Allenwood
- Middle School: Allenwood
- High School: Atholton
Community
- Association: Yes
- Assoc. Name: AMERICAN COMMUNITY MANAGEMENT
- Assoc. Fees Include: None
- Pets Allowed: Yes
- Pets: No Pet Restrictions
Heating & Cooling
- Central air: Yes
- Cooling Type: Other, Central A/C
- Cooling Fuel: Electric
- Heating Type: Forced Air
- Heating Fuel: Natural Gas
- Water Heater: Natural Gas
Utilities
- Sewer: Public Sewer
- Water: Public
- Utility Description: Electric Available, Natural Gas Available
Structural Information
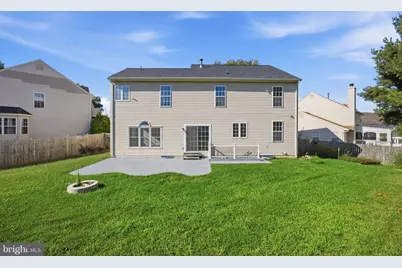
- Architectural Style: Colonial
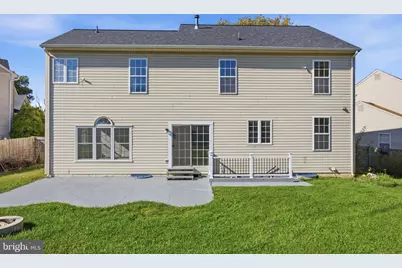
- Structure Type: Detached
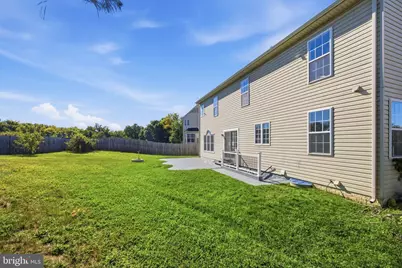
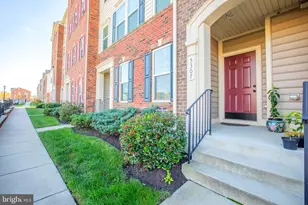
- Construction: Frame, Brick, Brick Front
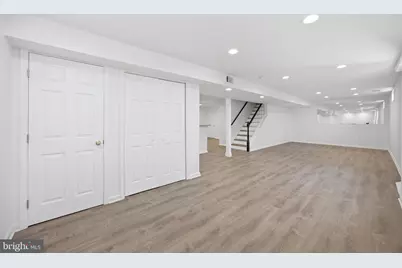
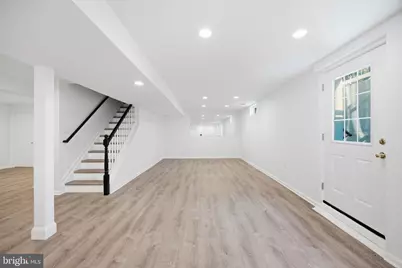
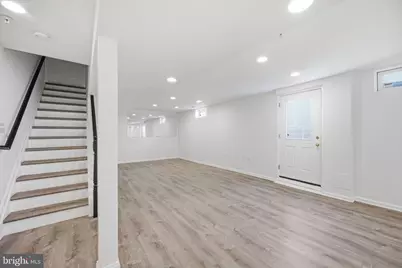
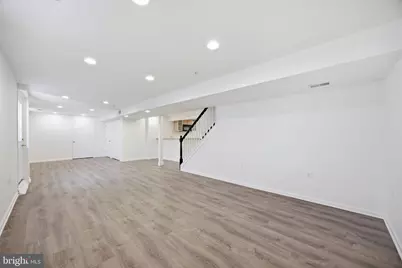
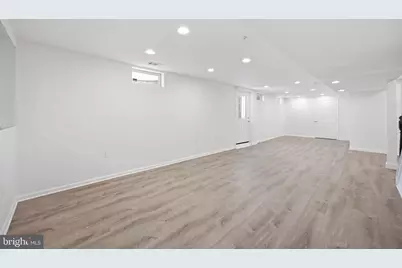
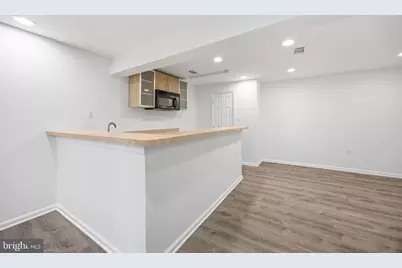
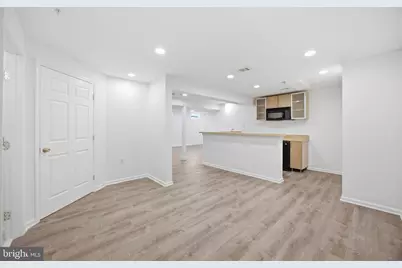
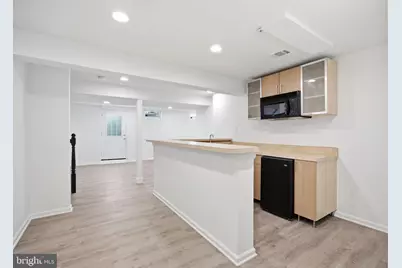
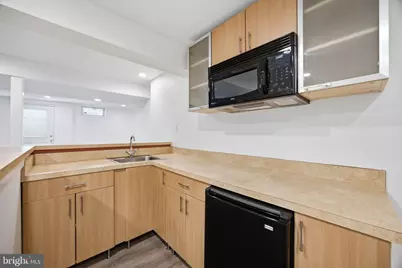
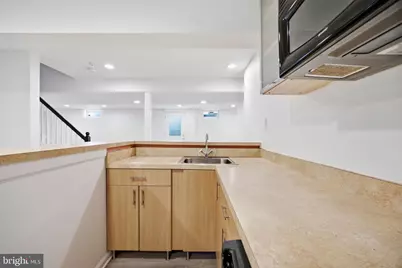
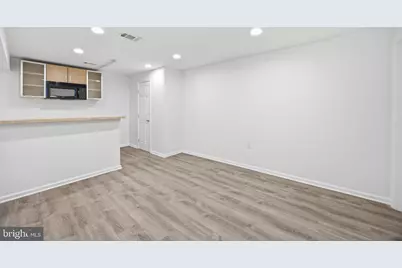
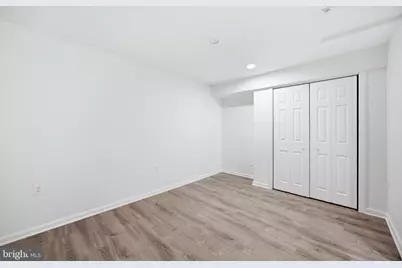
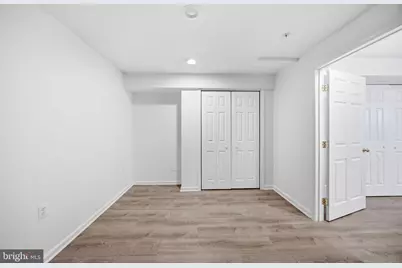
- Basement: Yes
- Basement Entrance: Yes
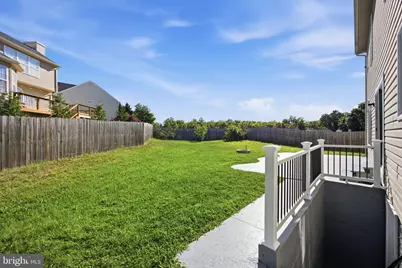
- Basement Desc.: Fully Finished, Outside Entrance, Sump Pump, Walkout Level
- Foundation: Other
- Roof: Shingle
- Walls/Ceilings: 2 Story Ceilings
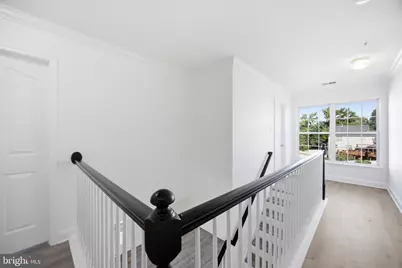
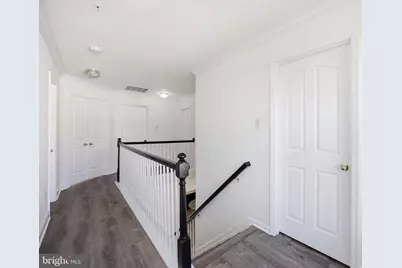
- Stories Description: Lower 1, Main, Upper 1
- Square Feet: 3,648
- Sq. Ft. Source: Estimated
- Living Area: 3,648 Sq. Ft.
- Finished Above Grnd: 2,432 Sq. Ft.
- Finished Below Grnd: 1,216 Sq. Ft.
- Basement Finished: 100%
- Year Built: 2000
- Year Built Source: Assessor
- Property Condition: Excellent
Unit Information
Lot Features
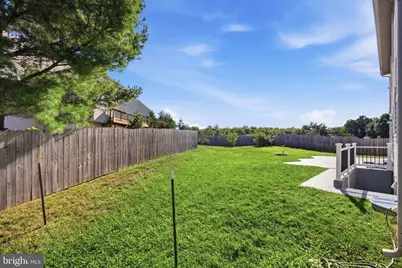
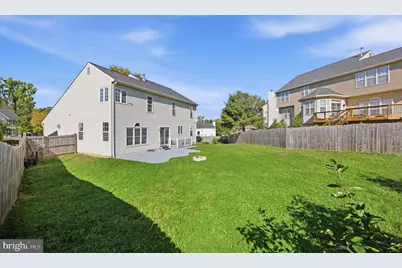
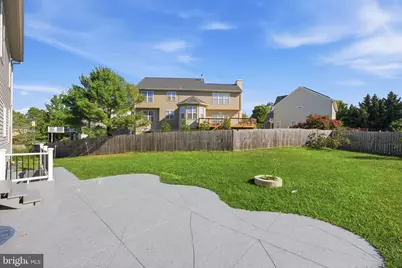
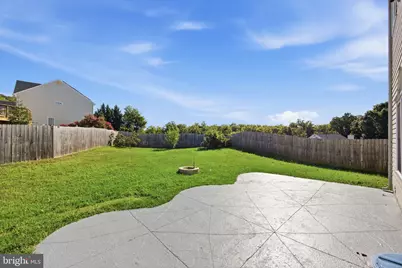
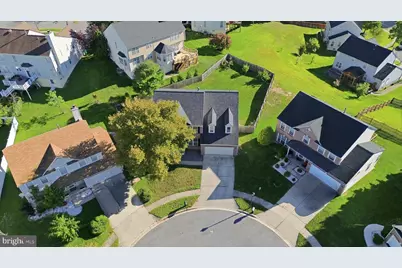
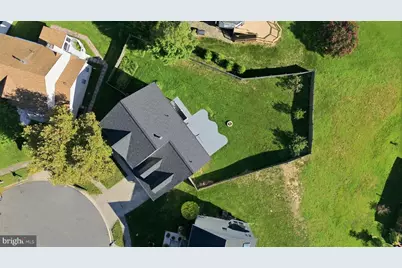
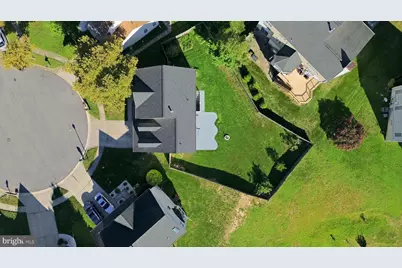
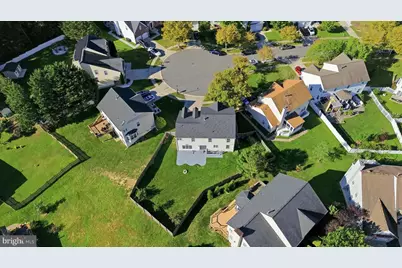
- Lot Size (Acres): 0.2
- Lot Size (Sq. Ft.): 8,699
- Lot Size Source: Assessor
- Zoning: RSF95
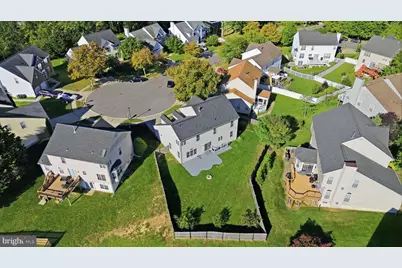
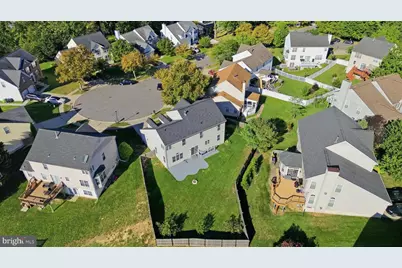
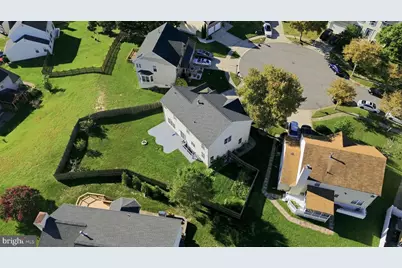
- Fencing (Description): Fully, Rear
Financial Considerations
- Price Per Sq. Ft.: $298.11
- Association Fee: $50
- Assoc Fee Freq.: Monthly
- Assessment Year: 2026
- County Tax: $6,193
- County Tax Freq: Annually
- Tax w/Assessment: $579,033
- Tax Amount: $8,275
- Tax Year: 2026
- Tax Total Finished Sq. Ft.: 2432
Disclosures and Reports
- Ownership: Fee Simple
- Lot Number: 9
Listed by Fairfax Realty Premier, Samuel A Kumi

























![[Address not provided], Beltsville, MD 20705 - Photo 1](https://m1.cbhomes.com/p/344/MDPG2178740/0E56Bd4f5aE1479/s23cc.webp)