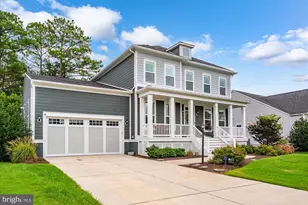
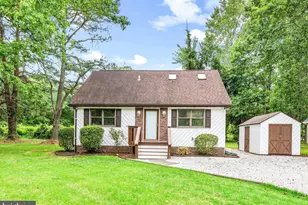
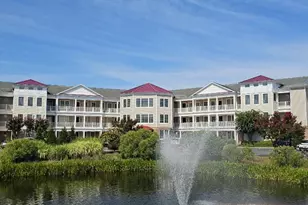
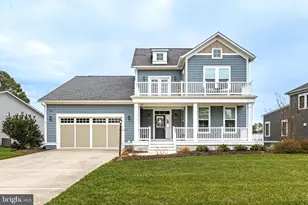
Full Property Details for 10214 Battle Colors Ln
General
- Sold For: $962,500
- HOA FEE: $304/month
- Taxes: $5,940 (2025)
- Status: Closed
- Type: Single Family
- Source: BrightMLSMidAtlantic
- MLS ID: MDWO2036870
- Added to Site: 191 day(s) ago
Interior
- Rooms/Areas: Loft
- Interior Features: Bathroom - Walk-In Shower, Combination Kitchen/Living, Crown Moldings, Dining Area, Entry Level Bedroom, Family Room Off Kitchen, Floor Plan - Open, Kitchen - Gourmet, Kitchen - Island, Pantry, Primary Bath(s), Recessed Lighting, Sound System, Sprinkler System, Upgraded Countertops, Walk-in Closet(s), Other, Formal/Separate Dining Room, Ceiling Fan(s), Carpet
- Fireplace: Yes
- Number of Fireplaces: 1
- Fireplace(s): Gas/Propane, Other
- Appliances: Built-In Microwave, Cooktop, Dryer, Disposal, Dishwasher, Exhaust Fan, Extra Refrigerator/Freezer, Microwave, Oven - Self Cleaning, Water Heater, Washer, Water Heater - Tankless, Stove, Refrigerator, Stainless Steel Appliances
- Flooring: Luxury Vinyl Plank, Carpet
Rooms
- Total Bathrooms: 3
- Full Bathrooms: 2
- Half Bathrooms: 1
- Upper Floor Baths: 1
- Upper - Full Baths: 1
- Main Floor Baths: 2
- Main - Full Baths: 1
- Main - 1/2 Baths: 1
- Total Bedrooms: 3
- Bedrooms Upper: 2
- Bedrooms Main & Up: 1
- Laundry: Has Laundry, Main Floor, Dryer In Unit, Washer In Unit
Additional Information
- Shared Amenities: Community Center, Fitness Center, Golf Course Membership Available, Pool - Outdoor, Swimming Pool, Tennis Courts, Pickleball Courts, Golf Course, Marina/Marina Club, Pier/Dock, Water/Lake Privileges, Other, Exercise Room, Club House, Boat Ramp
- Pool: Yes
- Private Pool: Yes
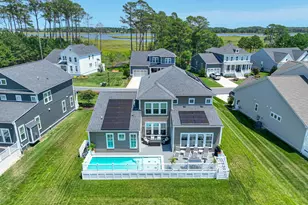
- Pool Description: Fenced, Heated, In Ground, Permits, Saltwater, Vinyl, Other
- Security/Safety: Security System, Smoke Detector, Sprinkler System - Indoor, Carbon Monoxide Detector(s), Security Gate
Exterior
- Exterior Features: Exterior Lighting, Flood Lights, Lawn Sprinkler, Underground Lawn Sprinkler, Other, Street Lights
- Porch/Patio/Deck: Deck(s), Enclosed, Patio(s), Porch(es), Roof, Screened,
Parking
- Garage: Yes
- Garage Spaces: 2
- Total Spaces: 4
- Parking Features: Concrete Driveway
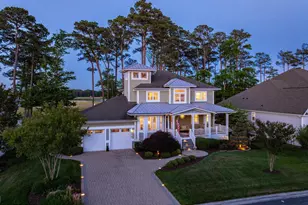
- Parking Type: Attached Garage, Driveway
- Garage Description: Garage Door Opener, Garage - Front Entry
Location
- Area: West Ocean City (85)
- County: WORCESTER
- Subdivision: GLENRIDDLE
- Driving Directions: From Ocean Gateway RT 50E left into Glen Riddle Community onto Man O War Lane, to right onto Battle Colors Ln
- Location Details: Adjoins Golf Course
School Information
- School District: Worcester County Public Schools
Community
- Association: Yes
- Assoc. Name: LEGUME & NORMAN
- Assoc. Fees Include: Lawn Maintenance, Management, Snow Removal, Trash
Heating & Cooling
- Cooling Type: Other
- Cooling Fuel: Electric
- Heating Type: Heat Pump(s)
- Heating Fuel: Natural Gas
- Water Heater: Electric
Utilities
- Sewer: Public Sewer
- Water: Public
- Utility Description: Cable TV, Natural Gas Available, Sewer Available, Water Available
Structural Information
- Architectural Style: Coastal
- Structure Type: Detached
- Model: St. Lucie
- Construction: Frame, Stick Built, Vinyl Siding
- Foundation: Crawl Space
- Roof: Architectural Shingle
- Windows: Energy Efficient, Screens
- Doors: Sliding Glass
- Stories Description: Main, Upper 1
- Square Feet: 3,338
- Sq. Ft. Source: Assessor
- Living Area: 3,338 Sq. Ft.
- Finished Above Grnd: 3,338 Sq. Ft.
- Year Built: 2018
- Year Built Source: Assessor
Lot Features
- Property View: Water, Scenic Vista, Other
- Lot Size (Acres): 0.24
- Lot Size (Sq. Ft.): 10,655
- Lot Size Source: Assessor
- Zoning: R-1A
- Lot Description: No Thru Street, Cul-de-sac, Open, Pond, Premium, Private, Other
- Fencing (Description): Rear, Wrought Iron, Other
Water Features
Financial Considerations
- Price Per Sq. Ft.: $295.99
- Association Fee: $304
- Assoc Fee Freq.: Monthly
- Assessment Year: 2026
- County Tax: $5,223
- County Tax Freq: Annually
- Tax w/Assessment: $714,900
- Tax Amount: $5,940
- Tax Year: 2025
- Terms: Standard Sale
- Tax Total Finished Sq. Ft.: 3338
Disclosures and Reports
- Ownership: Fee Simple
- Lot Number: 411
Listed by Berkshire Hathaway HomeServices PenFed Realty - OP, Beth Miller
Sold by ERA Martin Associates, Joni Martin Williamson