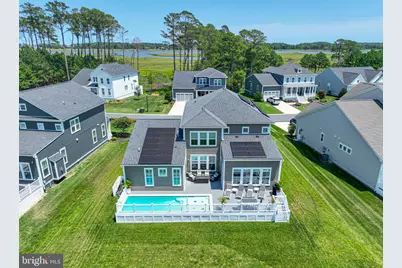
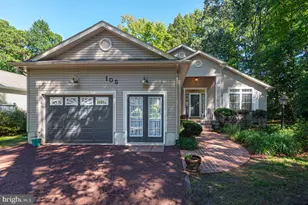
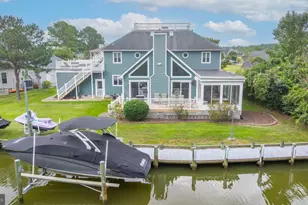
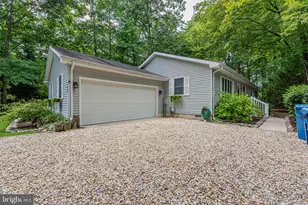
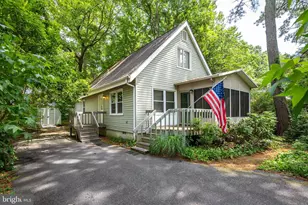
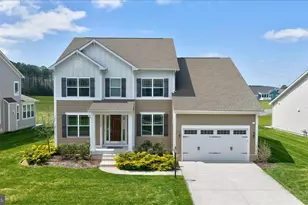
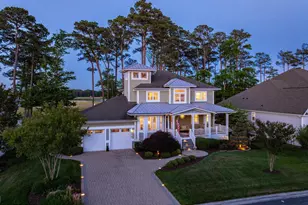
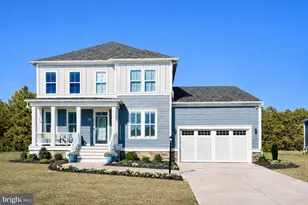
Full Property Details for 12120 Pimlico Ln
General
- Sold For: $982,000
- HOA FEE: $304/month
- Taxes: $5,122 (2025)
- Status: Closed
- Type: Single Family
- Source: BrightMLSMidAtlantic
- MLS ID: MDWO2039874
- Added to Site: 57 day(s) ago
Interior
- Rooms/Areas: Living Room, Dining Room, Kitchen, Laundry, Loft, Office
- Interior Features: Bathroom - Walk-In Shower, Bathroom - Tub Shower, Breakfast Area, Built-Ins, Carpet, Ceiling Fan(s), Dining Area, Entry Level Bedroom, Family Room Off Kitchen, Floor Plan - Open, Formal/Separate Dining Room, Kitchen - Gourmet, Kitchen - Island, Pantry, Primary Bath(s), Sprinkler System, Upgraded Countertops, Walk-in Closet(s), Window Treatments
- Appliances: Built-In Microwave, Built-In Range, Dishwasher, Disposal, Dryer, Energy Efficient Appliances, Exhaust Fan, Instant Hot Water, Oven - Double, Oven/Range - Electric, Range Hood, Refrigerator, Stainless Steel Appliances, Washer, Water Heater - Tankless
- Flooring: Carpet, Ceramic Tile, Hardwood
Rooms
- Total Bathrooms: 4
- Full Bathrooms: 3
- Half Bathrooms: 1
- Upper Floor Baths: 2
- Upper - Full Baths: 2
- Main Floor Baths: 2
- Main - Full Baths: 1
- Main - 1/2 Baths: 1
- Total Bedrooms: 4
- Bedrooms Upper: 3
- Bedrooms Main & Up: 1
Additional Information
- Shared Amenities: Community Center, Fitness Center, Gated Community, Golf Course Membership Available, Meeting Room, Pickleball Courts, Recreational Center, Swimming Pool, Tennis Courts
- Pool: Yes
- Private Pool: Yes
- Pool Description: Above Ground, Fenced, Heated, In Ground, Other, Saltwater, Concrete
Exterior
- Exterior Features: Exterior Lighting, Underground Lawn Sprinkler, Water Falls
- Porch/Patio/Deck: Deck(s), Porch(es)
Parking
- Garage: Yes
- Garage Spaces: 2
- Total Spaces: 6
- Parking Features: Concrete Driveway, Electric Vehicle Charging Station(s)
- Parking Type: Attached Garage, Driveway
- Garage Description: Garage - Front Entry, Inside Access
Location
- Area: Worcester East of Rt-113
- County: WORCESTER
- Subdivision: GLEN RIDDLE
- Driving Directions: Enter Glen Riddle from Man O' War Ln off of Rt 50, Rt on Pimlico, home on left
- Location Details: Adjoins Golf Course
School Information
- School District: Worcester County Public Schools
- Elementary School: Ocean City
- Middle School: Stephen Decatur
- High School: Stephen Decatur
Community
- Association: Yes
- Assoc. Name: GLEN RIDDLE
- Assoc. Fees Include: Common Area Maintenance, Lawn Maintenance, Management, Pool(s), Reserve Funds, Road Maintenance, Security Gate, Snow Removal
- Pets Allowed: Yes
- Pets: Breed Restrictions, Case by Case Basis
Heating & Cooling
- Central air: Yes
- Cooling Type: Central A/C
- Cooling Fuel: Electric
- Heating Type: Heat Pump(s)
- Heating Fuel: Natural Gas
- Water Heater: Instant Hot Water, Natural Gas
Utilities
- Sewer: Public Sewer
- Water: Public
- Utility Description: Natural Gas Available
Structural Information
- Architectural Style: Coastal
- Structure Type: Detached
- Builder: Pulte
- Construction: HardiPlank Type, Stick Built
- Foundation: Crawl Space, Slab, Other
- Roof: Architectural Shingle, Metal
- Stories Description: Main, Upper 1
- Square Feet: 3,368
- Sq. Ft. Source: Assessor
- Living Area: 3,368 Sq. Ft.
- Finished Above Grnd: 3,368 Sq. Ft.
- Year Built: 2021
- Year Built Source: Assessor
- Property Condition: Excellent
Lot Features
- Property View: Garden/Lawn, Golf Course, Panoramic
- Lot Size (Acres): 0.24
- Lot Size (Sq. Ft.): 10,518
- Lot Size Source: Assessor
- Zoning: R-1A
- Lot Description: Backs - Parkland, Cleared, Front Yard, Landscaping, Level, Premium, Rear Yard, SideYard(s)
Financial Considerations
- Price Per Sq. Ft.: $278.8
- Association Fee: $304
- Assoc Fee Freq.: Monthly
- Assessment Year: 2026
- Tax w/Assessment: $612,200
- Tax Amount: $5,122
- Tax Year: 2025
- Terms: Standard Sale
- Tax Total Finished Sq. Ft.: 3368
Disclosures and Reports
- Ownership: Fee Simple
- Exclusions: garage floor covering (gym mats), driveway ramp
- Inclusions: Tesla charger, security cameras
- Lot Number: 497
Listed by Berkshire Hathaway HomeServices PenFed Realty - OP, Sally Todd Stout
Sold by Coastal Life Realty Group LLC, Deeley Chester