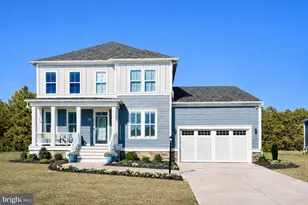
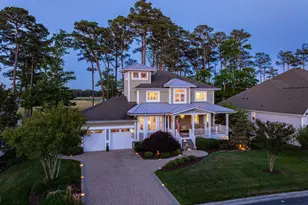
Full Property Details for 12048 Pimlico Ln
General
- Sold For: $850,000
- HOA FEE: $304/month
- Taxes: $4,686 (2024)
- Status: Closed
- Type: Single Family
- Source: BrightMLSMidAtlantic
- MLS ID: MDWO2035670
- Added to Site: 243 day(s) ago
Interior
- Rooms/Areas: Living Room, Primary Bedroom, Kitchen, Primary Bathroom
- Interior Features: Attic/House Fan, Bathroom - Soaking Tub, Bathroom - Walk-In Shower, Breakfast Area, Built-Ins, Carpet, Ceiling Fan(s), Combination Dining/Living, Combination Kitchen/Dining, Combination Kitchen/Living, Dining Area, Entry Level Bedroom, Floor Plan - Open, Kitchen - Gourmet, Pantry, Recessed Lighting, Sprinkler System, Upgraded Countertops, Walk-in Closet(s), Window Treatments, Wood Floors
- Fireplace: Yes
- Number of Fireplaces: 1
- Appliances: Built-In Microwave, Dishwasher, Disposal, Icemaker, Oven - Wall, Range Hood, Refrigerator, Stainless Steel Appliances, Water Heater - Tankless, Exhaust Fan, Humidifier, Stove
Rooms
- Total Bathrooms: 3
- Full Bathrooms: 2
- Half Bathrooms: 1
- Upper Floor Baths: 1
- Upper - Full Baths: 1
- Main Floor Baths: 2
- Main - Full Baths: 1
- Main - 1/2 Baths: 1
- Total Bedrooms: 3
- Bedrooms Upper: 2
- Bedrooms Main & Up: 1
- Laundry: Washer In Unit, Dryer In Unit, Main Floor
Additional Information
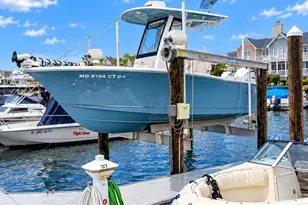
- Shared Amenities: Boat Ramp, Club House, Community Center, Exercise Room, Fitness Center, Game Room, Gated Community, Golf Club, Golf Course, Golf Course Membership Available, Hot tub, Jog/Walk Path, Meeting Room, Party Room, Pier/Dock, Pool - Outdoor, Putting Green, Racquet Ball, Recreational Center, Security, Swimming Pool, Tennis Courts, Other
- Shared Pool: Yes
- Pool: Yes
- Security/Safety: Security Gate
Exterior
- Exterior Features: Underground Lawn Sprinkler
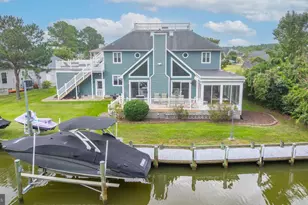
- Porch/Patio/Deck: Balconies- Multiple, Deck(s), Enclosed, Patio(s)
Parking
- Garage: Yes
- Garage Spaces: 2
- Total Spaces: 6
- Parking Type: Attached Garage, Driveway
- Garage Description: Built In, Garage - Front Entry, Garage Door Opener, Inside Access
Location
- Area: Worcester East of Rt-113
- County: WORCESTER
- Subdivision: GLEN RIDDLE
- Driving Directions: From Rt50 Ocean Gateway, Head toward Brader Ln, Turn left onto Man O War Ln, Turn right onto Pimlico Ln, Destination will be on the left
School Information
- School District: Worcester County Public Schools
- Elementary School: Ocean City
- Middle School: Stephen Decatur
- High School: Stephen Decatur
Community
- Association: Yes
- Assoc. Name: GLENRIDDLE COMMUNITY ASSOCIATION
- Assoc. Fees Include: Common Area Maintenance, Insurance, Lawn Care Front, Lawn Care Rear, Lawn Care Side, Lawn Maintenance, Management, Pier/Dock Maintenance, Pool(s), Road Maintenance, Security Gate, Snow Removal
Heating & Cooling
- Central air: Yes
- Cooling Type: Central A/C, Ceiling Fan(s)
- Cooling Fuel: Electric
- Heating Type: Central
- Heating Fuel: Natural Gas
- Water Heater: Electric, Tankless
Utilities
- Sewer: Public Sewer
- Water: Public
- Utility Description: Electric Available, Natural Gas Available
Structural Information
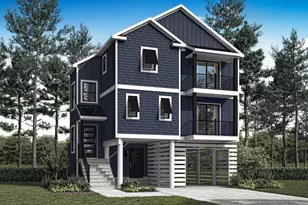
- Architectural Style: Coastal
- Structure Type: Detached
- Construction: Vinyl Siding
- Foundation: Crawl Space
- Roof: Architectural Shingle
- Doors: Sliding Glass
- Stories Description: Main, Upper 1
- Square Feet: 3,018
- Sq. Ft. Source: Estimated
- Living Area: 3,018 Sq. Ft.
- Finished Above Grnd: 3,018 Sq. Ft.
- Year Built: 2018
- Year Built Source: Estimated
- Property Condition: Very Good
Lot Features
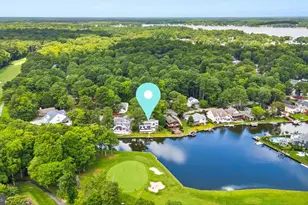
- Property View: Golf Course, Panoramic, Pond, Water
- Lot Size (Acres): 0.24
- Lot Size (Sq. Ft.): 10,472
- Lot Size Source: Estimated
- Zoning: R-1A
- Lot Description: Front Yard, Landscaping, Rear Yard
Water Features
- Water Front: Yes
- Water View: Yes
- Water Front Type: Pond
Financial Considerations
- Price Per Sq. Ft.: $291.55
- Association Fee: $304
- Assoc Fee Freq.: Monthly
- Assessment Year: 2025
- County Tax: $4,138
- County Tax Freq: Annually
- Tax w/Assessment: $554,233
- Tax Amount: $4,686
- Tax Year: 2024
- Terms: Standard Sale
Disclosures and Reports
- Ownership: Fee Simple
- Exclusions: Curtains, outdoor gas grill, garage refrigerator, freestanding garage shelving; bikes and beach equipment.
- Lot Number: 451
Listed by Hileman Real Estate-Berlin, Bethany A. Drew
Sold by Cummings & Co. Realtors, Lindsey Berry