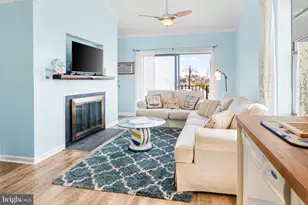
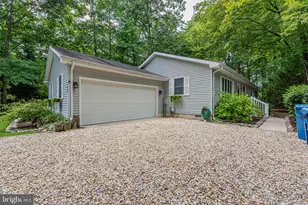
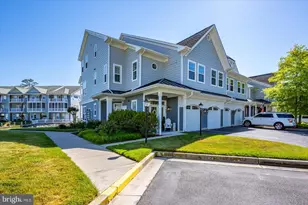
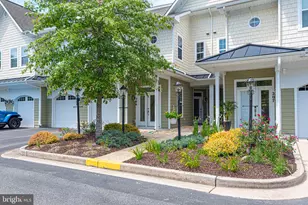
Full Property Details for 10800 Navy Page Ln #102
General
- Price: $519,950
- HOA FEE: $191/month
- Taxes: $3,573 (2026)
- Status: Active
- Type: Townhouse
- Source: BrightMLSMidAtlantic
- MLS ID: MDWO2041638
- Updated: Today (10/2/2026)
- Added to Site: Today
Interior
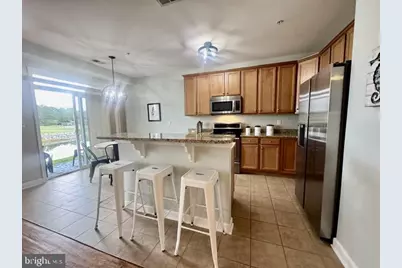
- Interior Features: Bar, Breakfast Area, Carpet, Ceiling Fan(s), Combination Dining/Living, Combination Kitchen/Dining, Combination Kitchen/Living, Dining Area, Entry Level Bedroom, Family Room Off Kitchen, Floor Plan - Open, Kitchen - Eat-In, Kitchen - Island, Kitchen - Table Space, Primary Bath(s), Primary Bedroom - Bay Front, Sprinkler System, Upgraded Countertops, Window Treatments
- Appliances: Built-In Microwave, Dishwasher, Disposal, Dryer - Electric, Oven/Range - Electric, Refrigerator, Stainless Steel Appliances, Washer, Water Heater
- Flooring: Carpet, Ceramic Tile
Rooms
- Total Bathrooms: 4
- Full Bathrooms: 3
- Half Bathrooms: 1
- Upper Floor Baths: 2
- Upper - Full Baths: 2
- Main Floor Baths: 2
- Main - Full Baths: 1
- Main - 1/2 Baths: 1
- Total Bedrooms: 3
- Bedrooms Upper: 2
- Bedrooms Main & Up: 1
Additional Information
- Shared Amenities: Billiard Room, Boat Ramp, Club House, Golf Club, Jog/Walk Path, Marina/Marina Club, Pool - Outdoor, Security, Tennis Courts
- Shared Pool: Yes
- Pool: Yes
- Security/Safety: 24 hour security, Carbon Monoxide Detector(s), Fire Detection System, Security Gate, Smoke Detector, Sprinkler System - Indoor
Exterior
- Exterior Features: Boat Storage, Extensive Hardscape, Exterior Lighting, Flood Lights, Sidewalks, Stone Retaining Walls, Street Lights, Tennis Court(s)
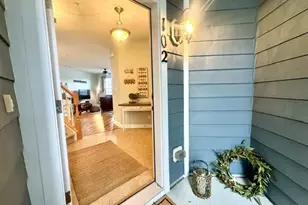
- Porch/Patio/Deck: Porch(es)
Parking
- Garage: Yes
- Garage Spaces: 1
- Total Spaces: 1
- Parking Features: Paved Parking
- Parking Type: Attached Garage, Parking Lot
- Garage Description: Garage - Front Entry
Location
- Area: Worcester East of Rt-113
- County: WORCESTER
- Subdivision: GLEN RIDDLE
- Driving Directions: GPS
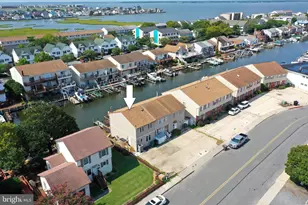
- Location Details: Creek/Stream
School Information
- School District: Worcester County Public Schools
Community
- Association: Yes
- Assoc. Fees Include: Common Area Maintenance, Ext Bldg Maint, Insurance, Lawn Maintenance, Management, Pier/Dock Maintenance, Pool(s), Recreation Facility, Reserve Funds, Security Gate, Snow Removal, Taxes
- Pets Allowed: Yes
- Pets: Cats OK, Dogs OK
Heating & Cooling
- Central air: Yes
- Cooling Type: Ceiling Fan(s), Central A/C, Programmable Thermostat
- Cooling Fuel: Electric
- Heating Type: 90% Forced Air, Central
- Heating Fuel: Electric
- Water Heater: Natural Gas
Utilities
- Sewer: Public Sewer
- Water: Public
Structural Information
- Architectural Style: Coastal
- Structure Type: Interior Row/Townhouse
- Construction: Vinyl Siding
- Foundation: Other
- Roof: Architectural Shingle
- Walls/Ceilings: Dry Wall
- Stories Description: Main, Upper 1
- Square Feet: 1,502
- Sq. Ft. Source: Assessor
- Living Area: 1,502 Sq. Ft.
- Finished Above Grnd: 1,502 Sq. Ft.
- Year Built: 2011
- Year Built Source: Assessor
Lot Features
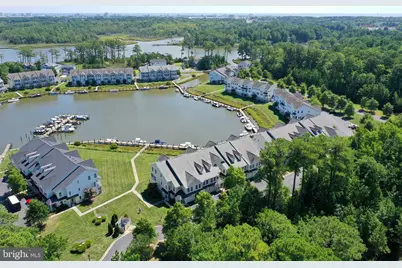
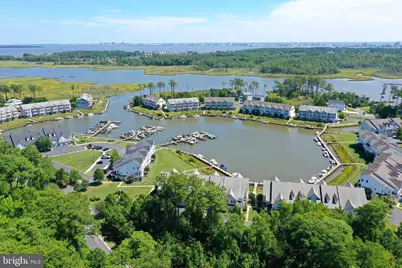
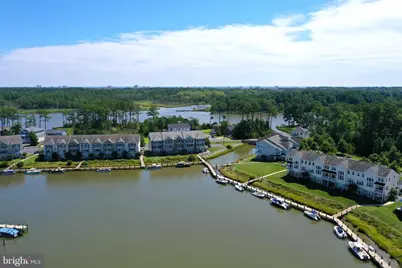
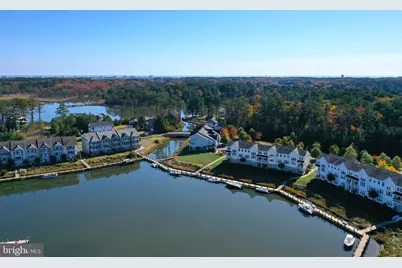
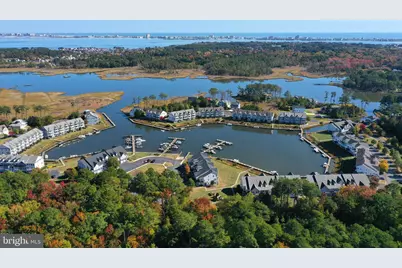
- Property View: Creek/Stream, Panoramic, Scenic Vista, Water
- Zoning: R1
- Lot Description: Backs - Open Common Area, Cleared, Landscaping, No Thru Street, Open, Premium, Rip-Rapped, Stream/Creek, Tidal Wetland
Water Features
- Water Front: Yes
- Water View: Yes
- Navigable Water: Yes
- Water Access: Yes
- Water Access Desc: Boat - Powered, Canoe/Kayak, Fishing Allowed, Personal Watercraft (PWC), Waterski/Wakeboard
- Water Front Type: Creek/Stream
- Water Front Name: Herring Creek
Financial Considerations
- Price Per Sq. Ft.: $346.17
- Association Fee: $191
- Assoc Fee Freq.: Monthly
- Condo Fee: $367
- Condo Fee Freq: Monthly
- Assessment Year: 2026
- County Tax: $3,142
- County Tax Freq: Annually
- Tax w/Assessment: $385,467
- Tax Amount: $3,573
- Tax Year: 2026
- Tax Total Finished Sq. Ft.: 1502
Disclosures and Reports
- Ownership: Condominium
- Condo: Yes
- Exclusions: Personal Belongings in Closets
- Inclusions: Some Furnishings Negotiable
Listed by Coastal Life Realty Group LLC, Tina Dorsey









![[Address not provided], Ocean Pines, MD 21811 - Photo 1](https://m.cbhomes.com/p/343/MDWO2041696/2DA680Fa168f424/s23cc.webp)