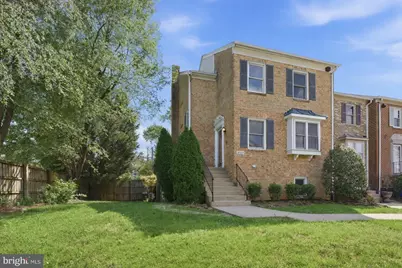
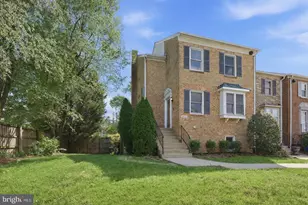
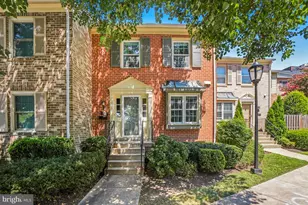
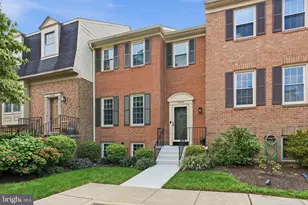
This is a carousel with tiles that activate property listing cards. Use the previous and next buttons to navigate.
1/1
$765,000
This is a carousel with tiles that activate property listing cards. Use the previous and next buttons to navigate.
1/1
Property Description
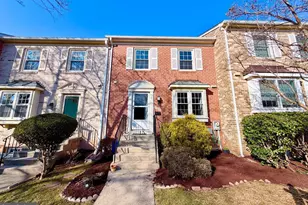
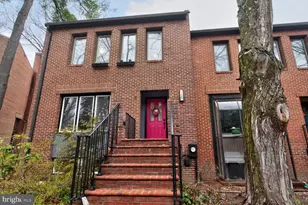
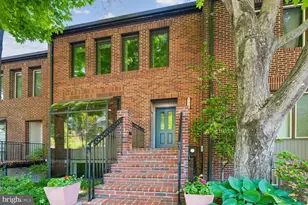
The one you've been waiting for! This beautiful, sun-filled, all-brick end-unit townhome is ideally located in the welcoming and convenient Bethesda Court community. Offering 3 finished levels, 4 spacious bedrooms, and 3.5 updated baths, this home offers a great balance of comfort and functionality. The primary suite is a peaceful retreat, complete with an updated ensuite bath and a custom walk-in closet. The bright white kitchen is filled with natural light and thoughtfully updated with a new refrigerator, double wall ovens, updated cooktop, granite countertops, new vent, hardware, and light fixtures. A large pantry and a charming breakfast room with a garden window complete the space. The main level flows seamlessly, with a separate dining room opening to a spacious living room highlighted by oversized windows that fill the home with light. The fully finished walk-out lower level offers exceptional flexibility, featuring a fourth bedroom and full bath-ideal for guests, a home office, or additional living space. A spacious family room with custom built-ins and a brick fireplace opens to a private rear patio overlooking a professionally landscaped, fenced backyard-perfect for relaxing or entertaining. The location truly sets this home apart, with easy access to the Cabin John Stream Valley Park for miles of scenic trails, as well as close proximity to downtown Bethesda, D.C., Metro, major commuter routes, the NIH, Walter Reed, shopping, dining, and top-rated schools!
Full Property Details
Full Property Details for 10213 Arizona Cir #43
General
- Sold For: $765,000
- HOA FEE: $350/month
- Taxes: $8,246 (2025)
- Status: Closed
- Type: Townhouse
- Source: BrightMLSMidAtlantic
- MLS ID: MDMC2227334
- Added to Site: 110 day(s) ago
Interior
- Interior Features: Floor Plan - Traditional, Floor Plan - Open, Kitchen - Gourmet, Kitchen - Table Space, Wood Floors
- Flooring: Hardwood, Carpet
Rooms
Bathrooms
- Total Bathrooms: 4
- Full Bathrooms: 3
- Half Bathrooms: 1
- Upper Floor Baths: 2
- Upper - Full Baths: 2
- Main Floor Baths: 1
- Main - 1/2 Baths: 1
- Lower Floor Baths: 1
- Lower - Full Baths: 1
Bedrooms
- Total Bedrooms: 4
- Bedrooms Upper: 3
- Bedrooms Lower: 1
Other Rooms
- Laundry: Lower Floor
Additional Information
- Shared Amenities: Reserved/Assigned Parking, Tot Lots/Playground
- Shared Pool: Yes
- Pool: Yes
Exterior
- Exterior Features: Extensive Hardscape
- Porch/Patio/Deck: Patio(s)
Parking
- Assigned Spaces: 43
- Total Spaces: 1
- Parking Features: Assigned
- Parking Type: Parking Lot
Location
- County: MONTGOMERY
- Subdivision: BETHESDA COURT
- Cross Streets: Democracy
- Driving Directions: 10213 Arizona Circle
School Information
- School District: Montgomery County Public Schools
- Elementary School: Ashburton
- Middle School: North Bethesda
- High School: Walter Johnson
Community
- Assoc. Fees Include: Common Area Maintenance, Management, Snow Removal, Trash
Heating & Cooling
- Central air: Yes
- Cooling Type: Central A/C
- Cooling Fuel: Electric
- Heating Type: Central
- Heating Fuel: Electric
- Water Heater: Electric
Utilities
- Sewer: Public Sewer
- Water: Public
Structural Information
- Architectural Style: Colonial
- Structure Type: End of Row/Townhouse
- Construction: Brick
- Basement: Yes
- Basement Desc.: Fully Finished, Windows, Walkout Level
- Foundation: Concrete Perimeter, Active Radon Mitigation
- Stories Description: Lower 1, Main, Upper 1
- Square Feet: 2,400
- Sq. Ft. Source: Estimated
- Living Area: 2,400 Sq. Ft.
- Finished Above Grnd: 2,400 Sq. Ft.
- Year Built: 1977
- Year Built Source: Assessor
Unit Information
Unit 1
- Bathrooms-Lower: 1
- Bedrooms-Lower: 1
Lot Features
- Zoning: R
- Lot Description: Landscaping
- Fencing (Description): Rear, Privacy
Financial Considerations
- Price Per Sq. Ft.: $312.08
- Condo Fee: $350
- Condo Fee Freq: Monthly
- Assessment Year: 2026
- City/TownTax Freq: Annually
- County Tax: $7,771
- County Tax Freq: Annually
- Tax w/Assessment: $691,667
- Tax Amount: $8,246
- Tax Year: 2025
- Terms: Standard Sale
- Tax Total Finished Sq. Ft.: 1600
Disclosures and Reports
- Ownership: Condominium
- Condo: Yes
Listed by Compass, Michael J Matese
Sold by Redfin Corp, Jamie D Smart

Get Pre-Approved Today
Schools
Schools serving 10213 Arizona Cir #43
School District:Montgomery County Public Schools, Gaithersburg, MD
| Name | Grades | Distance |
|---|---|---|
Ashburton Elementary School 6314 Lone Oak Drive, Bethesda, MD 20817 | K-5 | 1.3 mi |
North Bethesda Middle School 8935 Bradmoor Drive, Bethesda, MD 20817 | 6-8 | 1.9 mi |
Walter Johnson High School 6400 Rock Spring Dr, Bethesda, MD 20814 | 9-12 | 1.1 mi |
Disclaimer:
School attendance boundaries provided by ATTOM Data Solutions and are for reference only. Contact the school directly to verify enrollment eligibility.
Price & Sales History for 10213 Arizona Cir #43
Date
Details
Price
Change
Source
5/21/2026
Sold
$765,000
2.14%
MLS
4/21/2026
Listed
$749,000
—
MLS
Disclaimer: Historical sales information is derived from public records provided by the county offices. Information is not guaranteed and should be independently verified.
10213 Arizona Circle #43, Bethesda, MD 20817 (MLS# MDMC2227334) is a Townhouse property that was sold at $765,000 on May 21, 2026. Want to learn more about 10213 Arizona Circle #43? Do you have questions about finding other Townhouse real estate for sale in Bethesda? You can browse all Bethesda real estate or contact a Coldwell Banker agent to request more information.