This is a carousel with tiles that activate property listing cards. Use the previous and next buttons to navigate.
1/1
$1,205,000
This is a carousel with tiles that activate property listing cards. Use the previous and next buttons to navigate.
1/1
Property Description
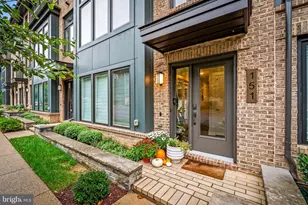
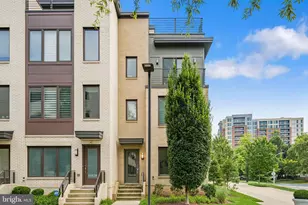
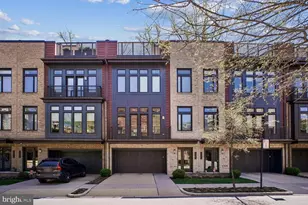
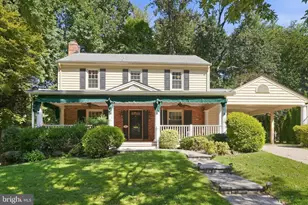
Exceptional Properties. Exceptional Clients. Experience refined living in this four-level luxury residence in the Grosvenor Heights community of Bethesda. Crafted with exceptional attention to detail in 2019, this home features four bedrooms, three and a half bathrooms, hardwood floors throughout, and an elevator providing effortless access to each floor. The entry level offers convenience and flexibility with a sun drenched bedroom and full bath, ideal for guests or multi-generational living, along with a spacious two-car garage. The main living level is designed for both entertaining and everyday comfort. The chef's kitchen boasts luxury appliances including a five-burner gas cooktop, range hood, two wall ovens, built-in microwave, and a hidden refrigerator and dishwasher. The floor-to-ceiling cabinetry features soft close doors, under cabinet lighting, and plenty of storage space. With Quartz countertops, tile backsplash, and an oversized island with bar seating, every detail was thoughtfully designed. Directly off the kitchen you'll find a balcony perfect for your morning coffee, complete with a gas rough-in. The living room features a gas fireplace and a full wet bar, perfect for hosting. A stylish half bath completes this level. Upstairs, the primary suite offers two generous walk-in closets and a spa-like bath with a double vanity and a large walk-in shower with bench seating. Also located on this floor are two additional bedrooms, a full hall bath with soaking tub, and laundry for convenience. The fourth level rooftop retreat is a true showstopper, designed for year-round enjoyment. The outdoor kitchen has everything you need with a sink, fridge, and a built-in Sedona gas grill. Enjoy a meal at the dining table or relax around the gas fireplace watching your favorite sports team under the motorized retractable awning. Other important features include custom blinds throughout the home and a Sonos sound system on the 2nd level and rooftop. This residence blends thoughtful design with modern luxury-offering both a welcoming home and an entertainer's dream in one of Bethesda's most sought-after locations. Conveniently located just minutes from the Grosvenor-Strathmore Metro Station, NIH, Suburban Hospital, I-495, I-270, and other major roadways. Local hotspots include the Bethesda Trolly Trail, Fleming Park, The Music Center at Strathmore, Wildwood Shopping Center, downtown Bethesda and more.
Full Property Details
Full Property Details for 151 Winsome Cir
General
- Sold For: $1,205,000
- HOA FEE: $201/month
- Taxes: $15,386 (2024)
- Status: Closed
- Type: Townhouse
- Source: BrightMLSMidAtlantic
- MLS ID: MDMC2231060
- Added to Site: 118 day(s) ago
Interior
- Rooms/Areas: Living Room, Dining Room, Primary Bedroom, Bedroom 2, Bedroom 3, Bedroom 4, Kitchen, Foyer, Laundry, Utility Room, Primary Bathroom, Full Bath, Half Bath
- Interior Features: Bathroom - Tub Shower, Bathroom - Walk-In Shower, Breakfast Area, Elevator, Dining Area, Entry Level Bedroom, Floor Plan - Open, Kitchen - Eat-In, Kitchen - Island, Pantry, Primary Bath(s), Recessed Lighting, Sound System, Sprinkler System, Upgraded Countertops, Walk-in Closet(s), Wet/Dry Bar, Wood Floors, Window Treatments
- Fireplace: Yes
- Number of Fireplaces: 2
- Fireplace(s): Gas/Propane
- Appliances: Cooktop, Dishwasher, Dryer, Washer, Exhaust Fan, Disposal, Freezer, Icemaker, Refrigerator, Stove, Oven - Wall, Built-In Microwave, Energy Efficient Appliances, Range Hood, Water Heater
- Flooring: Hardwood, Ceramic Tile
Rooms
Bathrooms
- Total Bathrooms: 4
- Full Bathrooms: 3
- Half Bathrooms: 1
- Upper 2 - Full Baths: 2
- Upper Floor Baths: 3
- Upper - Full Baths: 2
- Upper - 1/2 Baths: 1
- Main Floor Baths: 1
- Main - Full Baths: 1
Bedrooms
- Total Bedrooms: 4
- Bedrooms Upper: 3
- Bedrooms-Up2: 3
- Bedrooms Main & Up: 1
Other Rooms
- Laundry: Upper Floor
Additional Information
- Shared Amenities: Jog/Walk Path
- Security/Safety: Carbon Monoxide Detector(s), Fire Detection System, Smoke Detector, Sprinkler System - Indoor
Exterior
- Exterior Features: Awning(s), BBQ Grill, Exterior Lighting, Roof Deck, Sidewalks, Street Lights
- Porch/Patio/Deck: Balcony, Deck(s), Roof, Terrace
Parking
- Garage: Yes
- Garage Spaces: 2
- Total Spaces: 2
- Parking Type: Attached Garage
- Garage Description: Garage Door Opener, Garage - Rear Entry, Inside Access
Location
- County: MONTGOMERY
- Subdivision: GROSVENOR HEIGHTS
- Driving Directions: Fleming Ave to Winsome Pl to Winsome Cir
School Information
- School District: Montgomery County Public Schools
- Elementary School: Ashburton
- Middle School: North Bethesda
- High School: Walter Johnson
Community
- Association: Yes
- Assoc. Fees Include: Snow Removal, Road Maintenance, Common Area Maintenance
Heating & Cooling
- Central air: Yes
- Cooling Type: Central A/C
- Cooling Fuel: Electric
- Heating Type: Forced Air
- Heating Fuel: Natural Gas
- Water Heater: Natural Gas
Utilities
- Sewer: Public Sewer
- Water: Public
Structural Information
- Architectural Style: Contemporary
- Structure Type: Interior Row/Townhouse
- Construction: Brick, Combination
- Foundation: Slab
- Entry Floor Number: 1
- Elevator(s ): 1
- Stories Description: Main, Upper 1, Upper 2
- Square Feet: 2,908
- Sq. Ft. Source: Estimated
- Living Area: 2,364 Sq. Ft.
- Finished Above Grnd: 2,364 Sq. Ft.
- Unfin. Above Grnd: 544 Sq. Ft.
- Year Built: 2019
- Year Built Source: Assessor
- Property Condition: Excellent
Lot Features
- Property View: Trees/Woods
- Lot Size (Acres): 0.03
- Lot Size (Sq. Ft.): 1,261
- Lot Size Source: Assessor
- Zoning: R90
Financial Considerations
- Price Per Sq. Ft.: $528.76
- Association Fee: $201
- Assoc Fee Freq.: Monthly
- Tax w/Assessment: $1,299,700
- Tax Amount: $15,386
- Tax Year: 2024
- Terms: Standard Sale
Disclosures and Reports
- Ownership: Fee Simple
Listed by AB & Co Realtors, Inc., Ashley Thomas Stearns
Sold by Compass, Gitika A Kaul

Get Pre-Approved Today
Schools
Schools serving 151 Winsome Cir
School District:Montgomery County Public Schools, Gaithersburg, MD
| Name | Grades | Distance |
|---|---|---|
Ashburton Elementary School 6314 Lone Oak Drive, Bethesda, MD 20817 | K-5 | 0.9 mi |
North Bethesda Middle School 8935 Bradmoor Drive, Bethesda, MD 20817 | 6-8 | 1.3 mi |
Walter Johnson High School 6400 Rock Spring Dr, Bethesda, MD 20814 | 9-12 | 1.1 mi |
Disclaimer:
School attendance boundaries provided by ATTOM Data Solutions and are for reference only. Contact the school directly to verify enrollment eligibility.
Price & Sales History for 151 Winsome Cir
Date
Details
Price
Change
Source
7/17/2026
Sold
$1,205,000
-3.6%
MLS
4/30/2026
Listed
$1,250,000
—
MLS
Disclaimer: Historical sales information is derived from public records provided by the county offices. Information is not guaranteed and should be independently verified.
151 Winsome Circle, Bethesda, MD 20814 (MLS# MDMC2231060) is a Townhouse property that was sold at $1,205,000 on July 17, 2026. Want to learn more about 151 Winsome Circle? Do you have questions about finding other Townhouse real estate for sale in Bethesda? You can browse all Bethesda real estate or contact a Coldwell Banker agent to request more information.