This is a carousel with tiles that activate property listing cards. Use the previous and next buttons to navigate.
1/1
$1,350,000
This is a carousel with tiles that activate property listing cards. Use the previous and next buttons to navigate.
1/1
Property Description
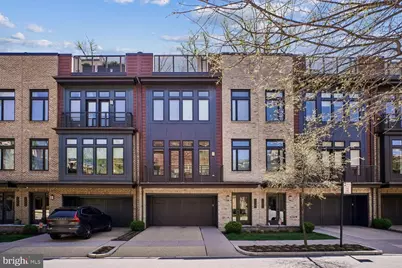
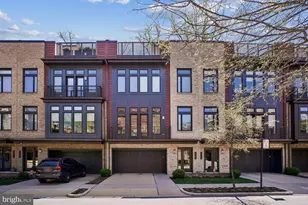
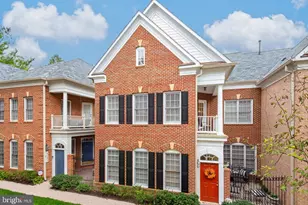
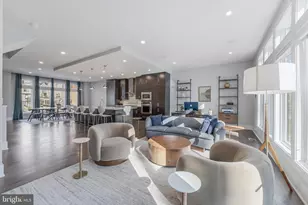
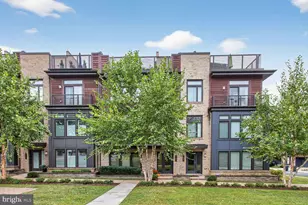
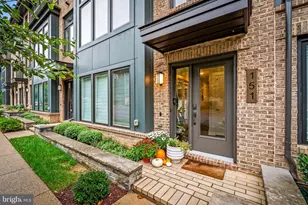
Experience refined townhome living in coveted Grosvenor Heights. This exceptional EYA Harrison model offers three features distinguishing it from other models in the neighborhood: a full driveway providing 2 parking spaces in addition to the EV equipped 2-car garage, a fully fenced rear yard for privacy, and beautiful treed views from every level and the rooftop deck. Offering approximately 3,400 sq. ft. of finished space, with an elevator-served layout designed for comfort and convenience. The sunlit main level showcases dramatic 10-foot floor-to-ceiling windows and is ideal for entertaining, with a gourmet kitchen, oversized island, spacious dining area, and a great room with a fireplace. The entry level includes versatile living options with a full bath-perfect flex space for a home office, guest suite, additional family room, art studio...the possibilities are endless. Upstairs, 9-foot ceilings accentuate the airy feel, with a privately situated primary suite on one side and two additional bedrooms with a full bath on the other-an ideal layout for everyday living or guests. Thoughtful finishes throughout reflect EYA's award-winning craftsmanship. Enjoy low HOA fees and exceptional convenience-less than a mile to Grosvenor Metro, the Bethesda Trolley Trail, Fleming Park, Wildwood Shopping Center, Grosvenor Market, Strathmore Hall, and major routes including I-495 and I-270. Sophisticated but comfortable, sunlit, and superbly located-this is a rare offering in Grosvenor Heights.
Full Property Details
Full Property Details for 5344 Merriam St
General
- Sold For: $1,350,000
- HOA FEE: $211/month
- Taxes: $16,934 (2025)
- Status: Closed
- Type: Townhouse
- Source: BrightMLSMidAtlantic
- MLS ID: MDMC2224962
- Added to Site: 139 day(s) ago
Interior
- Interior Features: Bathroom - Stall Shower, Bathroom - Tub Shower, Dining Area, Floor Plan - Open, Pantry, Walk-in Closet(s), Window Treatments, Wood Floors
- Fireplace: Yes
- Number of Fireplaces: 1
- Appliances: Built-In Microwave, Cooktop, Dishwasher, Disposal, Dryer, Oven - Double, Oven - Wall, Refrigerator, Washer
Rooms
Bathrooms
- Total Bathrooms: 4
- Full Bathrooms: 3
- Half Bathrooms: 1
- Upper Floor Baths: 2
- Upper - Full Baths: 2
- Main Floor Baths: 1
- Main - 1/2 Baths: 1
- Lower Floor Baths: 1
- Lower - Full Baths: 1
Bedrooms
- Total Bedrooms: 3
- Bedrooms Upper: 3
Other Rooms
- Laundry: Upper Floor
Exterior
- Porch/Patio/Deck: Deck(s)
Parking
- Garage: Yes
- Garage Spaces: 2
- Total Spaces: 2
- Parking Type: Attached Garage
- Garage Description: Garage - Front Entry
Location
- County: MONTGOMERY
- Subdivision: GROSVENOR HEIGHTS
- Driving Directions: From 355 Rockville Pike, Right onto Grosvenor Ln, Left on Laureate Way, around circle to continue on Laureate to dead end, left on Merriam St, to 5433 on the right. OR from Old Georgetown Rd. Right onto Cheshire Dr, Right onto Grosvenor Ln. Turn right onto Laureate Way around circle to continue down Laureate to dead end, left on Merriam St to 5344 on right. WELCOME HOME!!
School Information
- School District: Montgomery County Public Schools
Community
- Association: Yes
- Assoc. Name: GROSVENOR HEIGHTS HOA
- Assoc. Fees Include: Common Area Maintenance, Management, Reserve Funds, Snow Removal
- Pets Allowed: Yes
- Pets: No Pet Restrictions
Heating & Cooling
- Cooling Type: Other
- Cooling Fuel: Electric
- Heating Type: Forced Air, Heat Pump(s)
- Heating Fuel: Natural Gas
- Water Heater: Electric
Utilities
- Sewer: Public Sewer
- Water: Public
Structural Information
- Architectural Style: Contemporary
- Structure Type: Interior Row/Townhouse
- Builder: EYA
- Model: Harrison
- Construction: Other
- Foundation: Slab
- Entry Floor Number: 1
- Elevator(s ): 1
- Stories Description: Lower 1, Main, Upper 1
- Square Feet: 3,411
- Sq. Ft. Source: Estimated
- Living Area: 3,411 Sq. Ft.
- Finished Above Grnd: 3,411 Sq. Ft.
- Year Built: 2018
- Year Built Source: Estimated
Unit Information
- Unit Floor in Bldg.: 3
Unit 1
- Bathrooms-Lower: 1
Lot Features
- Property View: Trees/Woods
- Lot Size (Acres): 0.05
- Lot Size (Sq. Ft.): 2,070
- Lot Size Source: Estimated
- Zoning: R90
Financial Considerations
- Price Per Sq. Ft.: $413.37
- Association Fee: $211
- Assoc Fee Freq.: Monthly
- Assessment Year: 2026
- County Tax: $16,234
- County Tax Freq: Annually
- Tax w/Assessment: $1,418,800
- Tax Amount: $16,934
- Tax Year: 2025
- Terms: Standard Sale
- Tax Total Finished Sq. Ft.: 2980
Disclosures and Reports
- Ownership: Fee Simple
- Lot Number: 45
Listed by Compass, Lauren W Kline and Compass, Amy K. Michaels
Sold by Monument Sotheby's International Realty, Paul A Sudano

Get Pre-Approved Today
Schools
Schools serving 5344 Merriam St
School District:Montgomery County Public Schools, Gaithersburg, MD
| Name | Grades | Distance |
|---|---|---|
Ashburton Elementary School 6314 Lone Oak Drive, Bethesda, MD 20817 | K-5 | 1.1 mi |
North Bethesda Middle School 8935 Bradmoor Drive, Bethesda, MD 20817 | 6-8 | 1.5 mi |
Walter Johnson High School 6400 Rock Spring Dr, Bethesda, MD 20814 | 9-12 | 1.3 mi |
Disclaimer:
School attendance boundaries provided by ATTOM Data Solutions and are for reference only. Contact the school directly to verify enrollment eligibility.
Price & Sales History for 5344 Merriam St
Date
Details
Price
Change
Source
8/07/2026
Sold
$1,350,000
-4.26%
MLS
4/09/2026
Listed
$1,410,000
—
MLS
Disclaimer: Historical sales information is derived from public records provided by the county offices. Information is not guaranteed and should be independently verified.
5344 Merriam Street, Bethesda, MD 20814 (MLS# MDMC2224962) is a Townhouse property that was sold at $1,350,000 on August 07, 2026. Want to learn more about 5344 Merriam Street? Do you have questions about finding other Townhouse real estate for sale in Bethesda? You can browse all Bethesda real estate or contact a Coldwell Banker agent to request more information.