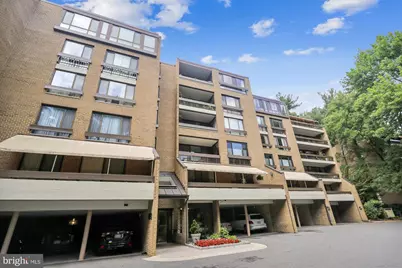
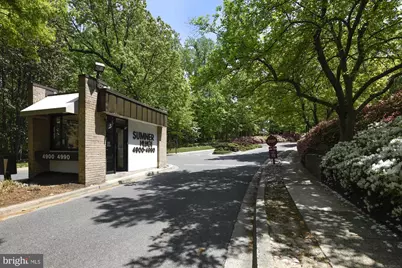
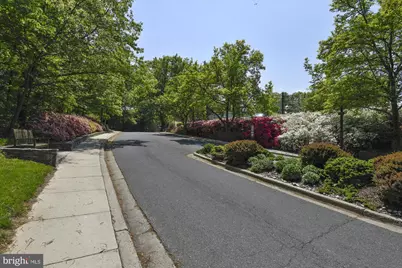
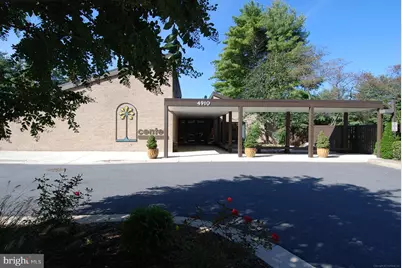
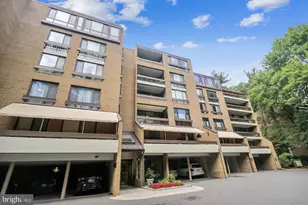
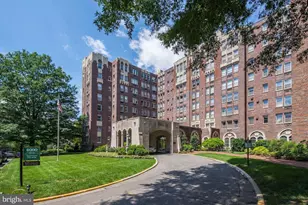
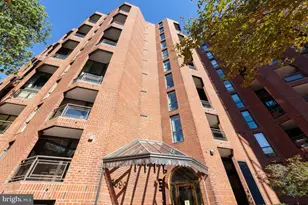
Full Property Details for 4982 Sentinel Dr #14-206
General
- Price: $1,049,000
- HOA FEE: $1,692/month
- Taxes: $11,011 (2026)
- Status: Active
- Type: Condo
- Source: BrightMLSMidAtlantic
- MLS ID: MDMC2253770
- Updated: 9/21/2026
- Added to Site: 6 day(s) ago
Interior
- Number of Rooms: 10
- Rooms/Areas: Living Room, Dining Room, Primary Bedroom, Bedroom 3, Kitchen, Foyer, Laundry, Bathroom 2, Primary Bathroom, Half Bath
- Interior Features: Bathroom - Stall Shower, Bathroom - Tub Shower, Breakfast Area, Built-Ins, Carpet, Crown Moldings, Floor Plan - Traditional, Formal/Separate Dining Room, Kitchen - Eat-In, Kitchen - Island, Recessed Lighting, Window Treatments, Wood Floors
- Fireplace: Yes
- Number of Fireplaces: 1
- Fireplace(s): Wood
- Appliances: Built-In Microwave, Cooktop, Dishwasher, Disposal, Dryer - Electric, Icemaker, Oven - Wall, Stainless Steel Appliances, Washer, Water Heater
- Flooring: Carpet, Ceramic Tile, Wood
Rooms
- Total Bathrooms: 3
- Full Bathrooms: 2
- Half Bathrooms: 1
- Main Floor Baths: 3
- Main - Full Baths: 2
- Main - 1/2 Baths: 1
- Total Bedrooms: 3
- Bedrooms Main & Up: 3
- Laundry: Dryer In Unit, Washer In Unit
Additional Information
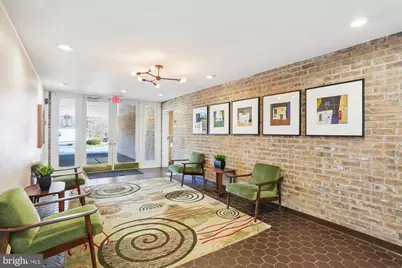
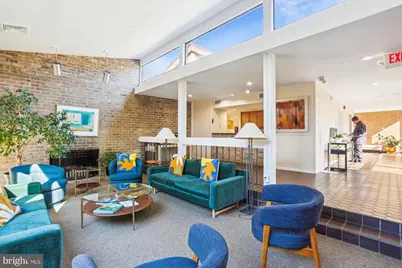
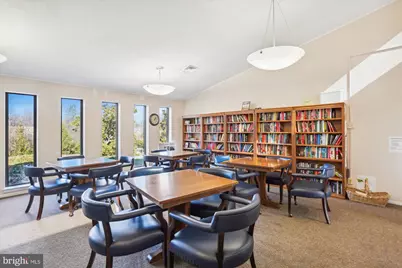
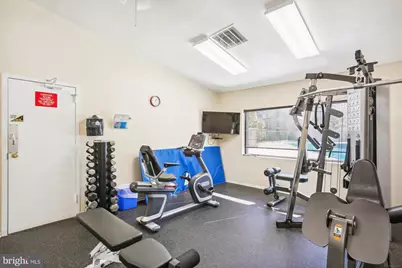
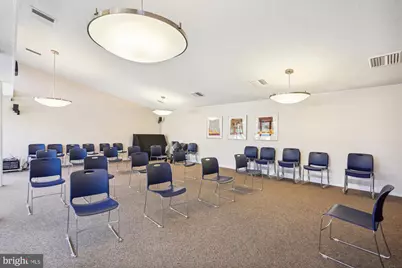
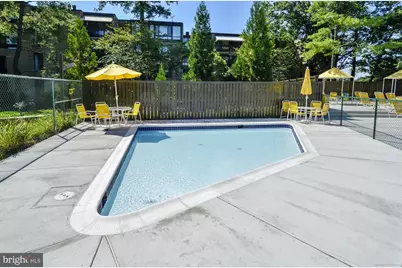
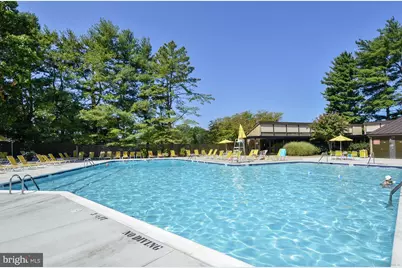
- Shared Amenities: Common Grounds, Community Center, Elevator, Exercise Room, Extra Storage, Gated Community, Jog/Walk Path, Pickleball Courts, Picnic Area, Pool - Outdoor, Tennis Courts, Party Room
- Shared Pool: Yes
- Pool: Yes
- Security/Safety: Main Entrance Lock, Security Gate, Smoke Detector
Exterior
- Porch/Patio/Deck: Balcony
Parking
- Garage: Yes
- Garage Spaces: 2
- Assigned Spaces: 2
- Total Spaces: 2
- Parking Features: Assigned, Concrete Driveway, Lighted Parking
- Parking Type: Parking Garage
- Garage Description: Additional Storage Area, Covered Parking, Garage - Front Entry
Location
- County: MONTGOMERY
- Subdivision: SUMNER VILLAGE
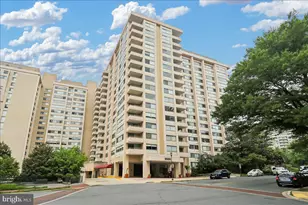
- Building Name: SUMNER VILLAGE, SUMNER VILLAGE 2
- Cross Streets: Sangamore
- Driving Directions: Go through Guard Gate of sentinel Drive , Turn right then go around the curve to building 14 ..(4982)park in any open spot.
- City Limits: Yes
School Information
- School District: Montgomery County Public Schools
- Elementary School: Wood Acres
- Middle School: Pyle
- High School: Walt Whitman
Community
- Association: Yes
- Assoc. Name: SUMNER VILLAGE CONDO 2
- Assoc. Fees Include: Common Area Maintenance, Ext Bldg Maint, Lawn Maintenance, Management, Pool(s), Road Maintenance, Security Gate, Snow Removal, Trash, Water
- Pets Allowed: Yes
- Pets: Cats OK, Dogs OK, Number Limit
Heating & Cooling
- Central air: Yes
- Cooling Type: Central A/C
- Cooling Fuel: Electric
- Heating Type: 90% Forced Air
- Heating Fuel: Electric
- Water Heater: 60+ Gallon Tank, Electric
Utilities
- Sewer: Public Sewer
- Water: Public
- Utility Description: Cable TV Available, Electric Available, Phone Available, Sewer Available, Water Available
Structural Information
- Architectural Style: Mid-Century Modern
- Structure Type: Mid-Rise 5 - 8 Floors
- Construction: Brick
- Foundation: None
- Roof: Asphalt
- Common Walls: 1 Common Wall
- Walls/Ceilings: Dry Wall
- Windows: Screens
- Doors: Sliding Glass
- Entry Floor Number: 2
- Elevator(s ): 1
- Stories/Levels: 2
- Stories Description: Main
- Square Feet: 2,170
- Sq. Ft. Source: Estimated
- Living Area: 2,170 Sq. Ft.
- Finished Above Grnd: 2,170 Sq. Ft.
- Year Built: 1975
- Year Built Source: Estimated
- Property Condition: Excellent
Unit Information
Additional Structures
- Other Structures: Garage(s)
Lot Features
Financial Considerations
- Price Per Sq. Ft.: $483.41
- Association Fee: $1,692
- Assoc Fee Freq.: Monthly
- City/TownTax: $11,011
- City/TownTax Freq: Semi-Annually
- Tax w/Assessment: $950,000
- Tax Amount: $11,011
- Tax Year: 2026
Disclosures and Reports
Listed by Long & Foster Real Estate, Inc., Nancy J Cameron