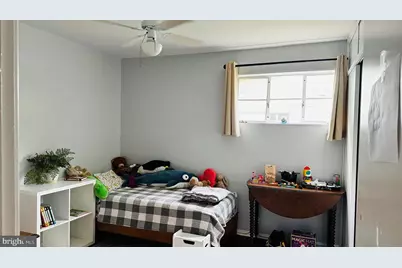
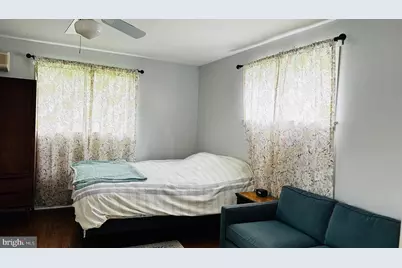
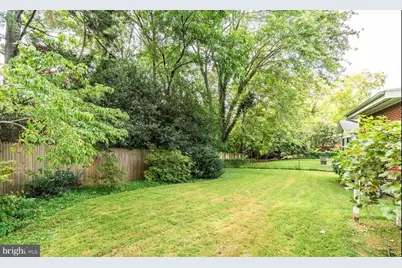
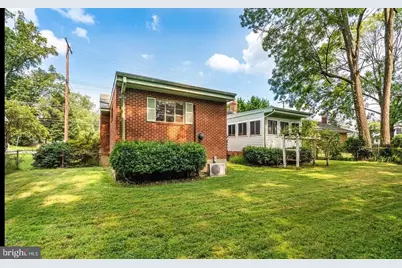
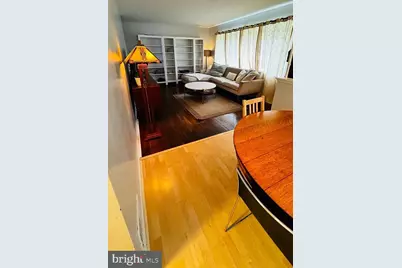
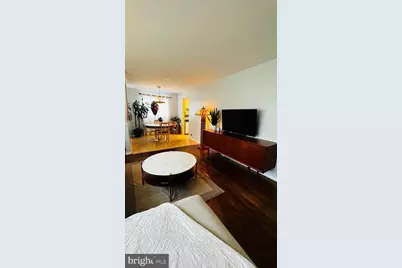
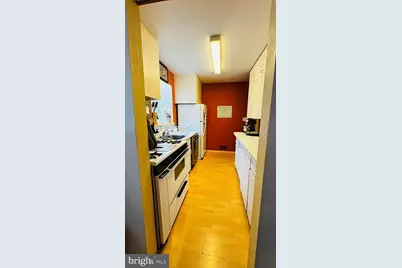
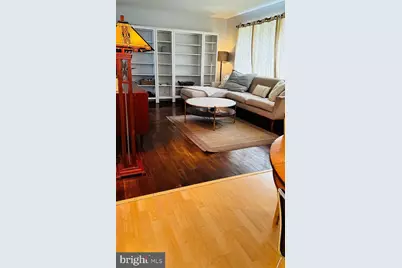
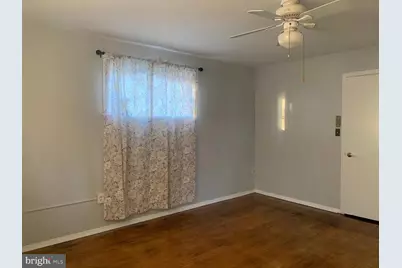
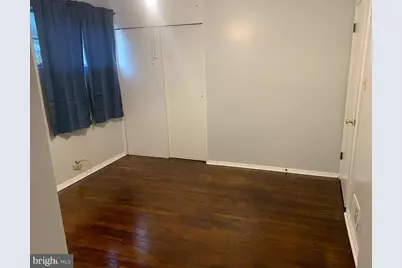
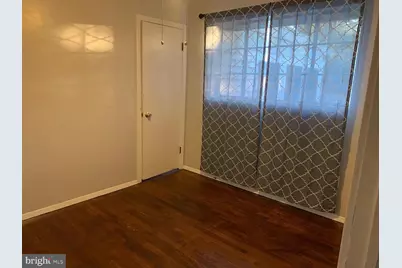
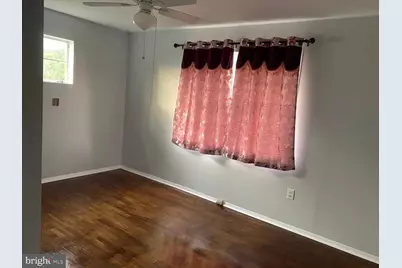
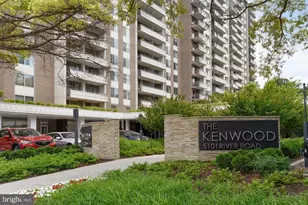
Full Property Details for 5024 River Rd
General
- Rent: $3,750
- Status: Active
- Type: Single Family
- Source: BrightMLSMidAtlantic
- MLS ID: MDMC2239716
- Updated: 10/3/2026
- Added to Site: 122 day(s) ago
Rental Information
- Max. Lease (Mths): 36
- Min. Lease (Mths): 6
- Rent Includes: Air Conditioning, Fiber Optics Available, Full Maintenance, Parking, Trash Removal
Interior
- Number of Rooms: 9
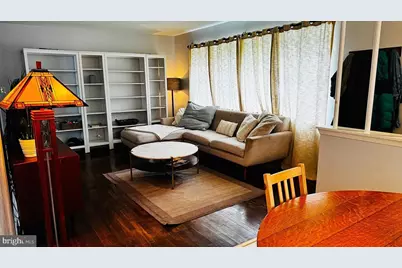
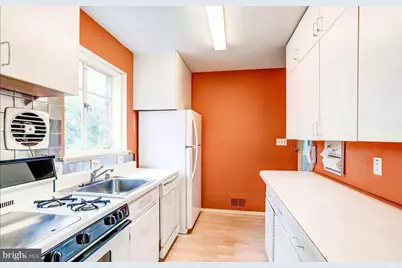
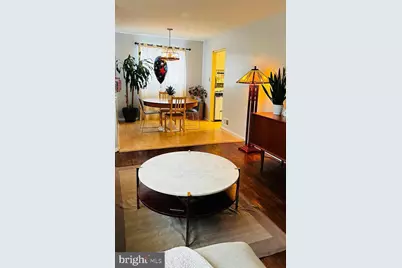
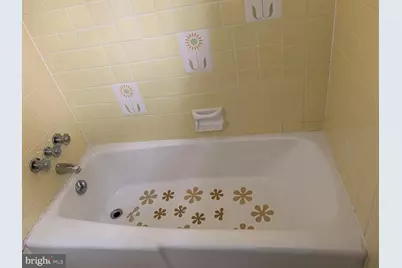
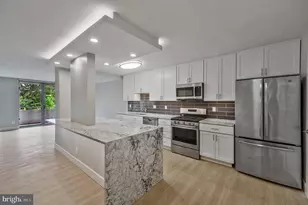
- Interior Features: Bathroom - Soaking Tub, Bathroom - Tub Shower, Bathroom - Walk-In Shower, Carpet, Ceiling Fan(s), Dining Area, Entry Level Bedroom, Flat, Kitchen - Eat-In, Kitchen - Gourmet, Pantry, Store/Office, Wet/Dry Bar, Wine Storage
- Appliances: Built-In Microwave, Built-In Range, Dishwasher, Cooktop, Disposal, Dryer - Gas, Extra Refrigerator/Freezer, Freezer, Microwave, Oven/Range - Gas, Refrigerator, Stove, Washer, Washer/Dryer Stacked, Water Heater - High-Efficiency, Water Heater
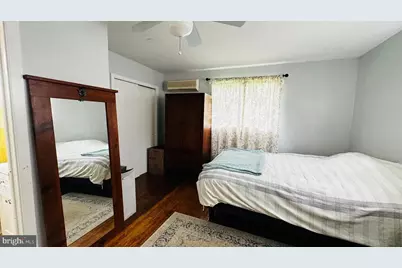
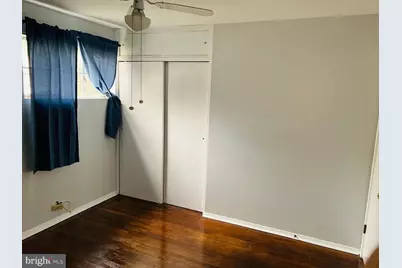
- Flooring: Solid Hardwood, Carpet
Rooms
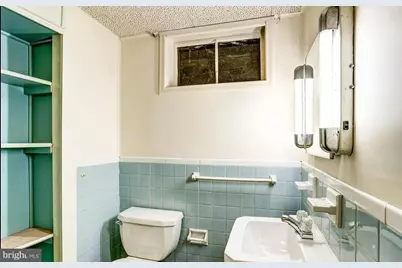
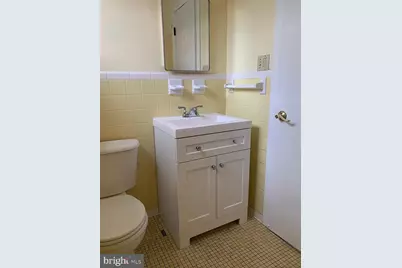
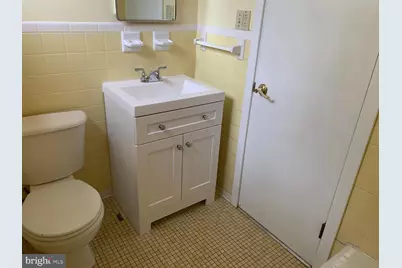
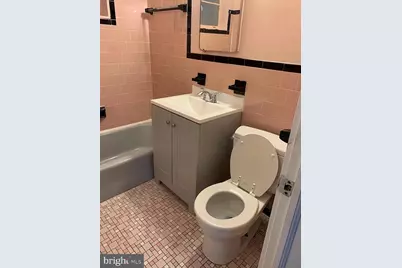
- Total Bathrooms: 3
- Full Bathrooms: 3
- Main Floor Baths: 3
- Main - Full Baths: 3
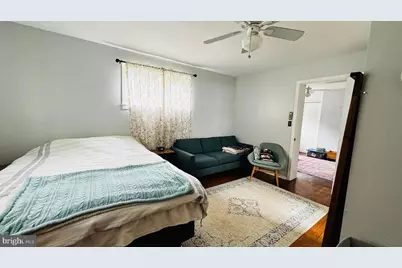
- Total Bedrooms: 5
- Bedrooms Main & Up: 5
Additional Information
Parking
- Total Spaces: 3
- Parking Type: Driveway
Location
- County: MONTGOMERY
- Subdivision: BETHESDA
- Driving Directions: on River road
- Direction Faces: Northeast
- Location Details: Other
School Information
- School District: Montgomery County Public Schools
- Elementary School: Westbrook
- Middle School: Westland
- High School: Bethesda-Chevy Chase
Community
- Assoc. Fees Include: None
- Pets Allowed: Yes
- Pets: Dogs OK, Cats OK
Heating & Cooling
- Central air: Yes
- Cooling Type: Central A/C
- Cooling Fuel: Electric
- Heating Type: Central
- Heating Fuel: Natural Gas
- Water Heater: Natural Gas
Utilities
- Sewer: Public Sewer
- Water: Public
- Utility Description: Natural Gas Available
Structural Information
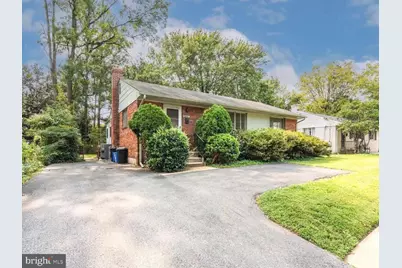
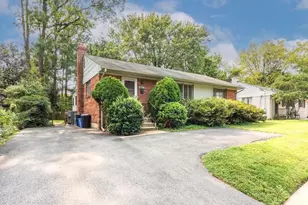
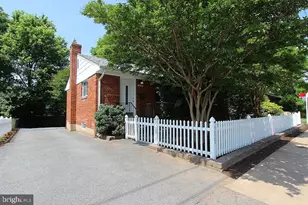
- Architectural Style: Ranch/Rambler
- Structure Type: Detached
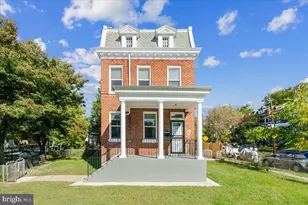
- Construction: Brick
- Basement: Yes
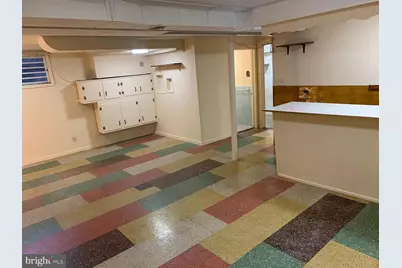
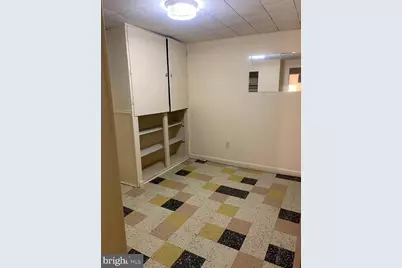
- Basement Desc.: Daylight, Partial, Fully Finished, Improved, Heated, Walkout Stairs, Windows
- Foundation: Brick/Mortar, Block
- Roof: Shingle
- Walls/Ceilings: Dry Wall
- Windows: Sliding
- Doors: Double Entry
- Entry Floor Number: 1
- Stories/Levels: 2
- Stories Description: Main
- Square Feet: 3,316
- Sq. Ft. Source: Estimated
- Living Area: 2,766 Sq. Ft.
- Finished Above Grnd: 2,060 Sq. Ft.
- Finished Below Grnd: 706 Sq. Ft.
- Year Built: 1956
- Year Built Source: Assessor
- Property Condition: Excellent
Unit Information
Lot Features
- Property View: City
- Lot Size (Acres): 0.14
- Lot Size (Sq. Ft.): 6,040
- Lot Size Source: Assessor
- Street/Road Desc.: Gravel
- Zoning: R60
- Lot Description: Landscaping
- Fencing (Description): Aluminum
Financial Considerations
- Price Per Sq. Ft.: $1.82
- Security Deposit: $3,750
- Owner Pays: Insurance, Repairs, Taxes - Real Estate, Taxes - Personal property, Trash Collection, Snow Removal, Heater Maintenance Contract, Parking Fee
- Tenant Pays: Cable TV, Cooking Fuel, Electricity, Exterior Maintenance, Gas
- Tax Total Finished Sq. Ft.: 1962
Disclosures and Reports
Listed by Samson Properties, vinoth anton gnanaraj