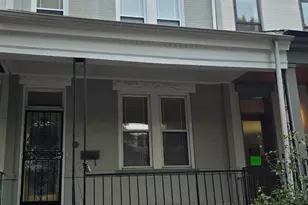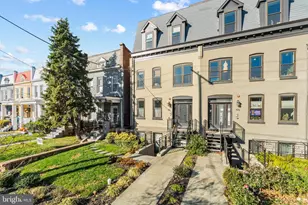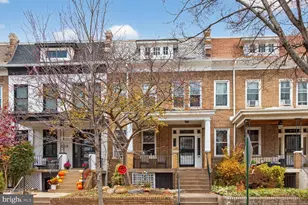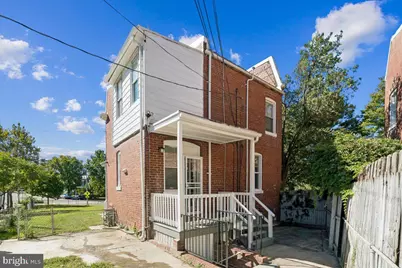
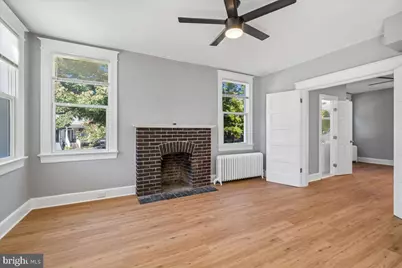
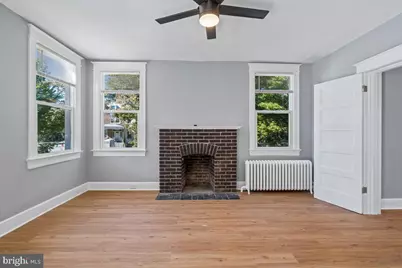
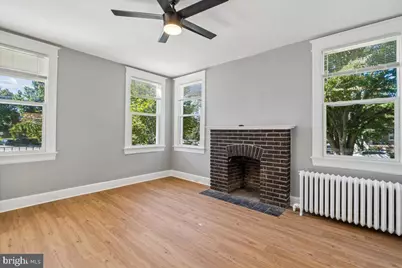
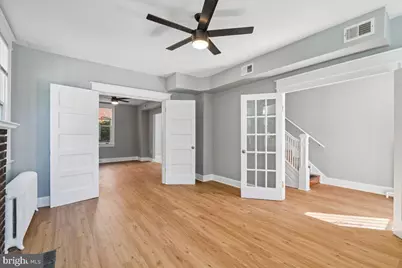




This is a carousel with tiles that activate property listing cards. Use the previous and next buttons to navigate.
$4,000 Just Listed
This is a carousel with tiles that activate property listing cards. Use the previous and next buttons to navigate.
Full Property Details for 401 Shepherd St NW
General
- Rent: $4,000
- Status: Active
- Type: Single Family
- Source: BrightMLSMidAtlantic
- MLS ID: DCDC2286950
- Updated: 10/8/2026
- Added to Site: 1 day(s) ago
Rental Information
- Max. Lease (Mths): 36
- Min. Lease (Mths): 12
- Rent Includes: Taxes, Trash Removal
Interior
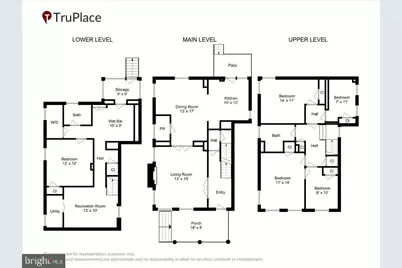
- Number of Rooms: 12
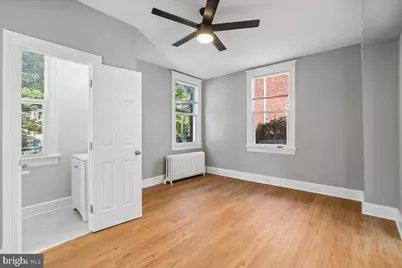
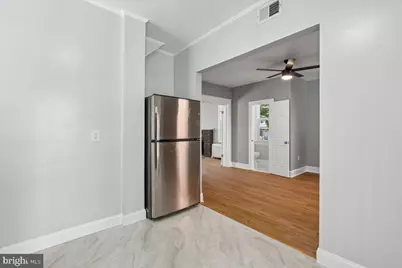
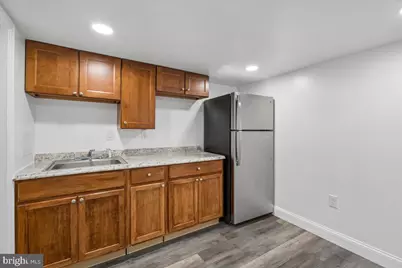
- Interior Features: Attic, Floor Plan - Traditional, Ceiling Fan(s), Combination Kitchen/Dining, Formal/Separate Dining Room, Kitchen - Eat-In, Recessed Lighting
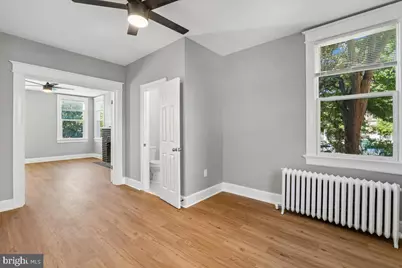
- Fireplace: Yes
- Number of Fireplaces: 1
- Fireplace(s): Brick
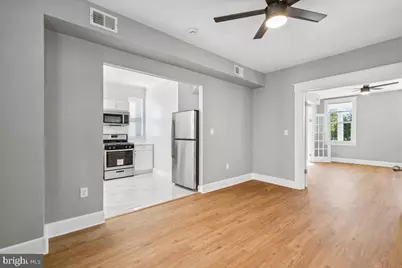
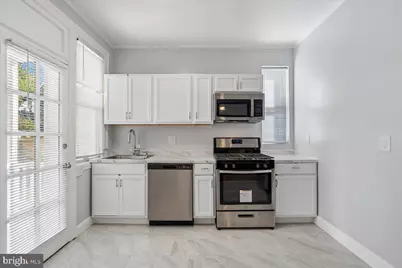
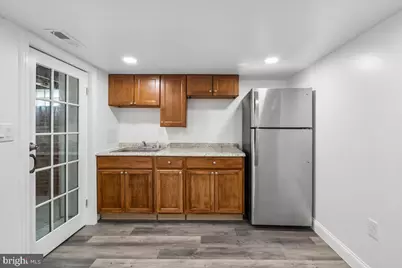
- Appliances: Built-In Microwave, Dishwasher, Disposal, Dryer, Dryer - Electric, Icemaker, Microwave, Oven/Range - Gas, Refrigerator, Stainless Steel Appliances, Washer, Water Heater
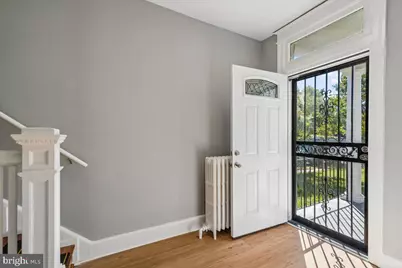
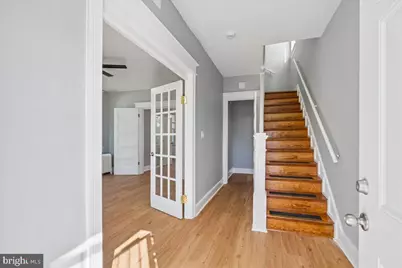
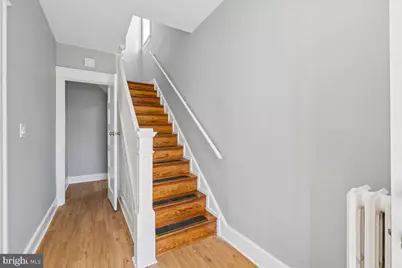
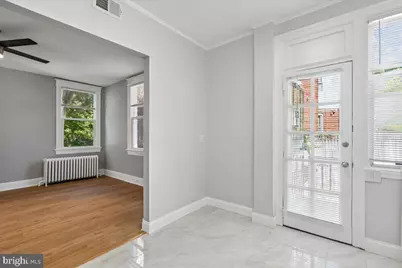
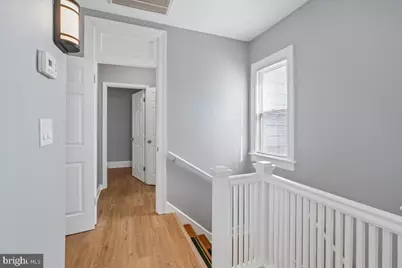
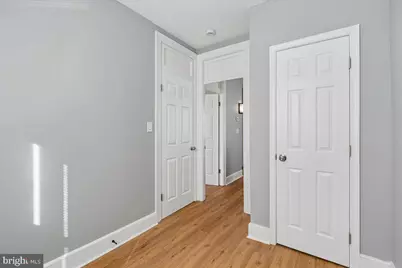
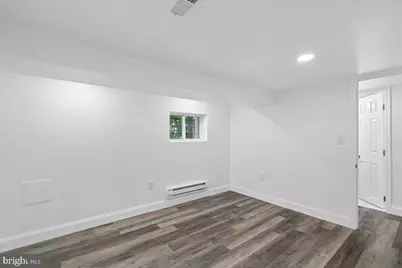
- Flooring: Laminate Plank
Rooms
Bathrooms
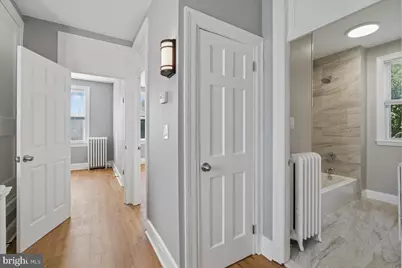
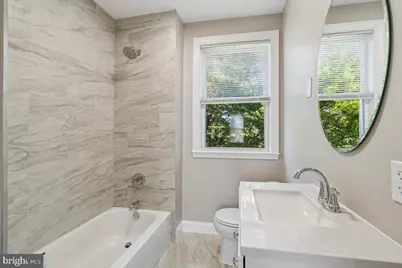
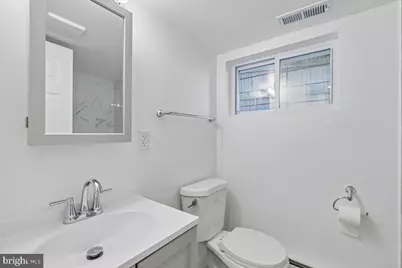
- Total Bathrooms: 3
- Full Bathrooms: 2
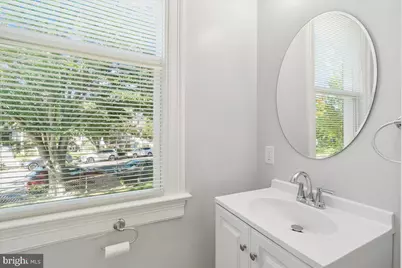
- Half Bathrooms: 1
- Upper Floor Baths: 1
- Upper - Full Baths: 1
- Main Floor Baths: 1
- Main - 1/2 Baths: 1
- Lower Floor Baths: 1
- Lower - Full Baths: 1
Bedrooms
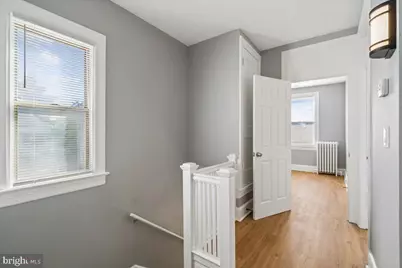
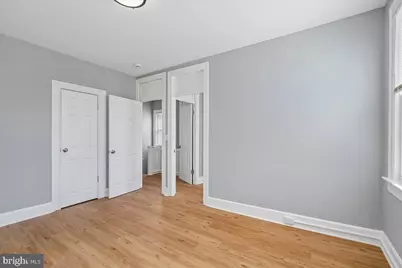
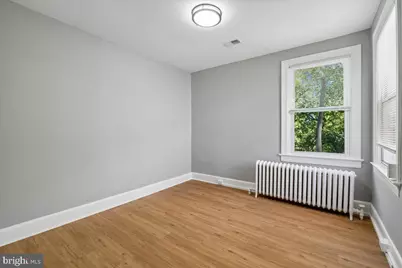
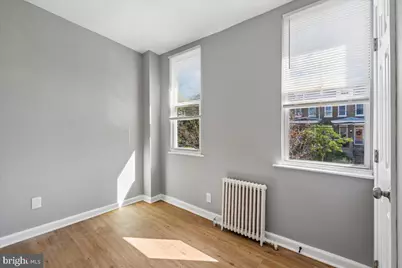
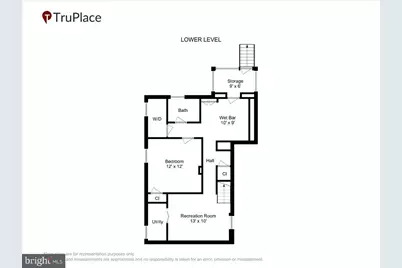
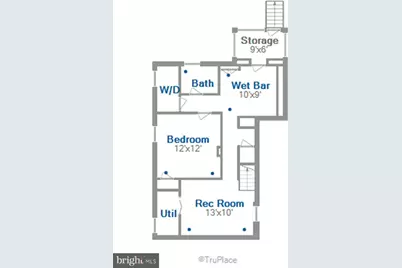
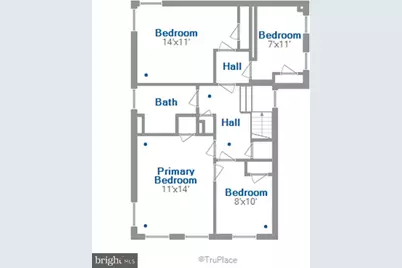
- Total Bedrooms: 5
- Bedrooms Upper: 4
- Bedrooms Lower: 1
Other Rooms
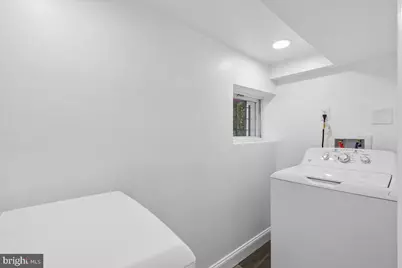
- Laundry: Basement, Dryer In Unit, Has Laundry, Lower Floor, Washer In Unit
Additional Information
- Security/Safety: Carbon Monoxide Detector(s)
Exterior
- Exterior Features: Sidewalks, Street Lights
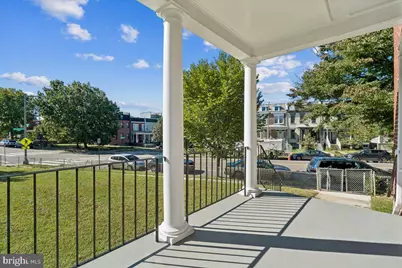
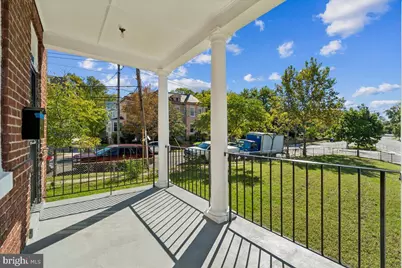
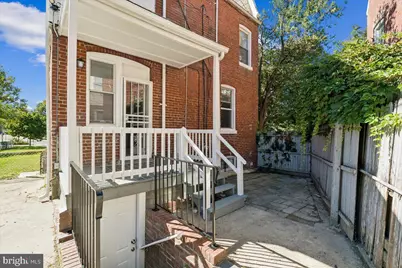
- Porch/Patio/Deck: Porch(es)
Parking
- Parking Type: On Street
Location
- County: WASHINGTON
- Subdivision: PETWORTH
- Cross Streets: Taylor
- Driving Directions: From New Hampshire Ave, turn right onto Taylor St NW, turn right onto Illinois Ave NW, turn left onto Shepherd St NW, turn left onto 4th St NW. House will be on the left.
- Direction Faces: South
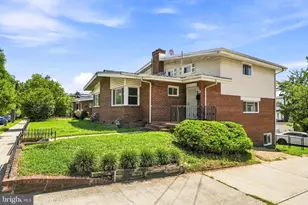
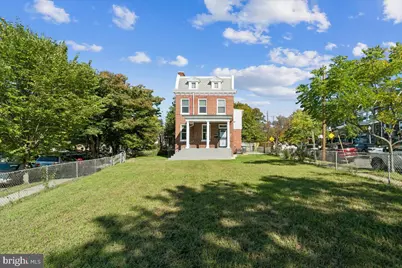
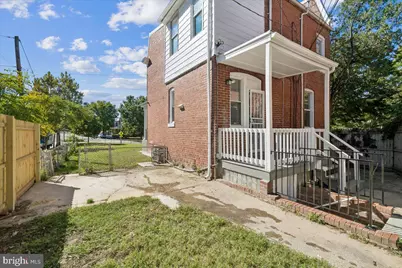
- Location Details: Corner Lot/Unit
School Information
- School District: District Of Columbia Public Schools
Community
- Pets Allowed: Yes
- Pets: Size/Weight Restriction, Case by Case Basis
Heating & Cooling
- Central air: Yes
- Cooling Type: Ceiling Fan(s), Central A/C
- Cooling Fuel: Electric
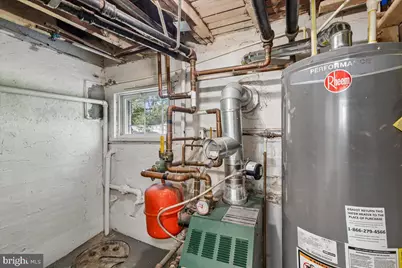
- Heating Type: Hot Water, Heat Pump - Electric BackUp, Central, Radiator
- Heating Fuel: Natural Gas, Electric
- Water Heater: Natural Gas
Utilities
- Sewer: Public Sewer
- Water: Public
- Utility Description: Natural Gas Available, Sewer Available, Water Available
Structural Information
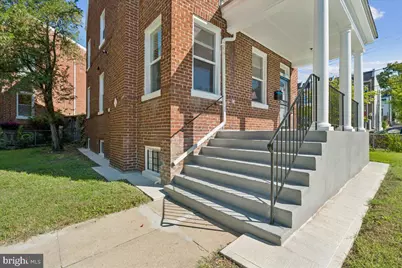
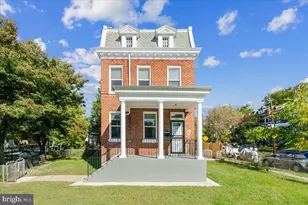
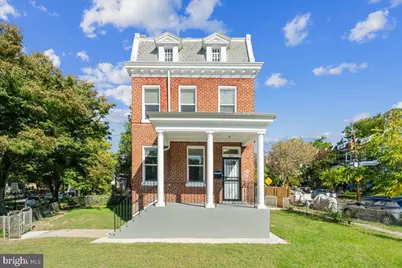
- Architectural Style: Colonial
- Structure Type: Detached
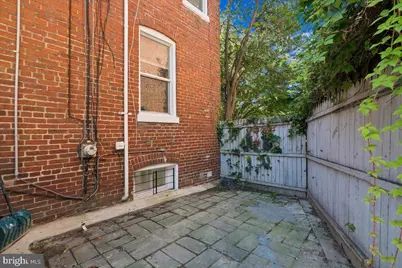
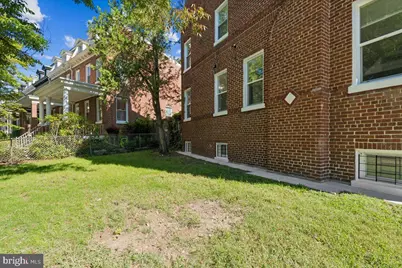
- Construction: Brick
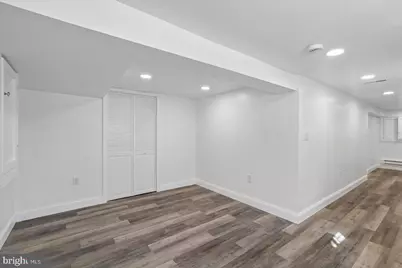
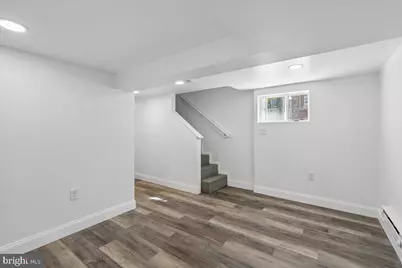
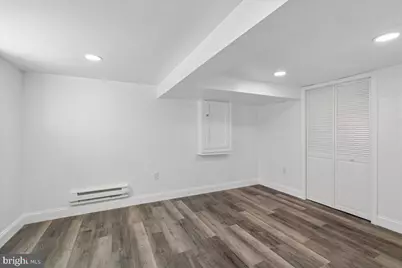
- Basement: Yes
- Basement Desc.: Full, Fully Finished, Walkout Stairs, Windows
- Foundation: Permanent
- Roof: Asphalt
- Walls/Ceilings: Dry Wall, Plaster Walls
- Windows: Double Pane, Screens, Vinyl Clad
- Doors: French, Storm
- Stories/Levels: 3
- Stories Description: Lower 1, Main, Upper 1
- Square Feet: 1,957
- Sq. Ft. Source: Estimated
- Living Area: 1,907 Sq. Ft.
- Finished Above Grnd: 1,524 Sq. Ft.
- Finished Below Grnd: 383 Sq. Ft.
- Basement Finished: 90%
- Year Built: 1916
- Year Built Source: Assessor
- Property Condition: Excellent
Unit Information
- Unit Floor in Bldg.: 3
Unit 1
- Bathrooms-Lower: 1
- Bedrooms-Lower: 1
Lot Features
- Property View: City
- Lot Size (Acres): 0.03
- Lot Size (Sq. Ft.): 1,484
- Lot Size Source: Assessor
- Street/Road Desc.: Black Top
- Zoning: R4
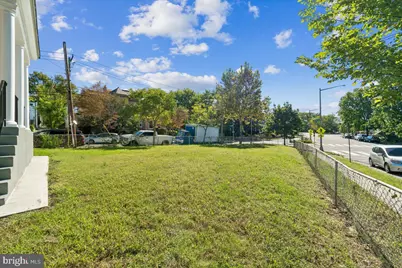
- Lot Description: Cleared, Corner, Front Yard, Irregular, Level, Rear Yard
- Fencing (Description): Rear, Wood, Chain Link
Financial Considerations
- Price Per Sq. Ft.: $2.62
- Move In Fee: Yes
- Security Deposit: $4,000
- Pre-Paid Lst Mth Rnt: $1
- Tax w/Assessment: $734,000
- Owner Pays: Accounting/Legal, Advertising/Licenses and Permits, Management, Payroll, Repairs, Taxes - Real Estate, Trash Collection
- Tenant Pays: Cable TV, Electricity, Gas, Heat, Hot Water, Internet, Lawn/Tree/Shrub Care, Snow Removal, Water, Sewer
- Tax Total Finished Sq. Ft.: 1907
Disclosures and Reports
- Ownership: Other
Listed by Samson Properties, David L Maplesden and Samson Properties, Elliot C Barber
Schools serving 401 Shepherd St NW
| Name | Grades | Distance |
|---|---|---|
Bruce-Monroe Elementary School @ Park View 3560 Warder Street Northwest, Washington, DC 20010 | K-5 | 0.5 mi |
Roosevelt High School @ MacFarland 4301 13th Street Northwest, Washington, DC 20011 | 9-12 | 0.7 mi |
Price History for 401 Shepherd St NW
401 Shepherd Street NW, Washington, DC 20011 (MLS# DCDC2286950) is a Single Family property with 5 bedrooms, 2 full bathrooms and 1 partial bathroom. 401 Shepherd Street NW is currently listed for rent at $4,000 and was received on October 08, 2026. Want to learn more about 401 Shepherd Street NW? Do you have questions about finding other real estate for sale or rent in Anacostia? You can browse all Anacostia rentals or contact a Coldwell Banker agent to request more information.