This is a carousel with tiles that activate property listing cards. Use the previous and next buttons to navigate.
1/57
$420,000 Just Listed
This is a carousel with tiles that activate property listing cards. Use the previous and next buttons to navigate.
1/57
Property Description
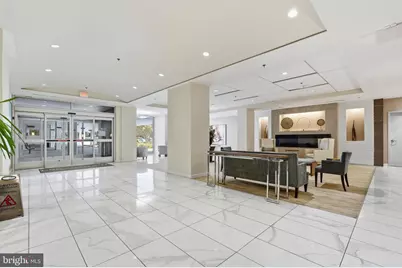
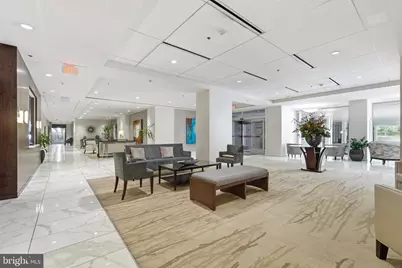
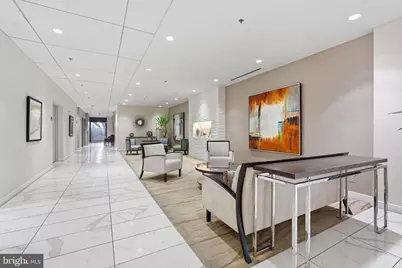
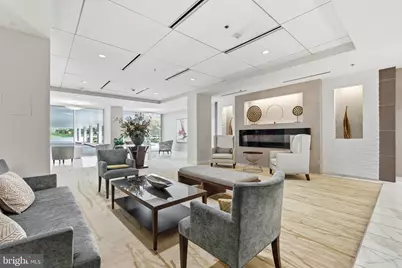
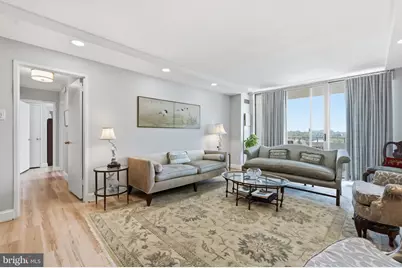
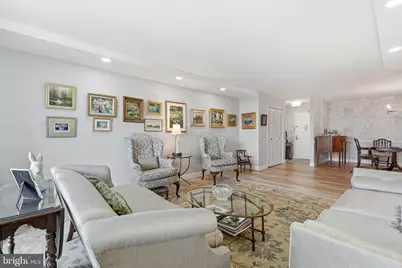
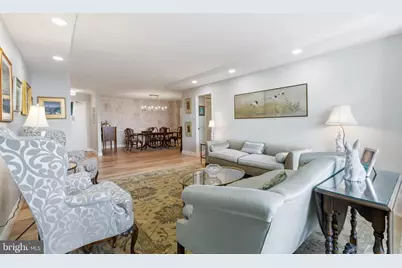
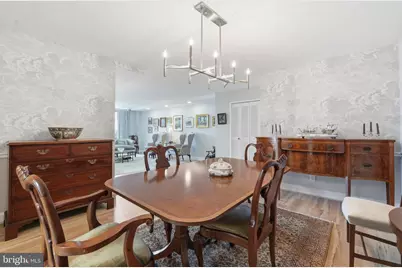
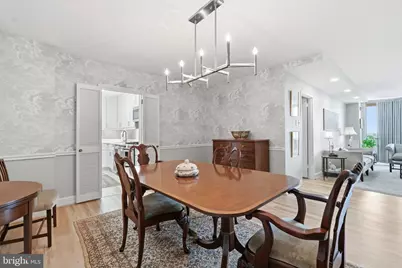
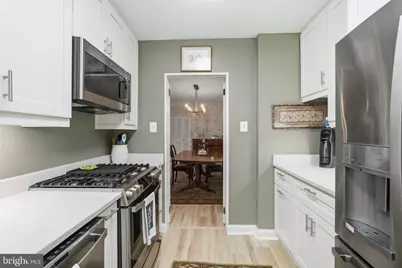
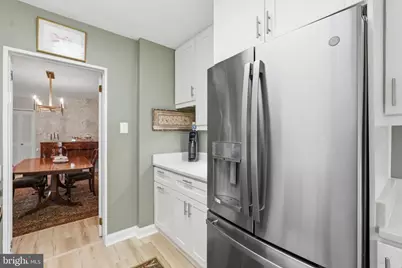
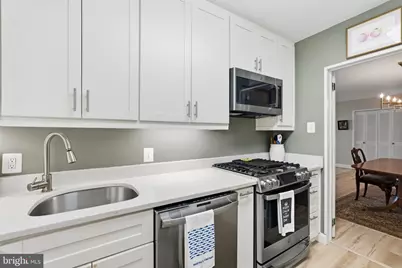
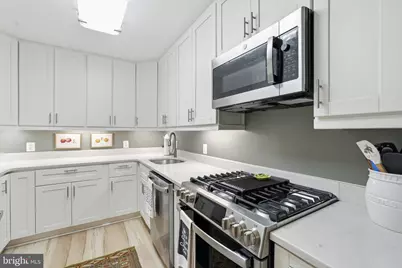
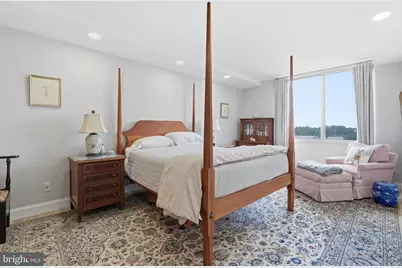
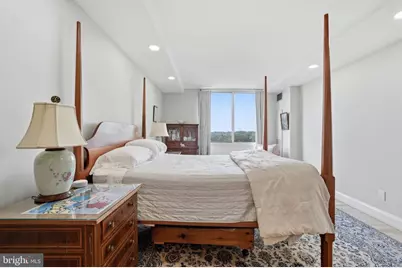
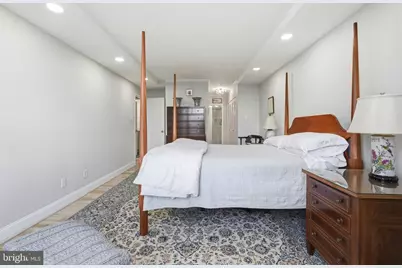
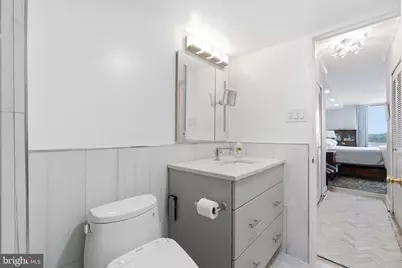
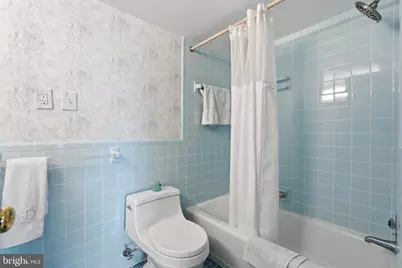
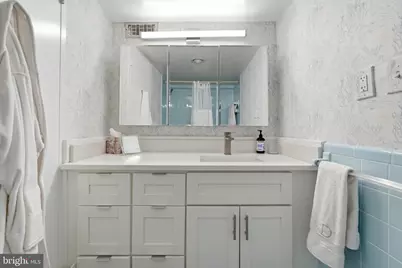
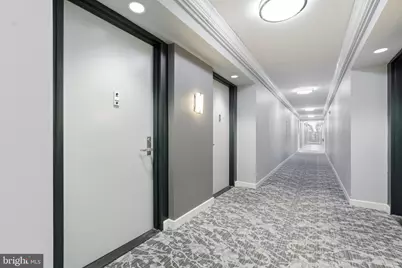
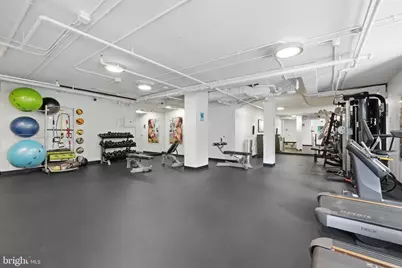
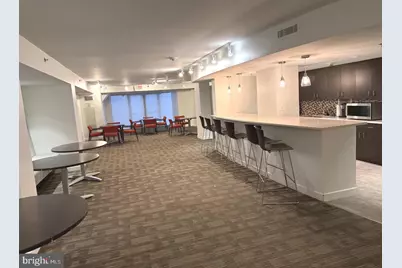
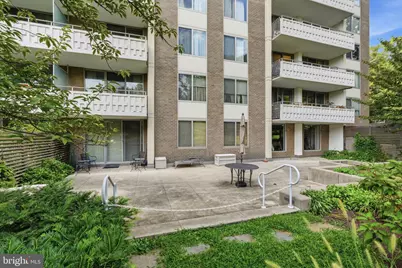
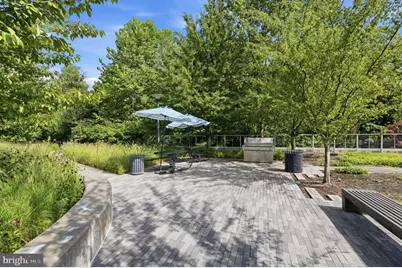
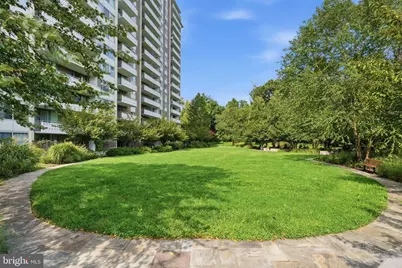
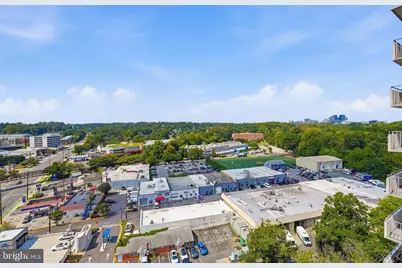
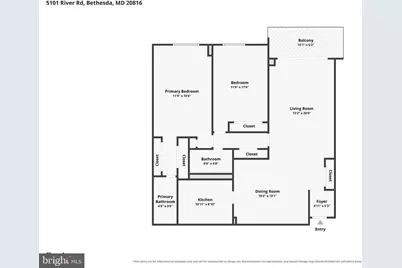
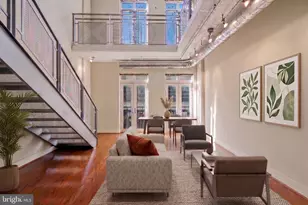
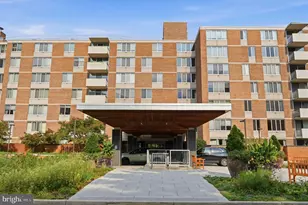
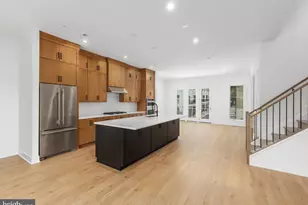
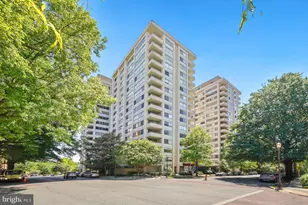
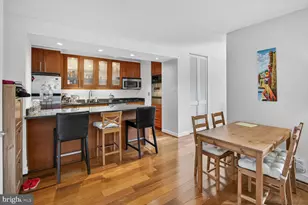
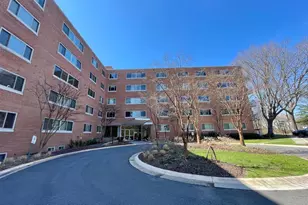
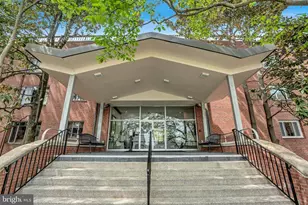
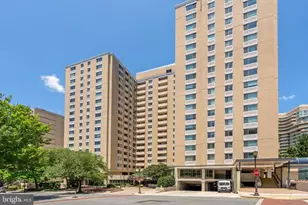
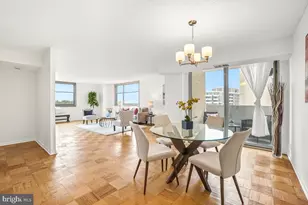
****WELCOME TO UNIT 1703! ****ENJOY LIVING IN THE CLOUDS IN THIS EXQUISITELY RENOVATED 2 BEDROOMS 2 BATHS APARTMENT AND ENJOY THIS BEAUTIFUL NORTHWEST VIEWS THAT OFFERS BREATHTAKING UNOBSTRUCTED VIEWS AND A SUN-DRENCHED FLOOR PLAN SITTING ON THE SPACIOUS BALCONY HAVING A DRINK OR ENJOY A LATE SUPPER IN THE DESIRABLE KENWOOD ONE OF BETHESDA'S PREMIER FULL-SERVICE CONDOMINIUM COMMUNITIES OFFERING A SPACIOUS 1,336 SqF OF LIVING SPACE ON RIVER RD. ****THE OWNER DID NOT SPARE ANY DETAIL IN THE ENTIRELY RECENTLY TASTEFULLY RENOVATED APARTMENT WHICH BOASTS LUXURY VINYL FLOOR, A NEW KITCHEN WITH QUARTZ COUNTERTOPS, LOADS OF CABINETS AND GE PROFILE APPLIANCES INCLUDING A MICROWAVE THAT IS ALSO A SECOND CONVECTION OVEN. ****THE LIVING ROOM AND THE 2 BEDROOMS HAVE NEWLY INSTALLED DIMMABLE CEILING LIGHTS AND THE DINING ROOM SOARS WITH COUTURE FORNASETTI "NUVOLETTE" WALLPAPER. THE 2 RENOVATED BATHROOMS FIXTURES A TOTO BIDET TOILET. THE APARTMENT COMES WITH A SEPARATELY DEEDED UNDERGROUND PARKING SPACE AND A STORAGE CAGE. **** LIFE AT THE KENWOOD IS DESIGNED FOR COMFORT AND CONVENIENCE. RESIDENTS ENJOY 24-HOUR CONCIERGE SERVICE, A FITNESS CENTER, ASSIGNED GARAGE PARKING, ADDITIONAL STORAGE AND A CONDO FEE THAT INCLUDES ALL UTILITIES. THERE ARE EXCEPTIONAL OUTDOOR AMENITIES INCLUDE A HEATED POOL, LANDSCAPED PROMENADE, WALKING PATHS, GAS GRILLS, AND INVITING GATHERING SPACES. ****THE KENWOOD ROOM OFFERS ADDITIONAL SPACE FOR ENTERTAINING WITH A KITCHEN, SEATING AREAS AND A BIG SCREEN TV. ****IDEALLY LOCATED NEAR WHOLE FOODS AND NEIGHBORHOOD RESTAURANTS, THE NEW WESTBARD SQUARE, FRIENDSHIP HEIGHTS SHOPPING AND METRO AND ACCESS TO THE CAPITAL CRESCENT TRAIL, THIS HOME OFFERS AN EXCEPTIONAL COMBINATION OF SPACE AMENITIES AND VALUE. ****CROSS RIVER ROAD TO BUS STOP T-2, AND THE RIDE-ON TO FRIENDSHIP HEIGHTS METRO.
Full Property Details
Full Property Details for 5101 River Rd #1703
General
- Price: $420,000
- HOA FEE: $1,407/month
- Taxes: $3,919 (2025)
- Status: Active
- Type: Condo
- Source: BrightMLSMidAtlantic
- MLS ID: MDMC2246910
- Updated: 9/2/2026
- Added to Site: 2 day(s) ago
Interior
- Rooms/Areas: Living Room, Dining Room, Primary Bedroom, Bedroom 2, Kitchen, Bathroom 2, Primary Bathroom
- Interior Features: Kitchen - Galley, Primary Bath(s), Recessed Lighting
- Appliances: Built-In Microwave, Dishwasher, Disposal, Oven - Wall, Refrigerator, Stainless Steel Appliances, Stove
Rooms
Bathrooms
- Total Bathrooms: 2
- Full Bathrooms: 2
- Main Floor Baths: 2
- Main - Full Baths: 2
Bedrooms
- Total Bedrooms: 2
- Bedrooms Main & Up: 2
Other Rooms
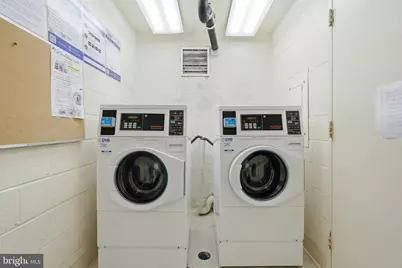
- Laundry: Shared
Additional Information
- Shared Amenities: Common Grounds, Concierge, Elevator, Exercise Room, Extra Storage, Pool - Outdoor, Security, Swimming Pool
- Shared Pool: Yes
- Pool: Yes
- Security/Safety: 24 hour security, Exterior Cameras, Intercom, Main Entrance Lock, Monitored, Security System, Smoke Detector
Exterior
- Exterior Features: BBQ Grill, Exterior Lighting, Flood Lights, Secure Storage
- Porch/Patio/Deck: Balcony
Parking
- Garage: Yes
- Garage Spaces: 1
- Assigned Spaces: 1
- Total Spaces: 1
- Parking Features: Assigned, Lighted Parking, Secure Parking
- Parking Type: Parking Garage
- Garage Description: Covered Parking, Garage - Front Entry
Location
- County: MONTGOMERY
- Subdivision: KENWOOD
- Building Name: THE KENWOOD CONDOMINIUM
- Cross Streets: Little Falls Parkway
- Driving Directions: From the South, go north on river Road and turn right into building AFTER Little Falls Parkway. From 495, South on River Road. Turn left into the building right before Little Falls Parkway
- City Limits: Yes
School Information
- School District: Montgomery County Public Schools
- Middle School: Westland
- High School: Bethesda-Chevy Chase
Community
- Assoc. Fees Include: Air Conditioning, Common Area Maintenance, Electricity, Gas, Health Club, Heat, Lawn Maintenance, Management, Parking Fee, Pool(s), Road Maintenance, Snow Removal, Trash, Water, Other
Heating & Cooling
- Central air: Yes
- Cooling Type: Central A/C
- Cooling Fuel: Electric
- Heating Type: Central
- Heating Fuel: Natural Gas
- Water Heater: Electric
Utilities
- Sewer: Public Sewer
- Water: Public
Structural Information
- Architectural Style: Colonial
- Structure Type: Hi-Rise 9+ Floors
- Construction: Brick
- Entry Floor Number: 17
- Elevator(s ): 3
- Stories Description: Main
- Square Feet: 1,336
- Sq. Ft. Source: Assessor
- Living Area: 1,336 Sq. Ft.
- Finished Above Grnd: 1,336 Sq. Ft.
- Year Built: 1969
- Year Built Source: Assessor
- Property Condition: Excellent
Lot Features
- Property View: Panoramic, Scenic Vista, Street, Trees/Woods
- Zoning: R
- Lot Description: Backs to Trees, Corner, Landscaping, Rear Yard
Financial Considerations
- Price Per Sq. Ft.: $314.37
- Condo Fee: $1,407
- Condo Fee Freq: Monthly
- Assessment Year: 2026
- City/TownTax Freq: Annually
- County Tax: $3,880
- County Tax Freq: Annually
- Tax w/Assessment: $345,333
- Tax Amount: $3,919
- Tax Year: 2025
- Tax Total Finished Sq. Ft.: 1336
Disclosures and Reports
- Ownership: Condominium
- Condo: Yes
Listed by RLAH @properties, Rebecca DeBakey

Get Pre-Approved Today
Schools
Schools serving 5101 River Rd #1703
School District:Montgomery County Public Schools, Gaithersburg, MD
| Name | Grades | Distance |
|---|---|---|
Westbrook Elementary School 5110 Allan Terrace, Bethesda, MD 20816 | K-5 | 0.4 mi |
Westland Middle School 5511 Massachusetts Avenue, Bethesda, MD 20816 | 6-8 | 0.5 mi |
Bethesda-Chevy Chase High School 4301 East-West Highway, Bethesda, MD 20814 | 9-12 | 1.7 mi |
Disclaimer:
School attendance boundaries provided by ATTOM Data Solutions and are for reference only. Contact the school directly to verify enrollment eligibility.
Price & Sales History for 5101 River Rd #1703
Date
Details
Price
Change
Source
9/02/2026
Listed
$420,000
47.37%
MLS
5/08/2020
Sold
$285,000
—
Public Record
Disclaimer: Historical sales information is derived from public records provided by the county offices. Information is not guaranteed and should be independently verified.
Tax History
Tax History for 5101 River Rd #1703
Year
Property Taxes
Change
Tax Assessment
Change
2025
$3,919
—
$345,333
2%
2025
$3,919
3%
$337,000
3%
2024
$3,812
37%
$328,667
3%
2022
$2,777
10%
$320,333
3%
2022
$2,515
-27%
$312,000
—
2018
$3,447
24%
$312,000
—
2021
$2,774
—
$312,000
—
2020
$2,772
—
$312,000
—
2019
$2,779
1%
$312,000
1%
2016
$2,761
—
$308,667
2%
2014
$2,753
—
$302,000
—
Disclaimer: Historical tax information is derived from public records provided by the county offices. Information is not guaranteed and should be independently verified.
Estimate the Cost
Estimate the Cost for 5101 River Rd #1703
5101 River Road #1703, Bethesda, MD 20816 (MLS# MDMC2246910) is a Condo property with 2 bedrooms and 2 full bathrooms. 5101 River Road #1703 is currently listed for $420,000 and was received on September 02, 2026. Want to learn more about 5101 River Road #1703? Do you have questions about finding other Condo real estate for sale in Bethesda? You can browse all Bethesda real estate or contact a Coldwell Banker agent to request more information.