
This is a carousel with tiles that activate property listing cards. Use the previous and next buttons to navigate.
1/75
$5,650 Just Listed
This is a carousel with tiles that activate property listing cards. Use the previous and next buttons to navigate.
1/75
Property Description
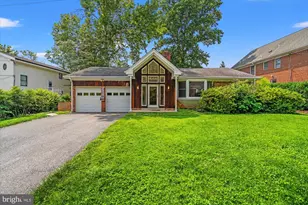
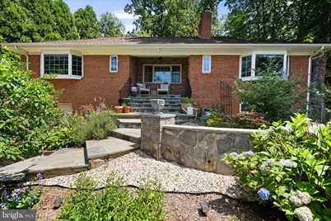
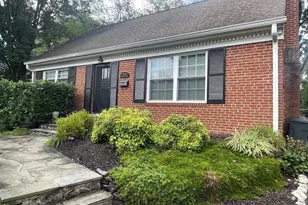
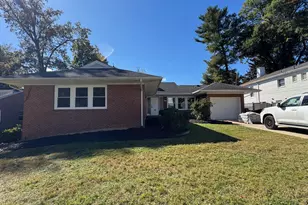
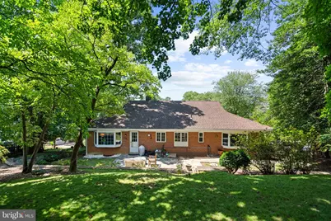
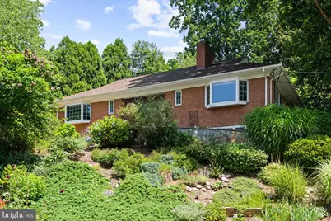
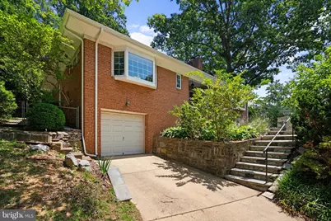
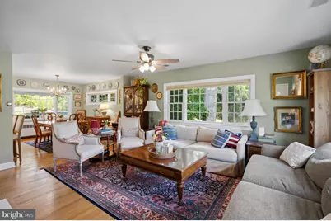
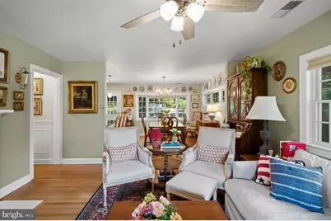
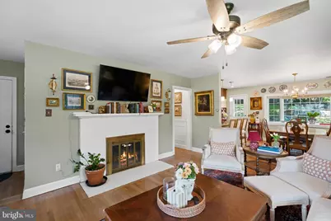
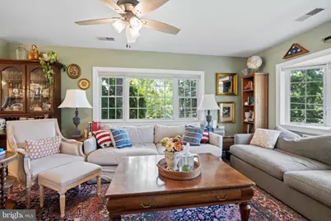
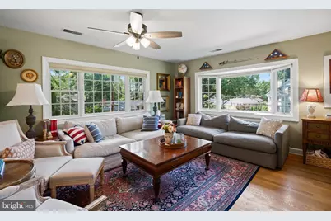
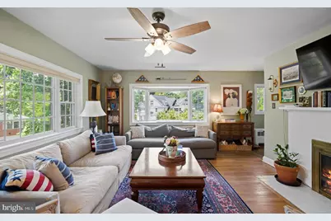
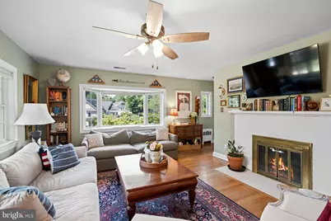
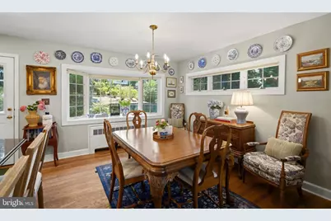
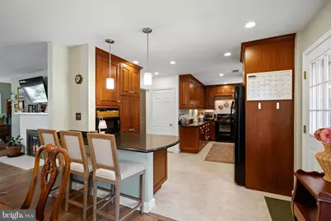
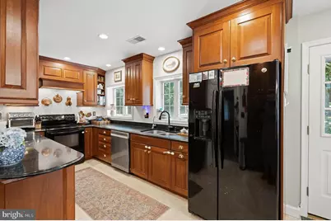
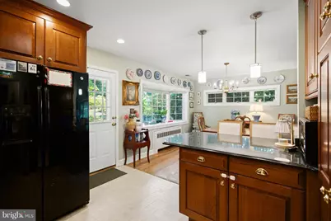
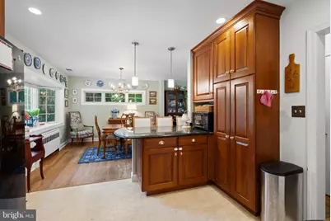
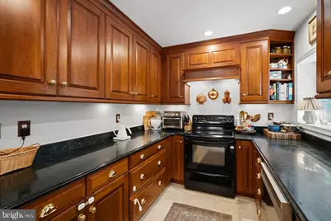
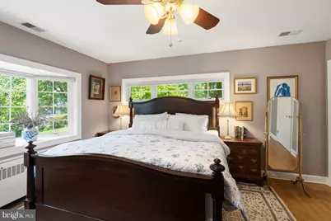
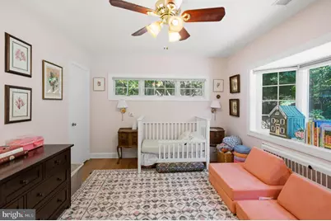
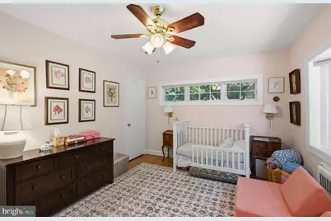
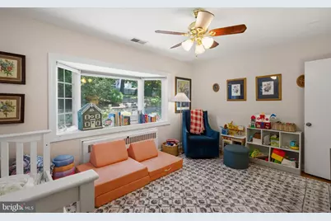
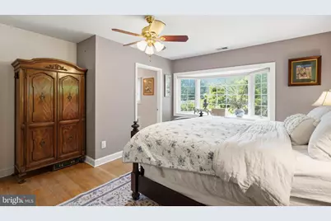
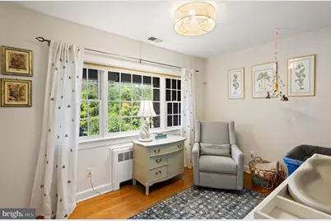
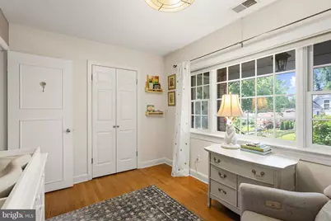
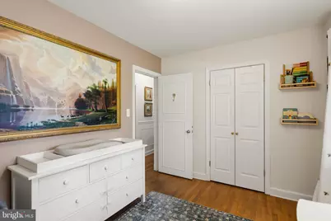
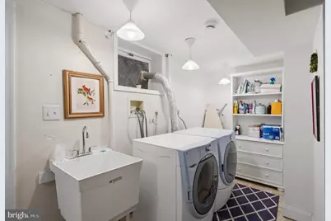
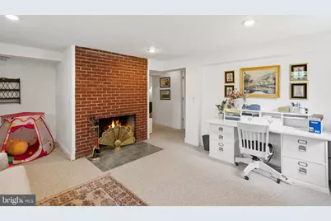
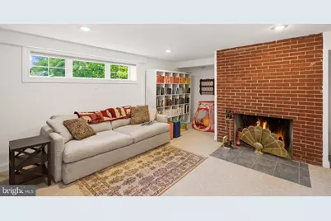
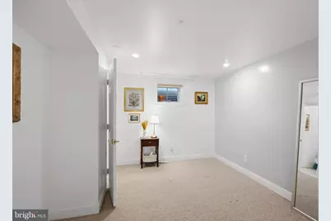
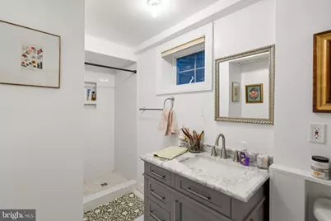
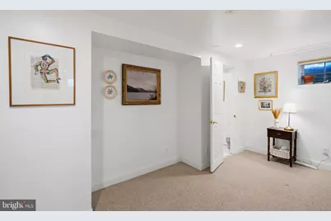
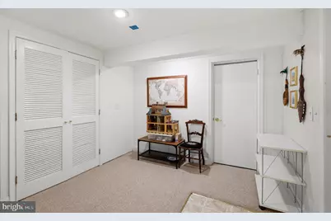
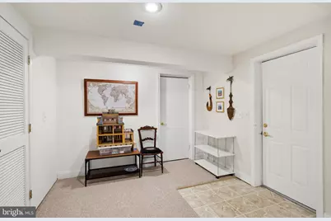
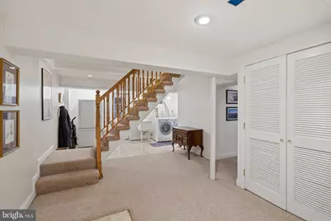
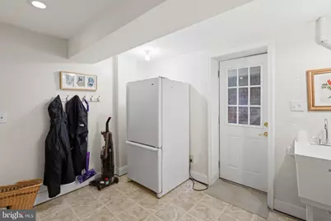
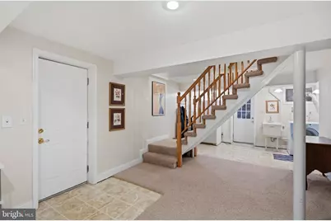
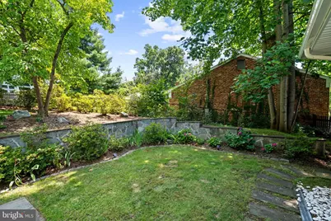
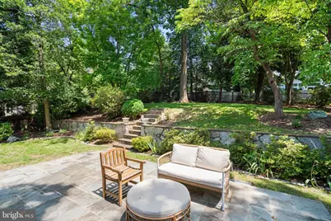
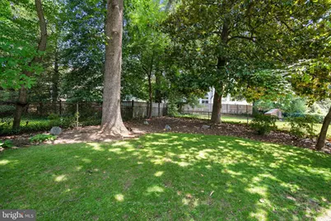
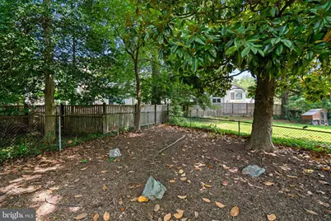
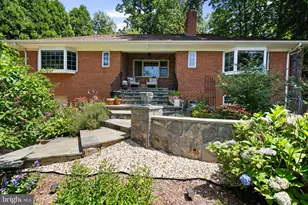
Welcome to 5201 Brookeway Drive, Bethesda. The perfect long-term lease rental, this solid home offers generous living space, exceptional storage, and a well-connected Bethesda neighborhood. Residents enjoy unmatched convenience along the Massachusetts Avenue corridor, with easy access to Washington, DC employment centers like World Bank, IMF and Capitol Hill, downtown Bethesda, Rockville, and Northern Virginia. Nearby parks, community amenities and the Capital Crescent Trail add to the appeal. The corner lot is professionally landscaped and allows for easy living. The appox 2,800-square-foot layout includes four bedrooms and three full baths across three finished levels. The main level features a spacious living room with fireplace, separate dining room, updated kitchen and three bedrooms, including a primary suite with a private bath and walk-in closet. The finished lower level adds a large family room with a second fireplace, fourth bedroom, full bath, laundry room and mudroom - providing useful flexibility for guests, extended stays, working from home or creating separate living and recreation spaces. An oversized one-car garage, multiple storage rooms, and extensive floored attic storage provide the practical space needed for a longer-term stay. A covered front porch, rear patio, established yard and off-street parking complete the property. Wood Acres, Pyle, and Whitman public schools serve the neighborhood. Close to private and parochial schools, along with recreation and shopping districts. Pets on a case-by-case basis.
Full Property Details
Full Property Details for 5201 Brookeway Dr
General
- Rent: $5,650
- Status: Active
- Type: Single Family
- Source: BrightMLSMidAtlantic
- MLS ID: MDMC2241554
- Updated: 8/10/2026
- Added to Site: Today
Rental Information
- Max. Lease (Mths): 36
- Min. Lease (Mths): 24
- Rent Includes: Taxes
Interior
- Rooms/Areas: Living Room, Dining Room, Primary Bedroom, Bedroom 2, Bedroom 3, Bedroom 4, Kitchen, Family Room, Foyer, Utility Room, Primary Bathroom, Full Bath
- Fireplace: Yes
- Number of Fireplaces: 2
Rooms
Bathrooms
- Total Bathrooms: 3
- Full Bathrooms: 3
- Main Floor Baths: 2
- Main - Full Baths: 2
- Lower Floor Baths: 1
- Lower - Full Baths: 1
Bedrooms
- Total Bedrooms: 4
- Bedrooms Lower: 1
- Bedrooms Main & Up: 3
Other Rooms
- Laundry: Basement
Exterior
- Exterior Features: Extensive Hardscape
- Porch/Patio/Deck: Patio(s), Porch(es)
Parking
- Garage: Yes
- Garage Spaces: 2
- Total Spaces: 4
- Parking Features: Concrete Driveway
- Parking Type: Driveway, Attached Garage
- Garage Description: Garage - Front Entry, Inside Access
Location
- County: MONTGOMERY
- Subdivision: MASS AVE HILLS
- Driving Directions: Use GPS
School Information
- School District: Montgomery County Public Schools
- Elementary School: Wood Acres
- Middle School: Thomas W. Pyle
- High School: Walt Whitman
Community
- Pets Allowed: Yes
- Pets: Case by Case Basis
Heating & Cooling
- Central air: Yes
- Cooling Type: Central A/C
- Cooling Fuel: Electric
- Heating Type: Forced Air
- Heating Fuel: Natural Gas
- Water Heater: Natural Gas
Utilities
- Sewer: Public Sewer
- Water: Public
Structural Information
- Architectural Style: Traditional
- Structure Type: Detached
- Construction: Brick
- Basement: Yes
- Basement Entrance: Yes
- Basement Desc.: Connecting Stairway, Outside Entrance
- Foundation: Other
- Stories Description: Lower 1, Main
- Square Feet: 2,800
- Sq. Ft. Source: Estimated
- Living Area: 2,800 Sq. Ft.
- Finished Above Grnd: 1,650 Sq. Ft.
- Finished Below Grnd: 1,150 Sq. Ft.
- Year Built: 1953
- Year Built Source: Assessor
Unit Information
Unit 1
- Bathrooms-Lower: 1
- Bedrooms-Lower: 1
Lot Features
- Lot Size (Acres): 0.26
- Lot Size (Sq. Ft.): 11,183
- Lot Size Source: Assessor
- Zoning: R60
Financial Considerations
- Price Per Sq. Ft.: $3.42
- Application Fee: $50
- Security Deposit: $6,000
- Tenant Pays: Utilities - All
- Tax Total Finished Sq. Ft.: 1630
Disclosures and Reports
- Ownership: Other
Listed by Compass, Dana Rice
Schools
Schools serving 5201 Brookeway Dr
School District:Montgomery County Public Schools, Gaithersburg, MD
| Name | Grades | Distance |
|---|---|---|
Wood Acres Elementary School 5800 Cromwell Drive, Bethesda, MD 20816 | K-5 | 0.6 mi |
Thomas W. Pyle Middle School 6311 Wilson Lane, Bethesda, MD 20817 | 6-8 | 2.2 mi |
Walt Whitman High School 7100 Whittier Boulevard, Bethesda, MD 20817 | 9-12 | 1.7 mi |
Disclaimer:
School attendance boundaries provided by ATTOM Data Solutions and are for reference only. Contact the school directly to verify enrollment eligibility.
Price History for 5201 Brookeway Dr
Date
Details
Price
Change
Source
8/10/2026
Listed
$5,650
—
MLS
Disclaimer: Historical sales information is derived from public records provided by the county offices. Information is not guaranteed and should be independently verified.

5201 Brookeway Drive, Bethesda, MD 20816 (MLS# MDMC2241554) is a Single Family property with 4 bedrooms and 3 full bathrooms. 5201 Brookeway Drive is currently listed for rent at $5,650 and was received on August 10, 2026. Want to learn more about 5201 Brookeway Drive? Do you have questions about finding other real estate for sale or rent in Bethesda? You can browse all Bethesda rentals or contact a Coldwell Banker agent to request more information.