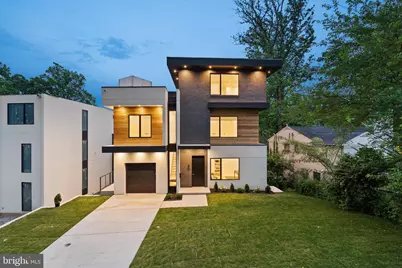
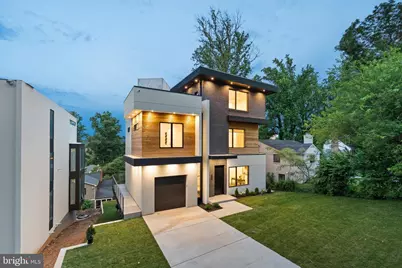
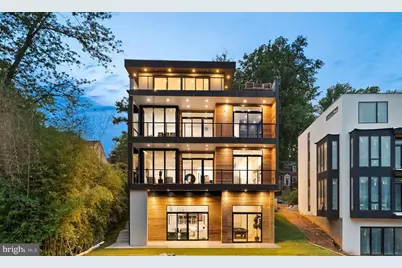
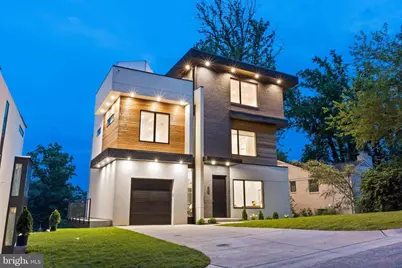
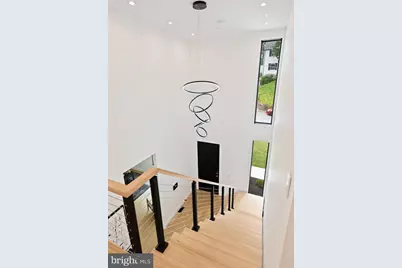
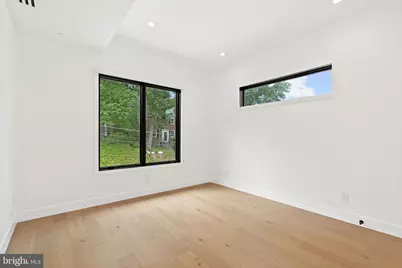
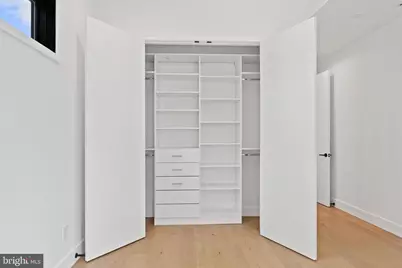
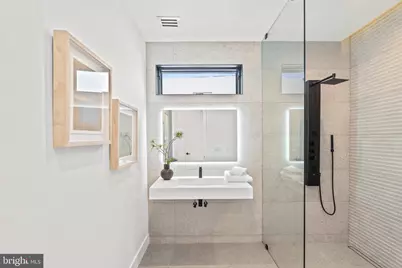
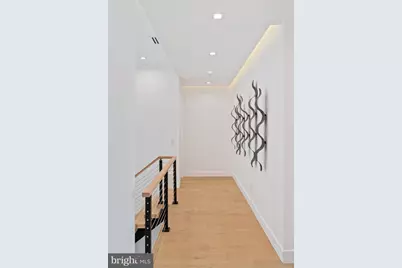
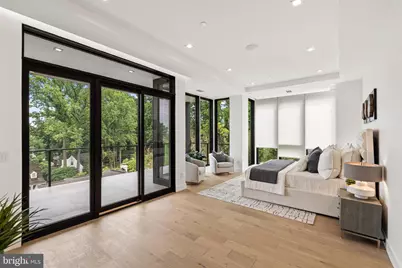
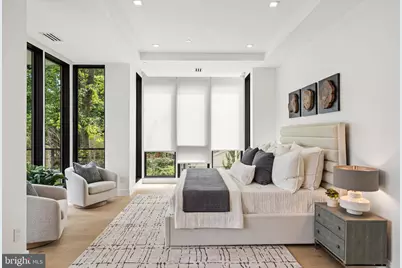
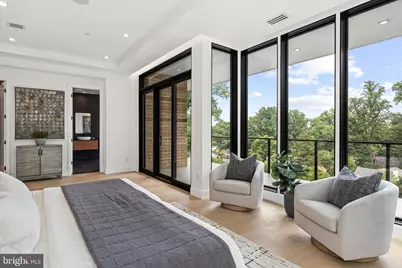
Full Property Details for 5208 Danbury Rd
General
- Price: $3,100,000
- Taxes: $16,000 (2025)
- Status: Active
- Type: Single Family
- Source: BrightMLSMidAtlantic
- MLS ID: MDMC2199650
- Updated: 8/3/2026
- Added to Site: 395 day(s) ago
Interior
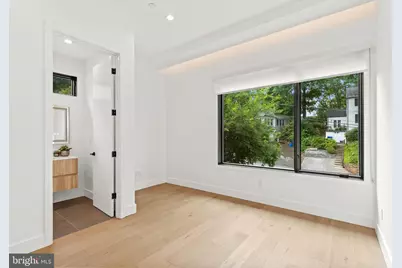
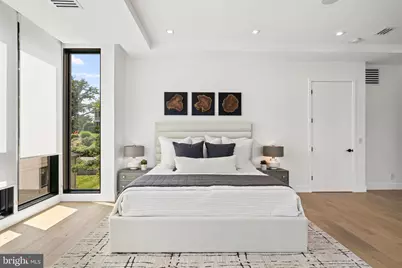
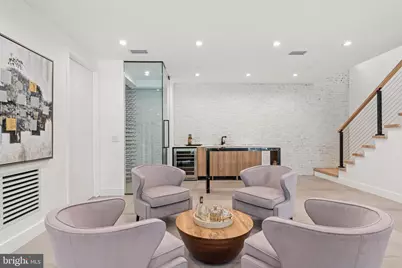
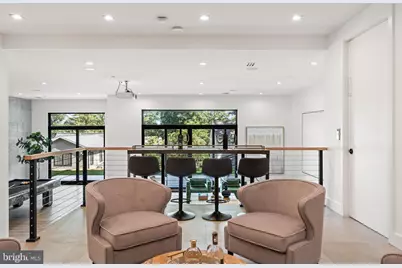
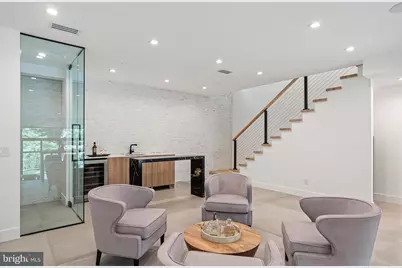
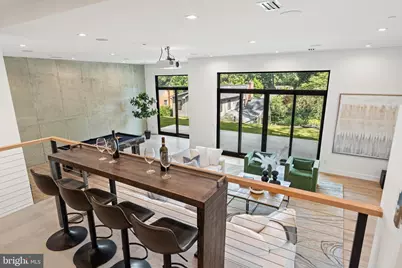
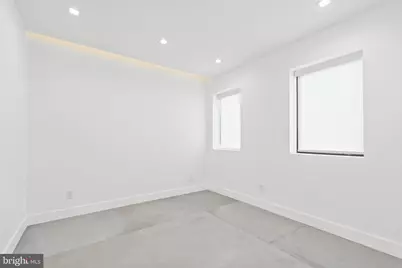
- Rooms/Areas: Kitchen, Basement, Bedroom 1
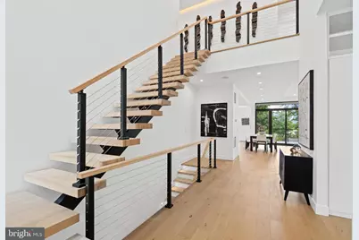
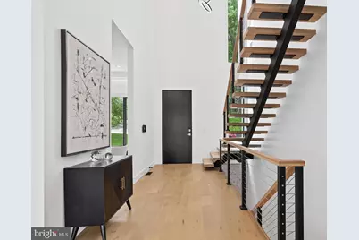
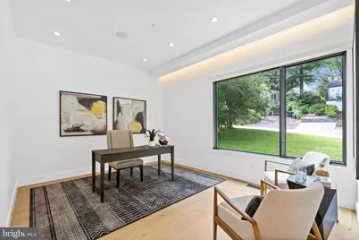
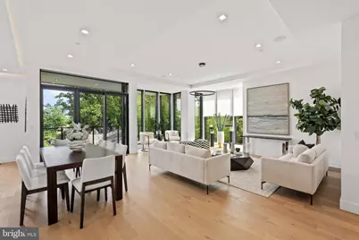
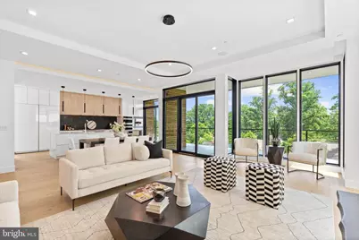
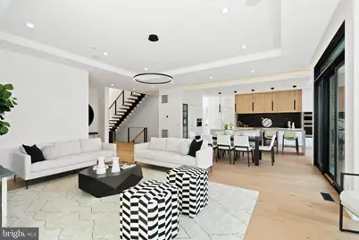
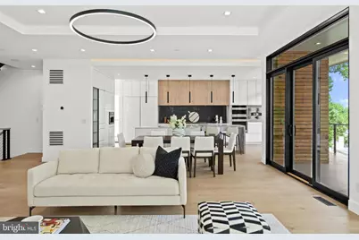
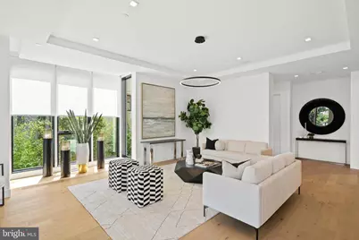
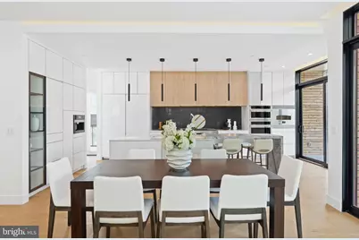
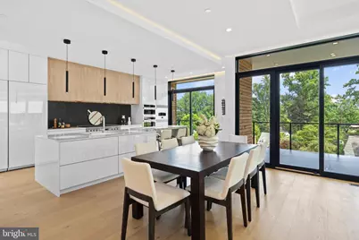
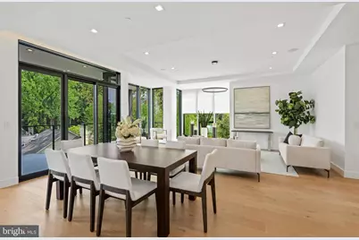
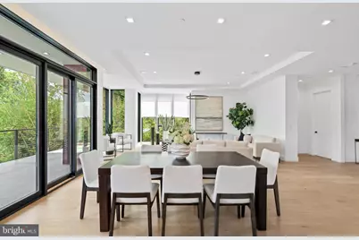
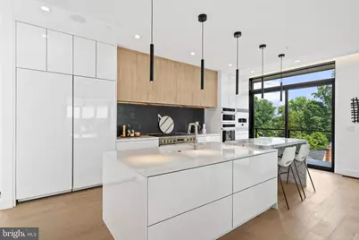
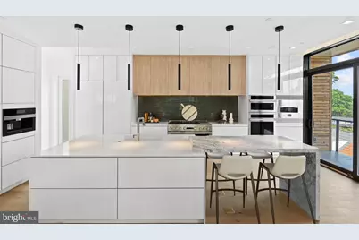
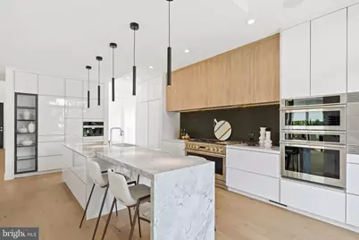
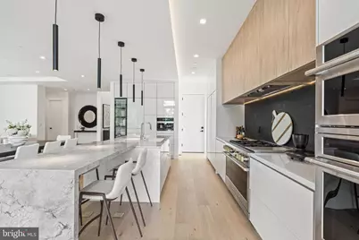
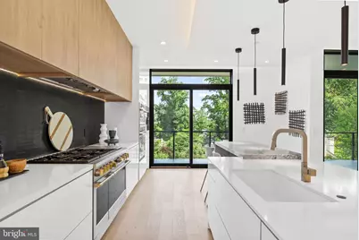
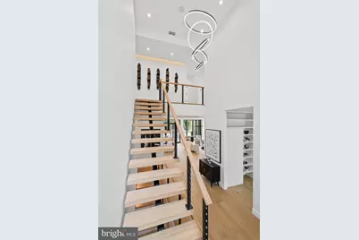
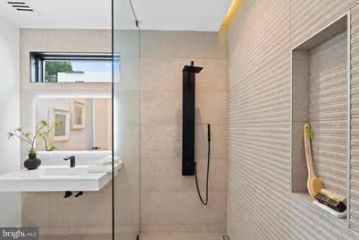
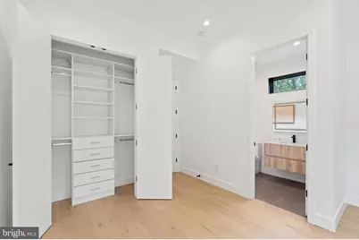
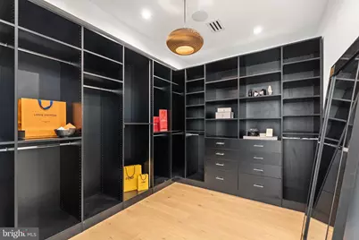
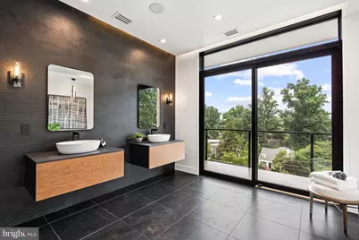
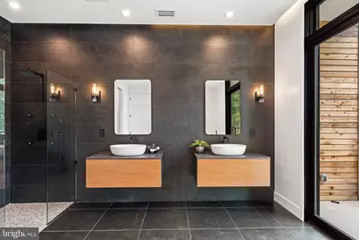
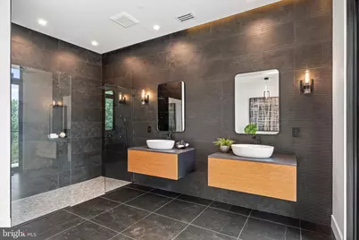
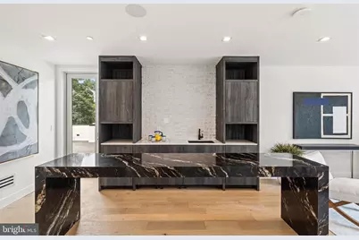
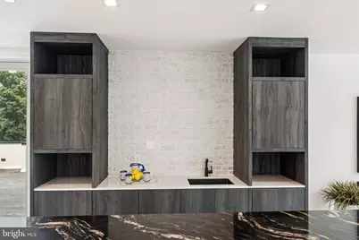
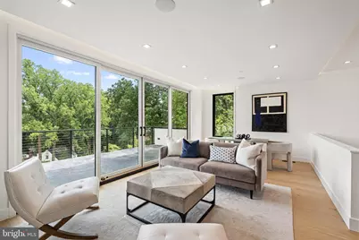
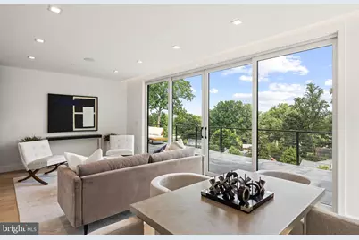
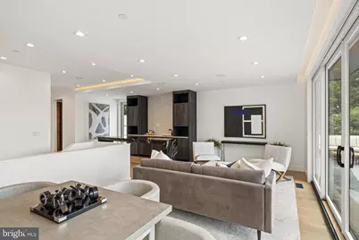
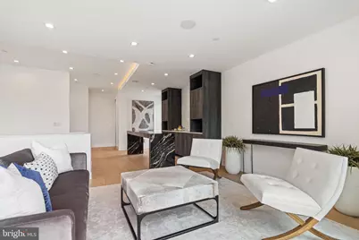
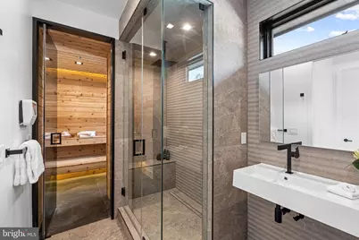
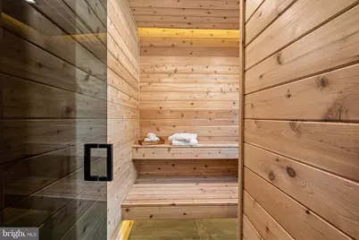
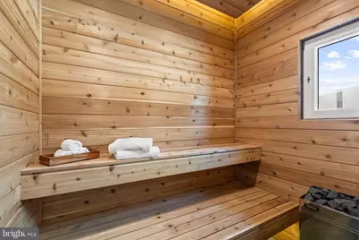
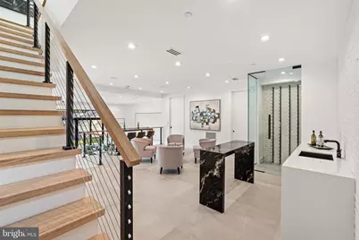
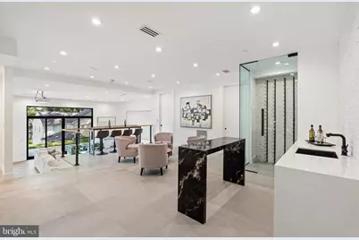
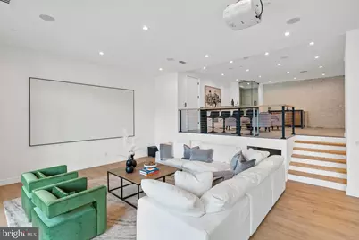
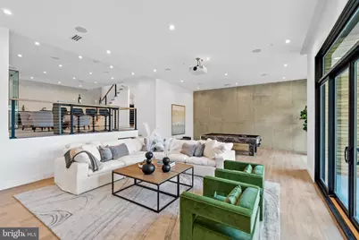
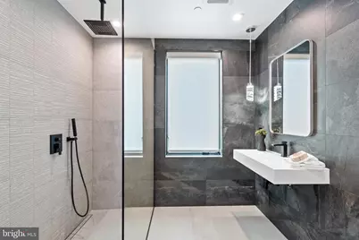
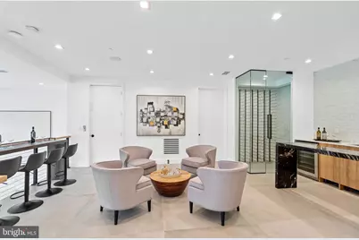
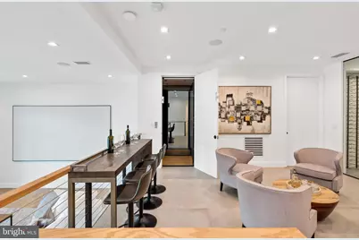
- Interior Features: Bar, Wine Storage, Kitchen - Gourmet, Floor Plan - Open, Dining Area, Elevator, Walk-in Closet(s), Other, Sauna, Primary Bath(s), Kitchen - Island, Recessed Lighting, Upgraded Countertops, Wood Floors
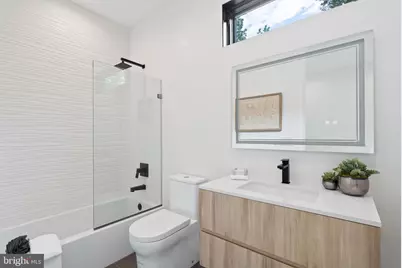
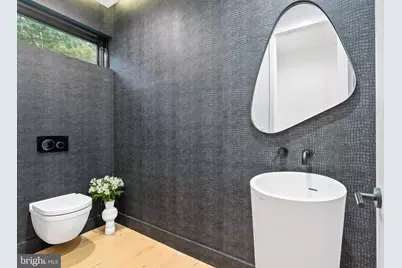
- Appliances: Icemaker, Exhaust Fan, Dryer - Front Loading, Dishwasher, ENERGY STAR Clothes Washer, Refrigerator, Oven - Wall, Built-In Microwave, Dual Flush Toilets, Washer - Front Loading, Dryer - Electric, Stove, Freezer, ENERGY STAR Dishwasher, ENERGY STAR Refrigerator, Energy Efficient Appliances, Extra Refrigerator/Freezer, Microwave, Oven/Range - Gas, Range Hood
- Flooring: Wood, Tile/Brick
Rooms
- Total Bathrooms: 6
- Full Bathrooms: 5
- Half Bathrooms: 1
- Upper 2 - Full Baths: 1
- Upper Floor Baths: 4
- Upper - Full Baths: 4
- Main Floor Baths: 1
- Main - 1/2 Baths: 1
- Lower Floor Baths: 1
- Lower - Full Baths: 1
- Total Bedrooms: 5
- Bedrooms Upper: 4
- Bedrooms Lower: 1
- Bedrooms-Up2: 1
Additional Information
- Shared Amenities: None
- Spa: Yes
- Spa Description: Heated, Indoor, Private
Exterior
- Exterior Features: BBQ Grill, Flood Lights, Lawn Sprinkler, Street Lights, Underground Lawn Sprinkler, Exterior Lighting
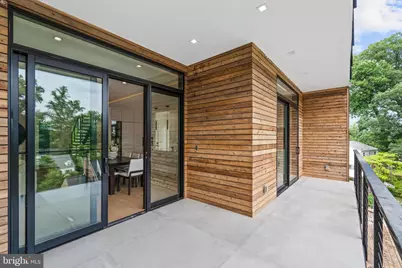
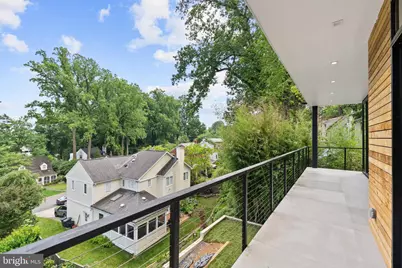
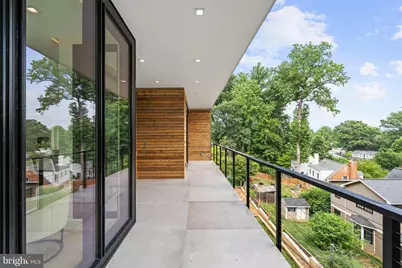
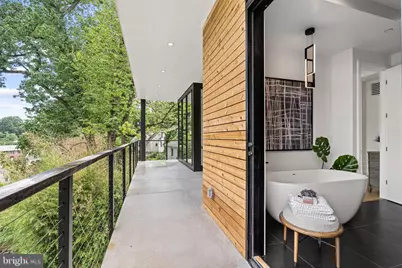
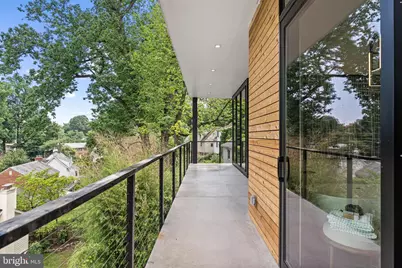
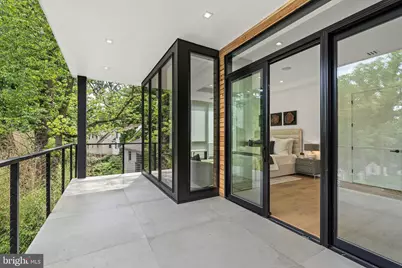
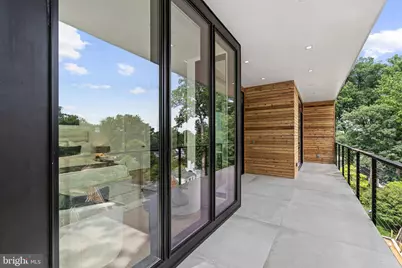
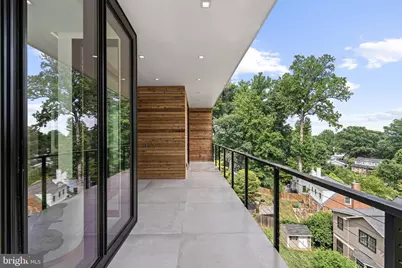
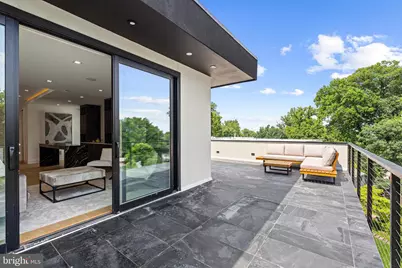
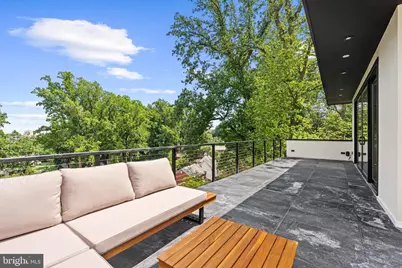
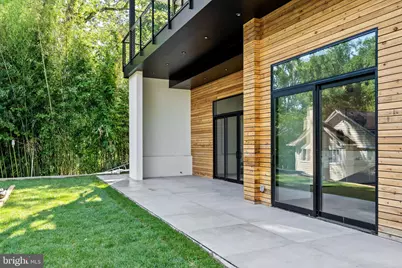
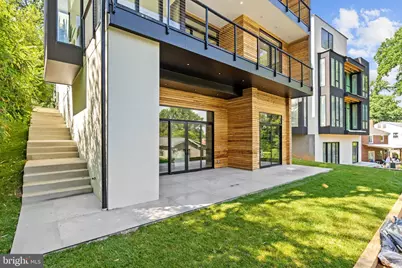
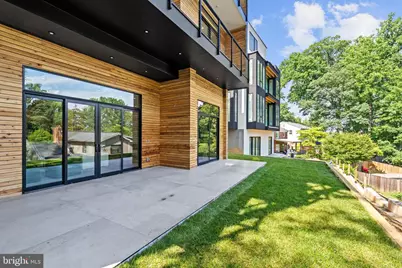
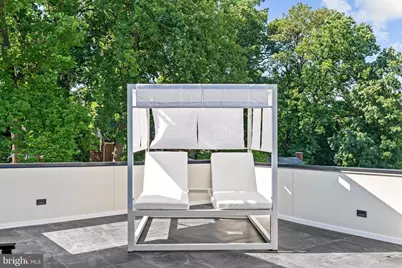
- Porch/Patio/Deck: Balconies- Multiple, Terrace, Roof
Parking
- Garage: Yes
- Garage Spaces: 1
- Total Spaces: 3
- Parking Features: Unassigned, Paved Driveway, Free, Surface, Under Home Parking, Concrete Driveway, Paved Parking, Public
- Parking Type: Driveway, Attached Garage
- Garage Description: Built In, Garage - Front Entry, Garage Door Opener
Location
- County: MONTGOMERY
- Subdivision: MAPLEWOOD
- Cross Streets: W Cedar Lane
- Driving Directions: From the DC Beltway take Old Georgetown Rd Exit towards Bethesda. Take a left on W. Cedar Lane towards NIH. Take a left onto Locust Ave, Right on Acacia Ave, Left on Danbury Rd, house is on the right
- Location Details: Suburban
School Information
- School District: Montgomery County Public Schools
- Elementary School: Wyngate
- Middle School: North Bethesda
- High School: Walter Johnson
Community
- Assoc. Fees Include: None
- Pets Allowed: Yes
- Pets: No Pet Restrictions
Heating & Cooling
- Central air: Yes
- Cooling Type: Central A/C
- Cooling Fuel: Electric
- Heating Type: Central
- Heating Fuel: Natural Gas
- Water Heater: Natural Gas, 60+ Gallon Tank
Utilities
- Sewer: Public Sewer
- Water: Public
- Utility Description: Electric Available, Natural Gas Available, Under Ground, Sewer Available, Water Available, Cable TV Available
Structural Information
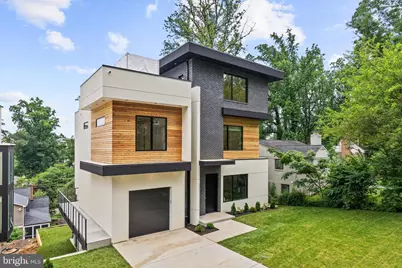
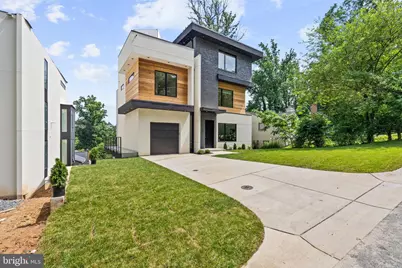
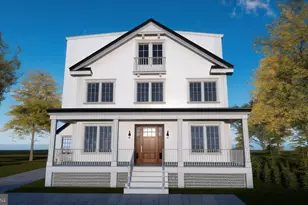
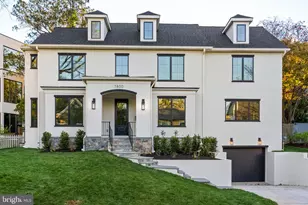
- Architectural Style: Contemporary
- Structure Type: Detached
- Construction: Cedar, Brick, Block, Brick Front, Cement Siding, Glass, Masonry, Tile, Concrete
- Basement: Yes
- Basement Desc.: Fully Finished, Full, Sump Pump, Garage Access
- Foundation: Concrete Perimeter, Block, Active Radon Mitigation
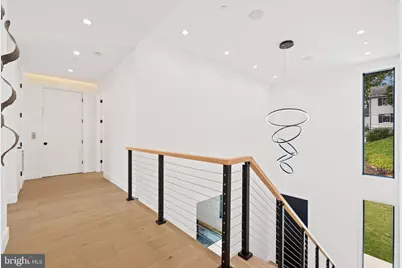
- Walls/Ceilings: 9'+ Ceilings, Unfinished Walls, Dry Wall, Other
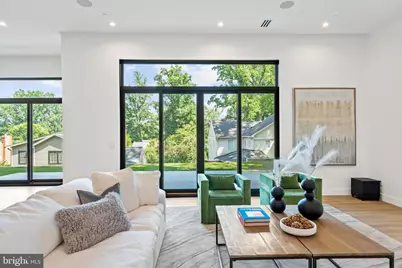
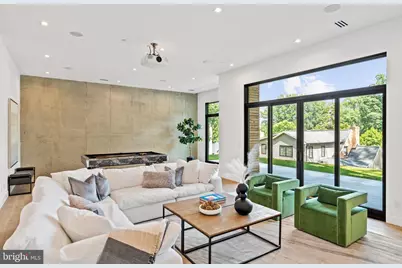
- Windows: Double Pane, Energy Efficient, ENERGY STAR Qualified
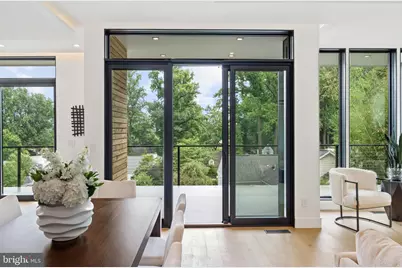
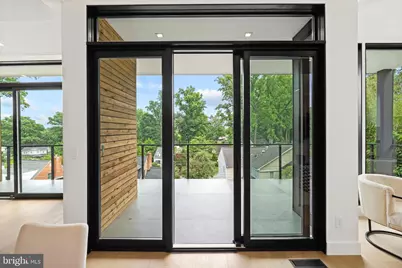
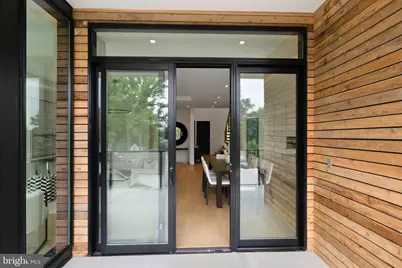
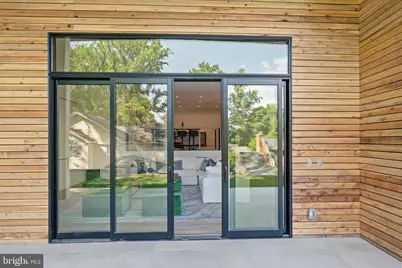
- Doors: Sliding Glass, Insulated
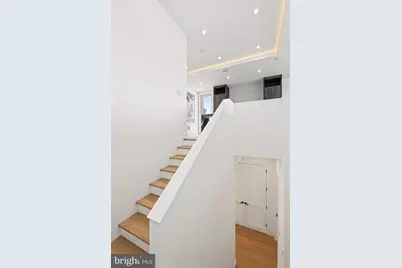
- Elevator(s ): 1
- Stories Description: Lower 1, Main, Upper 1, Upper 2
- Square Feet: 4,523
- Sq. Ft. Source: Assessor
- Living Area: 4,523 Sq. Ft.
- Finished Above Grnd: 4,523 Sq. Ft.
- Year Built: 2022
- Year Built Source: Assessor
- Property Condition: Excellent
Unit Information
- Bathrooms-Lower: 1
- Bedrooms-Lower: 1
Lot Features
- Property View: Garden/Lawn, Street, Trees/Woods
- Lot Dimensions: 5882 sq ft
- Street/Road Desc.: Concrete, Access - On Grade
- Zoning: R60
- Lot Description: Landscaping, Front Yard, Rear Yard
- Fencing (Description): Wood
Green Features
- Energy Efficient: Appliances
- Water Conservation: Water Recycling, Efficient Hot Water Distribution
Financial Considerations
- Price Per Sq. Ft.: $685.39
- Assessment Year: 2025
- City/TownTax Freq: Annually
- County Tax: $31,191
- County Tax Freq: Annually
- Tax w/Assessment: $2,737,500
- Tax Amount: $16,000
- Tax Year: 2025
- Tax Total Finished Sq. Ft.: 6123
Disclosures and Reports
- Ownership: Other
- Lot Number: 6
Listed by Homecoin.com, Jonathan Minerick