This is a carousel with tiles that activate property listing cards. Use the previous and next buttons to navigate.
1/1
$1,130,000
This is a carousel with tiles that activate property listing cards. Use the previous and next buttons to navigate.
1/1
Property Description
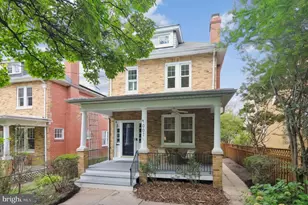
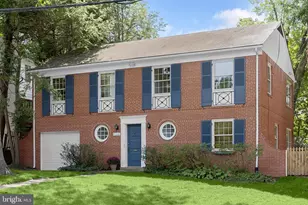
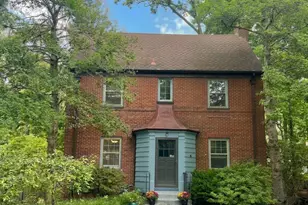
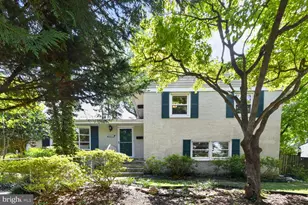
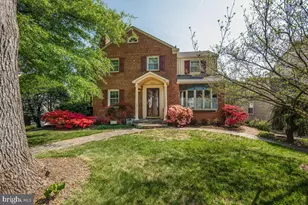
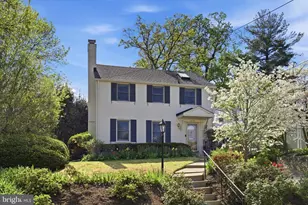
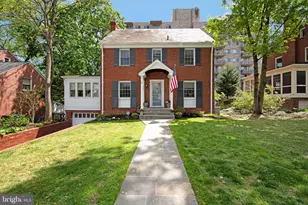
Beautifully maintained 3-bedroom, 2.5-bath painted-brick colonial with strong curb appeal and an exceptional backyard. Set on a quiet no-through street just a short walk from downtown Bethesda and Metro.Professionally measured at 1,983 sq ft (see floor plan). Step inside to a family room with a bay window and vaulted ceiling, plus an open kitchen and dining area with granite countertops, a center island, and stainless steel KitchenAid appliances. A separate living room features a brand-new gas fireplace and connects to an airy sun room that invites the outdoors into the home.Thoughtful details include a main-level powder room, refinished hardwood floors, crown moldings, updated bathrooms and windows, a nicely finished lower level, a new washer and dryer, and a floored attic for additional storage.The elevated, private, level, south-facing backyard is filled with sunlight and framed by mature plantings. The fenced yard includes a patio and storage shed, with plenty of space for relaxing, entertaining, and play.Enjoy a close-knit neighborhood just steps from the Bethesda Trolley Trail, a playground, a school-bus stop, neighborhood basketball hoops, and NIH green space. A short walk along the wooded trail, which borders the NIH green space, leads directly into downtown Bethesda, with convenient access to two Metro stations. Served by Bethesda Elementary and Bethesda-Chevy Chase High School. Floor plan in documents section.
Full Property Details
Full Property Details for 5310 McKinley St
General
- Sold For: $1,130,000
- Taxes: $12,480 (2026)
- Status: Closed
- Type: Single Family
- Source: BrightMLSMidAtlantic
- MLS ID: MDMC2244826
- Added to Site: 87 day(s) ago
Interior
- Rooms/Areas: Living Room, Dining Room, Kitchen, Family Room, Sun/Florida Room, Laundry, Recreation Room
- Interior Features: Ceiling Fan(s), Chair Railings, Combination Kitchen/Dining, Crown Moldings, Floor Plan - Traditional, Recessed Lighting, Wood Floors, Attic, Kitchen - Island
- Fireplace: Yes
- Number of Fireplaces: 1
- Fireplace(s): Gas/Propane
- Appliances: Refrigerator, Oven/Range - Gas, Dishwasher, Water Heater - High-Efficiency, Washer - Front Loading, Dryer - Front Loading, Disposal
- Flooring: Hardwood, Tile/Brick
Rooms
Bathrooms
- Total Bathrooms: 3
- Full Bathrooms: 2
- Half Bathrooms: 1
- Upper Floor Baths: 1
- Upper - Full Baths: 1
- Main Floor Baths: 1
- Main - 1/2 Baths: 1
- Lower Floor Baths: 1
- Lower - Full Baths: 1
Bedrooms
- Total Bedrooms: 3
- Bedrooms Upper: 3
Exterior
- Porch/Patio/Deck: Porch(es), Patio(s)
Parking
- Parking Type: Driveway
Location
- County: MONTGOMERY
- Subdivision: GLENWOOD
- Driving Directions: From Bethesda, North Old Georgetown Rd, Right on McKinley St, 1/2 way down the street on the right.
School Information
- School District: Montgomery County Public Schools
- Elementary School: Bethedsa
- Middle School: Westland
- High School: Bethesda-Chevy Chase
Heating & Cooling
- Central air: Yes
- Cooling Type: Central A/C
- Cooling Fuel: Electric
- Heating Type: Forced Air
- Heating Fuel: Natural Gas
- Water Heater: Natural Gas
Utilities
- Sewer: Public Sewer
- Water: Public
Structural Information
- Architectural Style: Colonial
- Structure Type: Detached
- Construction: Brick
- Basement: Yes
- Basement Desc.: Fully Finished
- Foundation: Block
- Roof: Asphalt
- Walls/Ceilings: Plaster Walls
- Windows: Double Pane
- Stories Description: Lower 1, Main, Upper 1
- Square Feet: 1,983
- Sq. Ft. Source: Estimated
- Living Area: 1,861 Sq. Ft.
- Finished Above Grnd: 1,412 Sq. Ft.
- Finished Below Grnd: 449 Sq. Ft.
- Year Built: 1948
- Year Built Source: Assessor
- Property Condition: Excellent
Unit Information
Unit 1
- Bathrooms-Lower: 1
Additional Structures
- Other Structures: Shed
Lot Features
- Lot Size (Acres): 0.15
- Lot Size (Sq. Ft.): 6,440
- Lot Size Source: Assessor
- Zoning: R60
- Fencing (Description): Rear
Financial Considerations
- Price Per Sq. Ft.: $800.28
- Assessment Year: 2026
- City/TownTax Freq: Annually
- County Tax: $11,270
- County Tax Freq: Annually
- Tax w/Assessment: $1,009,533
- Tax Amount: $12,480
- Tax Year: 2026
- Terms: Standard Sale
Disclosures and Reports
- Ownership: Fee Simple
- Lot Number: 10
Listed by Stuart & Maury, Inc., Robert Jenets
Sold by Cummings & Co. Realtors, Sherri A Lazas

Get Pre-Approved Today
Schools
Schools serving 5310 McKinley St
School District:Montgomery County Public Schools, Gaithersburg, MD
| Name | Grades | Distance |
|---|---|---|
Bethesda Elementary School 7600 Arlington Road, Bethesda, MD 20814 | K-5 | 0.8 mi |
Westland Middle School 5511 Massachusetts Avenue, Bethesda, MD 20816 | 6-8 | 2.5 mi |
Bethesda-Chevy Chase High School 4301 East-West Highway, Bethesda, MD 20814 | 9-12 | 1.2 mi |
Disclaimer:
School attendance boundaries provided by ATTOM Data Solutions and are for reference only. Contact the school directly to verify enrollment eligibility.
Price & Sales History for 5310 McKinley St
Date
Details
Price
Change
Source
8/28/2026
Sold
$1,130,000
—
MLS
7/15/2026
Listed
$1,130,000
—
MLS
Disclaimer: Historical sales information is derived from public records provided by the county offices. Information is not guaranteed and should be independently verified.
5310 McKinley Street, Bethesda, MD 20814 (MLS# MDMC2244826) is a Single Family property that was sold at $1,130,000 on August 28, 2026. Want to learn more about 5310 McKinley Street? Do you have questions about finding other Single Family real estate for sale in Bethesda? You can browse all Bethesda real estate or contact a Coldwell Banker agent to request more information.