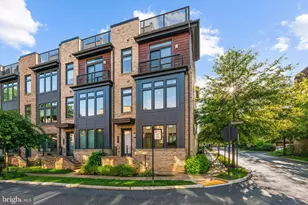
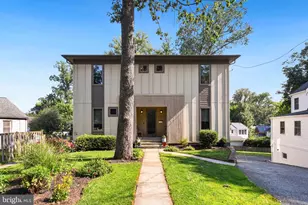
This is a carousel with tiles that activate property listing cards. Use the previous and next buttons to navigate.
1/1
$7,000
This is a carousel with tiles that activate property listing cards. Use the previous and next buttons to navigate.
1/1
Property Description
This gorgeous 4-bedroom, 3.5-bathroom Craftsman home in Bethesda offers nearly 3,300 square feet of light-filled living space. The main level features a welcoming foyer with classic wainscoting, gleaming hardwood floors, an elegant formal dining room, and a cozy fireplace in the family room. The gourmet chef's kitchen is fully equipped with bright white cabinetry, premium granite countertops, stainless steel appliances, and a central island, flowing directly into a sunny breakfast room where French doors open to the back deck. Upstairs, the luxurious primary suite serves as a true retreat with dramatic vaulted ceilings, a magnificent arched statement window, and dual walk-in closets, accompanied by spacious secondary bedrooms and a conveniently located upper-level laundry room. The fully finished lower level expands the home's living space with a large recreation room featuring a wet bar and a full bath-perfect for a media room, home gym, or guest suite-alongside a dedicated utility area providing plenty of great storage space. Nestled in the Maplewood / Alta Vista neighborhood, this home features a private garage and driveway just blocks from Maplewood / Alta Vista Local Park. Enjoy a quick commute to NIH, Walter Reed, and Suburban Hospital, as well as easy access to the shopping and dining of downtown Bethesda, I-495, I-270, and nearby Metro stations, all while being situated in the Walter Johnson school cluster. Ready for a September 1st move-in, the property welcomes pets on a case-by-case basis (monthly & non-refundable pet fees may apply). Renter's insurance required. 24 Hours notice required to show. 24-Month lease of more required***Photos are virtually staged for your imagination***
Full Property Details
Full Property Details for 5505 Alta Vista Rd
General
- Rent: $7,000
- Status: Closed
- Type: Single Family
- Source: BrightMLSMidAtlantic
- MLS ID: MDMC2244508
- Added to Site: 46 day(s) ago
Rental Information
- Max. Lease (Mths): 48
- Min. Lease (Mths): 24
Interior
- Interior Features: Ceiling Fan(s), Combination Kitchen/Dining, Family Room Off Kitchen
- Fireplace: Yes
- Number of Fireplaces: 1
- Appliances: Cooktop, Built-In Microwave, Dishwasher, Disposal, Dryer, Refrigerator, Stainless Steel Appliances, Washer
Rooms
Bathrooms
- Total Bathrooms: 4
- Full Bathrooms: 3
- Half Bathrooms: 1
- Upper Floor Baths: 2
- Upper - Full Baths: 2
- Main Floor Baths: 1
- Main - 1/2 Baths: 1
- Lower Floor Baths: 1
- Lower - Full Baths: 1
Bedrooms
- Total Bedrooms: 4
- Bedrooms Upper: 4
Exterior
- Porch/Patio/Deck: Screened
Parking
- Garage: Yes
- Garage Spaces: 1
- Total Spaces: 3
- Parking Type: Attached Garage, Driveway
- Garage Description: Garage - Front Entry
Location
- County: MONTGOMERY
- Subdivision: ALTA VISTA
- Driving Directions: From Cedar Ln, turn right/go North on Old Georgetown Rd. Turn right on Alta Vista Rd. The property will be on your left.
School Information
- School District: Montgomery County Public Schools
- Elementary School: Wyngate
- Middle School: North Bethesda
- High School: Walter Johnson
Community
- Pets Allowed: Yes
- Pets: Cats OK, Dogs OK, Case by Case Basis
Heating & Cooling
- Central air: Yes
- Cooling Type: Central A/C
- Cooling Fuel: Electric
- Heating Type: Forced Air
- Heating Fuel: Natural Gas
- Water Heater: Natural Gas
Utilities
- Sewer: Public Sewer
- Water: Public
Structural Information
- Architectural Style: Transitional, Craftsman
- Structure Type: Detached
- Construction: Frame
- Basement: Yes
- Basement Desc.: Fully Finished
- Foundation: Slab
- Stories Description: Lower 1, Main, Upper 1
- Square Feet: 3,938
- Sq. Ft. Source: Assessor
- Living Area: 3,298 Sq. Ft.
- Finished Above Grnd: 2,648 Sq. Ft.
- Finished Below Grnd: 650 Sq. Ft.
- Year Built: 1998
- Year Built Source: Assessor
Unit Information
Unit 1
- Bathrooms-Lower: 1
Lot Features
- Lot Size (Acres): 0.14
- Lot Size (Sq. Ft.): 6,000
- Lot Size Source: Assessor
- Zoning: R60
Financial Considerations
- Price Per Sq. Ft.: $2.45
- Application Fee: $50
- Security Deposit: $6,500
- Tenant Pays: Cable TV, Electricity, Gas, Sewer, Water, Lawn/Tree/Shrub Care
- Tax Total Finished Sq. Ft.: 3298
Disclosures and Reports
- Ownership: Other
Listed by Compass, Toni A Ghazi
Sold by Long & Foster Real Estate, Inc., Jane B McGuire

Schools
Schools serving 5505 Alta Vista Rd
School District:Montgomery County Public Schools, Gaithersburg, MD
| Name | Grades | Distance |
|---|---|---|
Wyngate Elementary School 9300 Wadsworth Drive, Bethesda, MD 20817 | K-5 | 1 mi |
North Bethesda Middle School 8935 Bradmoor Drive, Bethesda, MD 20817 | 6-8 | 0.8 mi |
Walter Johnson High School 6400 Rock Spring Dr, Bethesda, MD 20814 | 9-12 | 1.6 mi |
Disclaimer:
School attendance boundaries provided by ATTOM Data Solutions and are for reference only. Contact the school directly to verify enrollment eligibility.
Price History for 5505 Alta Vista Rd
Date
Details
Price
Change
Source
7/24/2026
Sold
$7,000
7.69%
MLS
7/13/2026
Listed
$6,500
—
MLS
Disclaimer: Historical sales information is derived from public records provided by the county offices. Information is not guaranteed and should be independently verified.
5505 Alta Vista Road, Bethesda, MD 20814 (MLS# MDMC2244508) is a Single Family property that was sold at $7,000 on July 24, 2026. Want to learn more about 5505 Alta Vista Road? Do you have questions about finding other real estate for sale or rent in Bethesda? You can browse all Bethesda rentals or contact a Coldwell Banker agent to request more information.