This is a carousel with tiles that activate property listing cards. Use the previous and next buttons to navigate.
1/1
$1,210,000
This is a carousel with tiles that activate property listing cards. Use the previous and next buttons to navigate.
1/1
Property Description
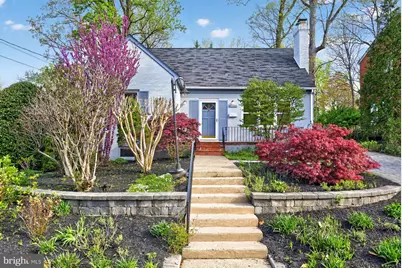
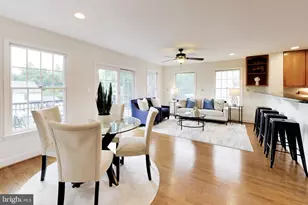
Love at first sight in Greenwich Forest. Gracing a beautifully landscaped lot bursting with spring color, this very special 4BR/4BA Cape Cod has the most captivating street presence. An array of specimen trees --redbud, crepe myrtle, weeping Japanese maple--and flowering shrubs adorn the front elevation which features stone-like retaining walls and a red brick porch. Upon entering the foyer, the eye is drawn through the triple glass doors to the alluring rear grounds. Inside, sunlight pours through a massive skylight illuminating the space and bouncing off the hardwood floors. Well-suited to one level living, the main floor offers a bright, versatile living room with a wood-burning fireplace and a pocket door, a spacious family room open to a dining room with full length windows and a statement chandelier, a sweet corner kitchen with delightful views of the garden, and a wonderful glass sunroom with four new skylights. Completing this level is a tranquil primary bedroom suite with a rich marble bathroom, a sun kissed second bedroom, another full bathroom, and a laundry closet. Perfect for a teen or guests alike, the terrific upper-level loft boasts a bedroom, built-in shelves, a walk-in closet, a full bathroom, generous storage space in the eaves, and stylish new flooring. The lower level offers a cozy recreation room and play area, a kitchenette, the home's fourth bedroom and fourth full bathroom, and additional storage and utility space. Outside, the magical rear grounds are alive with a host of blooming perennials, flowering trees, and birdsong. Perfect for al fresco dining or a firepit is a circular red brick patio in the lawn area. Brick pathways meander both to the side yard and to a charming little shed at the property's edge. Completing the list of exterior features is a paver driveway which can accommodate two cars. In the Bradley Hills/Pyle/Whitman school district and close to all that downtown Bethesda offers, this location is incredible. *Sq ft estimates & room dimensions provided by 3rd party and deemed reliable but not guaranteed.
Full Property Details
Full Property Details for 5505 Huntington Pkwy
General
- Sold For: $1,210,000
- Taxes: $12,085 (2025)
- Status: Closed
- Type: Single Family
- Source: BrightMLSMidAtlantic
- MLS ID: MDMC2220478
- Added to Site: 47 day(s) ago
Interior
- Fireplace: Yes
- Number of Fireplaces: 1
Rooms
Bathrooms
- Total Bathrooms: 4
- Full Bathrooms: 4
- Upper Floor Baths: 1
- Upper - Full Baths: 1
- Main Floor Baths: 2
- Main - Full Baths: 2
- Lower Floor Baths: 1
- Lower - Full Baths: 1
Bedrooms
- Total Bedrooms: 4
- Bedrooms Upper: 1
- Bedrooms Lower: 1
- Bedrooms Main & Up: 2
Parking
- Parking Type: Driveway
Location
- County: MONTGOMERY
- Subdivision: GREENWICH FOREST
- Driving Directions: Huntington Pkwy between Bradley Blvd and Old Georgetown Rd. Welcome home!
School Information
- School District: Montgomery County Public Schools
- Elementary School: Bradley Hills
- Middle School: Thomas W. Pyle
- High School: Walt Whitman
Heating & Cooling
- Central air: Yes
- Cooling Type: Central A/C, Ceiling Fan(s), Ductless/Mini-Split
- Cooling Fuel: Electric
- Heating Type: Forced Air, Other
- Heating Fuel: Natural Gas, Electric
- Water Heater: Natural Gas
Utilities
- Sewer: Public Sewer
- Water: Public
Structural Information
- Architectural Style: Cape Cod
- Structure Type: Detached
- Construction: Brick
- Basement: Yes
- Basement Desc.: Daylight, Partial, Connecting Stairway
- Foundation: Block
- Stories Description: Lower 1, Main, Upper 1
- Square Feet: 3,450
- Sq. Ft. Source: Estimated
- Living Area: 3,200 Sq. Ft.
- Finished Above Grnd: 2,350 Sq. Ft.
- Finished Below Grnd: 850 Sq. Ft.
- Year Built: 1957
- Year Built Source: Assessor
Unit Information
Unit 1
- Bathrooms-Lower: 1
- Bedrooms-Lower: 1
Lot Features
- Lot Size (Acres): 0.16
- Lot Size (Sq. Ft.): 6,919
- Lot Size Source: Assessor
- Zoning: R60
Financial Considerations
- Price Per Sq. Ft.: $509.79
- Assessment Year: 2025
- City/TownTax Freq: Annually
- Tax w/Assessment: $1,192,700
- Tax Amount: $12,085
- Tax Year: 2025
- Terms: Standard Sale
- Tax Total Finished Sq. Ft.: 2079
Disclosures and Reports
- Ownership: Fee Simple
Listed by Washington Fine Properties, LLC, Ellen Hatoum
Sold by Washington Fine Properties, LLC, Nathan J Guggenheim

Get Pre-Approved Today
Schools
Schools serving 5505 Huntington Pkwy
School District:Montgomery County Public Schools, Gaithersburg, MD
| Name | Grades | Distance |
|---|---|---|
Bradley Hills Elementary School 8701 Hartsdale Avenue, Bethesda, MD 20817 | K-5 | 0.6 mi |
Thomas W. Pyle Middle School 6311 Wilson Lane, Bethesda, MD 20817 | 6-8 | 1 mi |
Walt Whitman High School 7100 Whittier Boulevard, Bethesda, MD 20817 | 9-12 | 1.1 mi |
Disclaimer:
School attendance boundaries provided by ATTOM Data Solutions and are for reference only. Contact the school directly to verify enrollment eligibility.
Price & Sales History for 5505 Huntington Pkwy
Date
Details
Price
Change
Source
5/11/2026
Sold
$1,210,000
1%
MLS
4/10/2026
Listed
$1,198,000
—
MLS
Disclaimer: Historical sales information is derived from public records provided by the county offices. Information is not guaranteed and should be independently verified.
5505 Huntington Parkway, Bethesda, MD 20814 (MLS# MDMC2220478) is a Single Family property that was sold at $1,210,000 on May 11, 2026. Want to learn more about 5505 Huntington Parkway? Do you have questions about finding other Single Family real estate for sale in Bethesda? You can browse all Bethesda real estate or contact a Coldwell Banker agent to request more information.