This is a carousel with tiles that activate property listing cards. Use the previous and next buttons to navigate.
1/1
$1,137,500
This is a carousel with tiles that activate property listing cards. Use the previous and next buttons to navigate.
1/1
Property Description
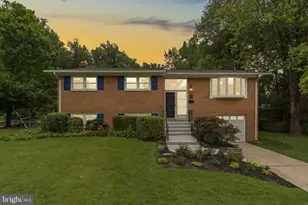
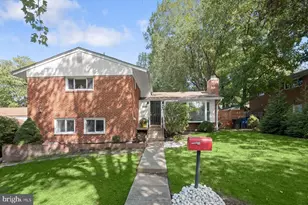
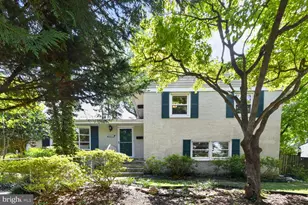
Welcome to this immaculate brick split-level home set on a spacious 10K+ sq. ft. level lot in Bethesda's highly sought-after Greenwich Forest neighborhood. Filled with bright, sun-lit rooms, this move-in-ready home offers 4 generous bedrooms and 3 beautifully renovated full baths, including a primary bedroom with ensuite bath and a stunning lower-level bath with designer tile. Recent upgrades include beautifully refinished oak hardwood floors on both the main and bedroom levels. Thoughtfully selected window treatments provide excellent privacy while still allowing natural light throughout the home. Additional highlights include a wood-burning fireplace, a comfortable lower-level family room with built-ins and engineered wood flooring. The updated table-space kitchen features 42" cabinetry, granite countertops, tile flooring, a large pantry, and a bow window. The open living and dining area, with rear full-glass windows and sliding doors, has been a favorite for entertaining while enjoying backyard views. The enclosed side porch was converted back to a garage with interior access from the kitchen, along with direct backyard access. A long driveway provides parking for at least two additional vehicles. The laundry room includes a full-size washer and dryer, double utility sink, tile flooring, and direct access to the side and backyard. Recent improvements also include fresh interior and exterior paint, replacement windows, renovated baths, and a power-washed driveway and rear patio. Outdoor living is enhanced by a large, flat, fully fenced backyard featuring a rear patio with retractable awning, fire pit, and ample space for entertaining or relaxing. New Carrier furnace installed (2025). A beautiful flagstone front walk enhances curb appeal. Located in a neighborhood known for fantastic schools, sidewalks, and nearby bus stops with easy access to the Medical Center. The sellers will miss the friendly Greenwich Forest community and the unbeatable location-just 1-1.5 miles from shopping, theaters, and Red Line Metro access.
Full Property Details
Full Property Details for 5602 Huntington Pkwy
General
- Sold For: $1,137,500
- Taxes: $11,972 (2025)
- Status: Closed
- Type: Single Family
- Source: BrightMLSMidAtlantic
- MLS ID: MDMC2215482
- Added to Site: 59 day(s) ago
Interior
- Interior Features: Bathroom - Soaking Tub, Bathroom - Stall Shower, Bathroom - Tub Shower, Bathroom - Walk-In Shower, Breakfast Area, Built-Ins, Ceiling Fan(s), Combination Dining/Living, Floor Plan - Open, Kitchen - Eat-In, Kitchen - Table Space, Laundry Chute, Primary Bath(s), Recessed Lighting, Window Treatments, Wood Floors
- Fireplace: Yes
- Number of Fireplaces: 1
- Fireplace(s): Fireplace - Glass Doors
- Appliances: Built-In Range, Dishwasher, Disposal, Dryer - Electric, Oven - Self Cleaning, Oven - Single, Refrigerator, Stainless Steel Appliances, Washer
- Flooring: Ceramic Tile, Engineered Wood, Hardwood
Rooms
Bathrooms
- Total Bathrooms: 3
- Full Bathrooms: 3
- Upper Floor Baths: 2
- Upper - Full Baths: 2
- Lower Floor Baths: 1
- Lower - Full Baths: 1
Bedrooms
- Total Bedrooms: 4
- Bedrooms Upper: 3
- Bedrooms Lower: 1
Other Rooms
- Laundry: Basement, Dryer In Unit, Washer In Unit
Additional Information
- Security/Safety: Electric Alarm, Motion Detectors
Exterior
- Exterior Features: Awning(s), Chimney Cap(s), Exterior Lighting, Sidewalks
- Porch/Patio/Deck: Patio(s), Wrap Around
Parking
- Garage: Yes
- Garage Spaces: 1
- Total Spaces: 3
- Parking Features: Concrete Driveway
- Parking Type: Attached Garage, Driveway, On Street
- Garage Description: Garage - Front Entry, Garage - Rear Entry, Inside Access
Location
- County: MONTGOMERY
- Subdivision: GREENWICH FOREST
- Driving Directions: From I-495 take Exit 36 for MD-187/Old Georgetown Rd. towards Rockville /Bethesda. Sharp left onto I-187 S Old Georgetown Rd, pass Suburban Hospital then turn right onto Huntington Parkway. Make a U-turn at Hampden Ln. Property is on your right.
School Information
- School District: Montgomery County Public Schools
Heating & Cooling
- Central air: Yes
- Cooling Type: Central A/C, Ceiling Fan(s)
- Cooling Fuel: Electric
- Heating Type: 90% Forced Air
- Heating Fuel: Natural Gas
- Water Heater: Natural Gas
Utilities
- Sewer: Public Sewer
- Water: Public
- Utility Description: Cable TV Available
Structural Information
- Architectural Style: Split Level
- Structure Type: Detached
- Construction: Brick
- Basement: Yes
- Basement Desc.: Interior Access, Sump Pump
- Foundation: Block
- Roof: Architectural Shingle
- Windows: Bay/Bow
- Stories Description: Lower 1, Main, Upper 1
- Square Feet: 2,092
- Sq. Ft. Source: Assessor
- Living Area: 1,882 Sq. Ft.
- Finished Above Grnd: 1,332 Sq. Ft.
- Finished Below Grnd: 550 Sq. Ft.
- Year Built: 1956
- Year Built Source: Assessor
- Property Condition: Excellent
Unit Information
Unit 1
- Bathrooms-Lower: 1
- Bedrooms-Lower: 1
Lot Features
- Lot Size (Acres): 0.24
- Lot Size (Sq. Ft.): 10,291
- Lot Size Source: Assessor
- Zoning: R90
- Lot Description: Front Yard, Rear Yard
- Fencing (Description): Rear
Financial Considerations
- Price Per Sq. Ft.: $900.15
- Assessment Year: 2025
- City/TownTax Freq: Annually
- County Tax: $11,154
- County Tax Freq: Annually
- Tax w/Assessment: $968,867
- Tax Amount: $11,972
- Tax Year: 2025
- Terms: Standard Sale
- Tax Total Finished Sq. Ft.: 1882
Disclosures and Reports
- Ownership: Fee Simple
- Lot Number: 17
Listed by Samson Properties, Joan M Walsh and Samson Properties, Carmen M Murphy
Sold by Compass, Lavina Ramchandani

Get Pre-Approved Today
Schools
Schools serving 5602 Huntington Pkwy
School District:Montgomery County Public Schools, Gaithersburg, MD
| Name | Grades | Distance |
|---|---|---|
Bradley Hills Elementary School 8701 Hartsdale Avenue, Bethesda, MD 20817 | K-5 | 0.6 mi |
Thomas W. Pyle Middle School 6311 Wilson Lane, Bethesda, MD 20817 | 6-8 | 0.9 mi |
Walt Whitman High School 7100 Whittier Boulevard, Bethesda, MD 20817 | 9-12 | 1 mi |
Disclaimer:
School attendance boundaries provided by ATTOM Data Solutions and are for reference only. Contact the school directly to verify enrollment eligibility.
Price & Sales History for 5602 Huntington Pkwy
Date
Details
Price
Change
Source
6/10/2026
Sold
$1,137,500
-5.13%
MLS
5/14/2026
Listed
$1,199,000
—
MLS
Disclaimer: Historical sales information is derived from public records provided by the county offices. Information is not guaranteed and should be independently verified.
5602 Huntington Parkway, Bethesda, MD 20814 (MLS# MDMC2215482) is a Single Family property that was sold at $1,137,500 on June 10, 2026. Want to learn more about 5602 Huntington Parkway? Do you have questions about finding other Single Family real estate for sale in Bethesda? You can browse all Bethesda real estate or contact a Coldwell Banker agent to request more information.