No photo available
$2,850,000
Property Description
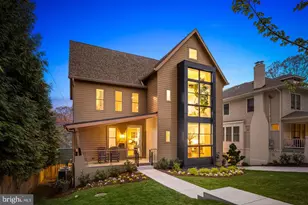
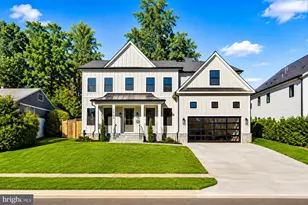
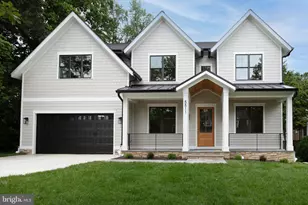
3 year young 6200 sq ft masterpiece of gorgeous open space with a stunning gourmet kitchen! yards of counter space, a grand central island with ample seating for 4-6, an entertainers dream with double ovens, sinks, dishwashers, and so much more! The adjoining breakfast area and grand family room are flooded with light with multiple windows and sliders opening to an oversized party deck and rear yard space! Upstairs, the primary suite is huge with an incredible walk-in closet and a sumptuous bath with a giant walk-in shower and loads of space! 3 additional en-suite bedrooms provide ample spaces for the family or guests! Also, there is an open family or den space! The lower level provides an enormous recreation/family room, a large guest, au pair, or in-law suite with a 5th full bath, a spacious fitness, exercise, or media room, and a fully equipped utility room providing good storage as well. Walk to Sumner Place, the new Westbard Square shops and restaurants, parks, and public transportation. Enjoy quick access to I-270, I-495, Northern Virginia, and Washington, DC. Outdoor enthusiasts will appreciate the nearby Capital Crescent Trail and Little Falls Trail-ideal for hiking and biking.
Full Property Details
Full Property Details for 5613 Namakagan Rd
General
- Price: $2,850,000
- Taxes: $21,878 (2025)
- Status: Active
- Type: Single Family
- Source: BrightMLSMidAtlantic
- MLS ID: MDMC2256458
- Updated: 9/18/2026
- Added to Site: 22 day(s) ago
Interior
- Interior Features: Bathroom - Soaking Tub, Bathroom - Walk-In Shower, Breakfast Area, Carpet, Combination Dining/Living, Combination Kitchen/Dining, Floor Plan - Open, Kitchen - Gourmet, Kitchen - Island, Kitchen - Table Space, Pantry, Recessed Lighting, Sprinkler System, Walk-in Closet(s), Wood Floors
- Fireplace: Yes
- Number of Fireplaces: 1
- Appliances: Built-In Microwave, Built-In Range, Dishwasher, Disposal, Dryer, Oven - Double, Oven/Range - Gas, Oven - Wall, Refrigerator, Stainless Steel Appliances, Washer
Rooms
Bathrooms
- Total Bathrooms: 6
- Full Bathrooms: 5
- Half Bathrooms: 1
- Upper Floor Baths: 4
- Upper - Full Baths: 4
- Main Floor Baths: 1
- Main - 1/2 Baths: 1
- Lower Floor Baths: 1
- Lower - Full Baths: 1
Bedrooms
- Total Bedrooms: 5
- Bedrooms Upper: 4
- Bedrooms Lower: 1
Exterior
- Exterior Features: Lawn Sprinkler
Parking
- Garage: Yes
- Garage Spaces: 2
- Total Spaces: 2
- Parking Type: Attached Garage
- Garage Description: Built In
Location
- County: MONTGOMERY
- Subdivision: MASS AVE HILLS
- Cross Streets: Fort Sumner
- Driving Directions: Mass Ave. to left on Fort Sumner ( 1st light after crossing the DC Line! )
School Information
- School District: Montgomery County Public Schools
- High School: Walt Whitman
Heating & Cooling
- Cooling Type: Other
- Cooling Fuel: Electric
- Heating Type: 90% Forced Air
- Heating Fuel: Natural Gas
- Water Heater: Natural Gas
Utilities
- Sewer: Public Sewer
- Water: Public
Structural Information
- Architectural Style: Colonial, Contemporary
- Structure Type: Detached
- Construction: Frame
- Basement: Yes
- Basement Desc.: Poured Concrete
- Foundation: Active Radon Mitigation
- Windows: Double Pane, ENERGY STAR Qualified, Low-E, Screens
- Stories Description: Lower 1, Main, Upper 1
- Square Feet: 6,282
- Sq. Ft. Source: Assessor
- Living Area: 6,282 Sq. Ft.
- Finished Above Grnd: 4,282 Sq. Ft.
- Finished Below Grnd: 2,000 Sq. Ft.
- Year Built: 2023
- Year Built Source: Estimated
Unit Information
Unit 1
- Bathrooms-Lower: 1
- Bedrooms-Lower: 1
Lot Features
- Lot Size (Acres): 0.2
- Lot Size (Sq. Ft.): 8,875
- Lot Size Source: Estimated
- Zoning: R60
Financial Considerations
- Price Per Sq. Ft.: $665.58
- Assessment Year: 2026
- City/TownTax Freq: Annually
- County Tax: $21,060
- County Tax Freq: Annually
- Tax w/Assessment: $2,055,533
- Tax Amount: $21,878
- Tax Year: 2025
- Tax Total Finished Sq. Ft.: 5862
Disclosures and Reports
- Ownership: Fee Simple
- Lot Number: 26
Listed by Long & Foster Real Estate, Inc., Roby C Thompson III

Get Pre-Approved Today
Schools
Schools serving 5613 Namakagan Rd
School District:Montgomery County Public Schools, Gaithersburg, MD
| Name | Grades | Distance |
|---|---|---|
Wood Acres Elementary School 5800 Cromwell Drive, Bethesda, MD 20816 | K-5 | 0.6 mi |
Thomas W. Pyle Middle School 6311 Wilson Lane, Bethesda, MD 20817 | 6-8 | 2.2 mi |
Walt Whitman High School 7100 Whittier Boulevard, Bethesda, MD 20817 | 9-12 | 1.7 mi |
Disclaimer:
School attendance boundaries provided by ATTOM Data Solutions and are for reference only. Contact the school directly to verify enrollment eligibility.
Price & Sales History for 5613 Namakagan Rd
Date
Details
Price
Change
Source
9/18/2026
Listed
$2,850,000
280.51%
MLS
11/21/2014
Sold
$749,000
—
Public Record
Disclaimer: Historical sales information is derived from public records provided by the county offices. Information is not guaranteed and should be independently verified.
Tax History
Tax History for 5613 Namakagan Rd
Year
Property Taxes
Change
Tax Assessment
Change
2025
$21,878
—
$2,055,533
12%
2025
$21,878
4%
$1,829,400
4%
2024
$21,024
118%
$1,762,800
176%
2022
$9,664
94%
$639,033
3%
2022
$4,984
-43%
$618,400
-27%
2018
$8,672
-3%
$852,633
3%
2021
$8,974
4%
$825,967
3%
2020
$8,643
2%
$799,300
2%
2019
$8,470
—
$785,033
2%
2018
$8,456
—
$770,767
2%
2017
$8,477
7%
$756,500
3%
2016
$7,940
2%
$735,767
3%
2015
$7,773
2%
$715,033
3%
2014
$7,631
—
$694,300
—
Disclaimer: Historical tax information is derived from public records provided by the county offices. Information is not guaranteed and should be independently verified.
Estimate the Cost
Estimate the Cost for 5613 Namakagan Rd
5613 Namakagan Road, Bethesda, MD 20816 (MLS# MDMC2256458) is a Single Family property with 5 bedrooms, 5 full bathrooms and 1 partial bathroom. 5613 Namakagan Road is currently listed for $2,850,000 and was received on September 18, 2026. Want to learn more about 5613 Namakagan Road? Do you have questions about finding other Single Family real estate for sale in Bethesda? You can browse all Bethesda real estate or contact a Coldwell Banker agent to request more information.