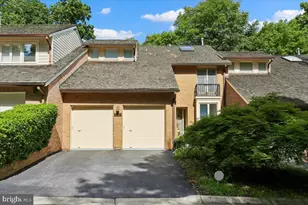
This is a carousel with tiles that activate property listing cards. Use the previous and next buttons to navigate.
1/78
$1,480,000
This is a carousel with tiles that activate property listing cards. Use the previous and next buttons to navigate.
1/78
Property Description
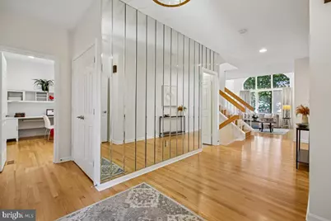
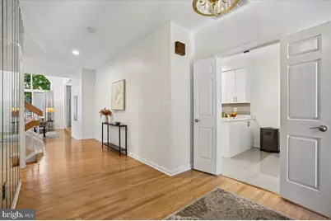
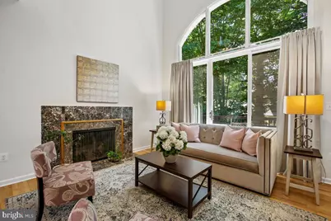
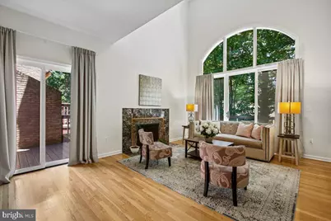
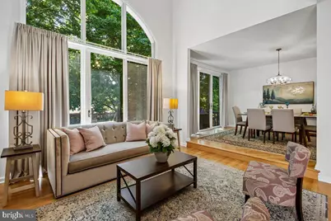
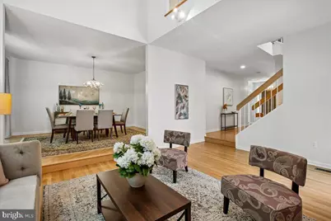
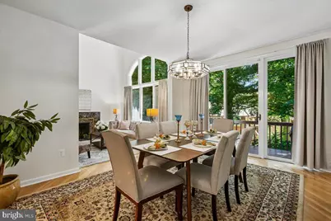
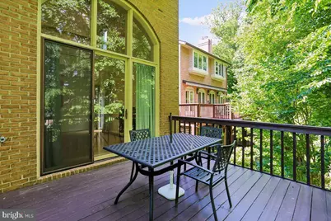
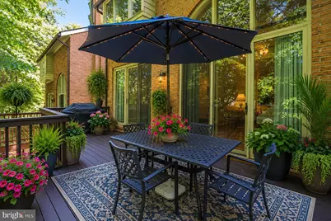
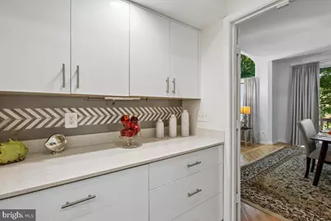
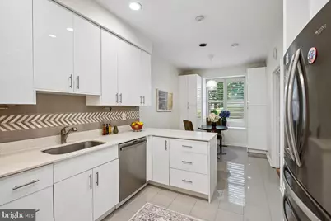
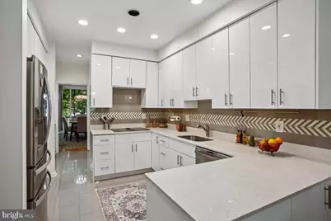
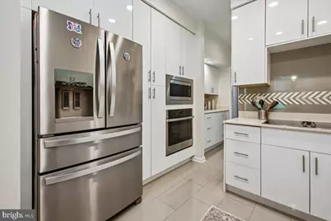
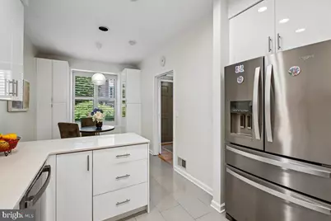
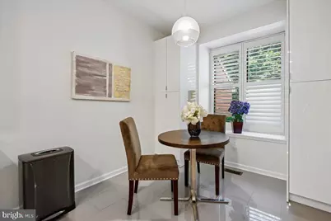
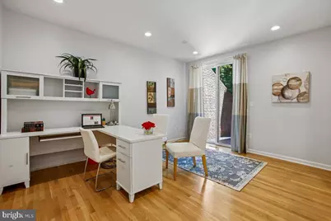
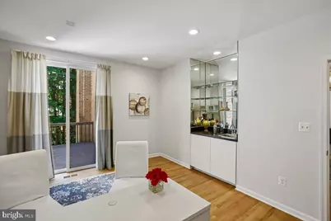
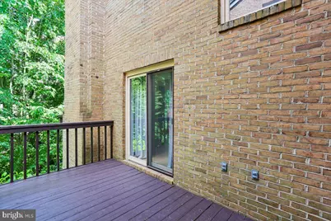
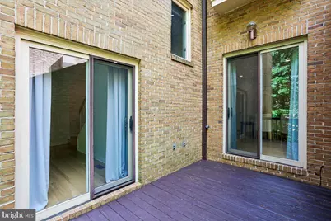
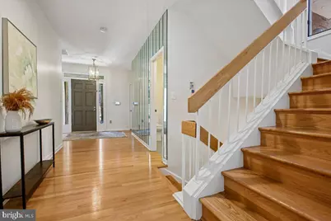
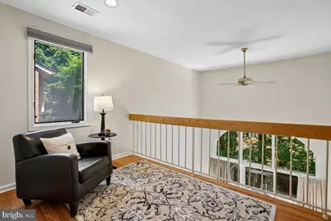
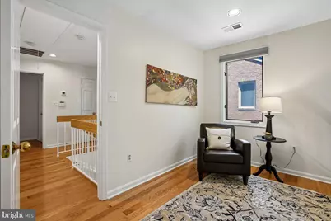
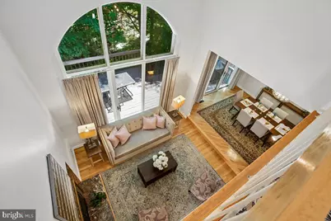
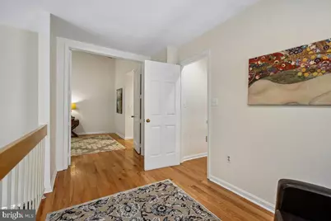
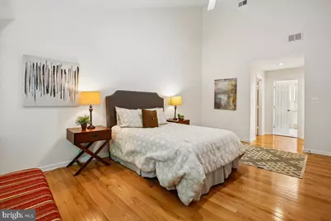
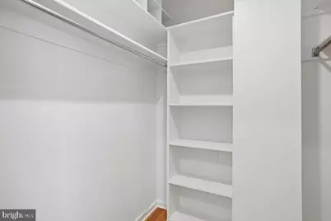
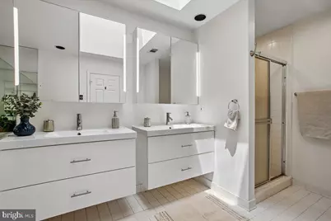
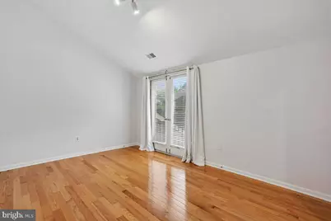
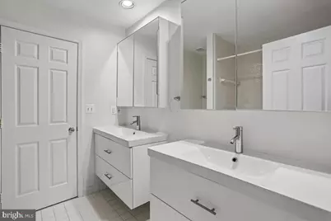
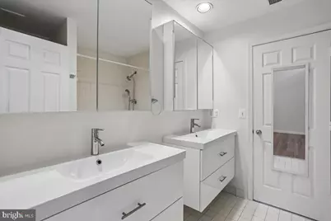
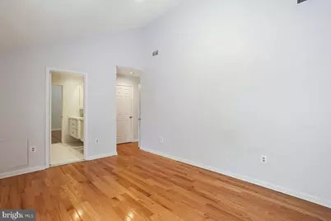
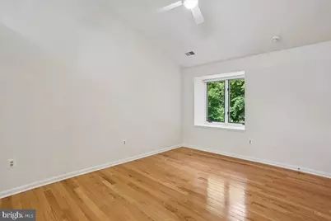
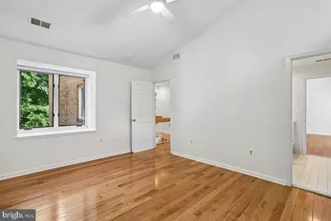
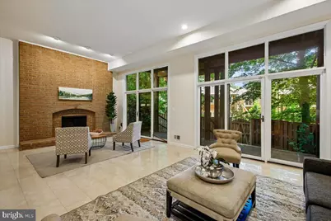
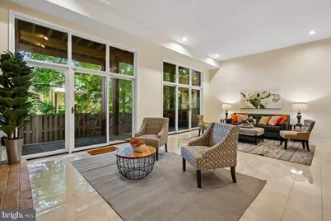
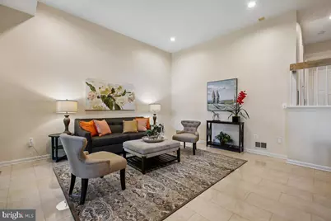
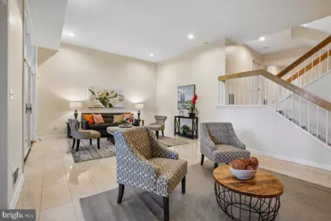
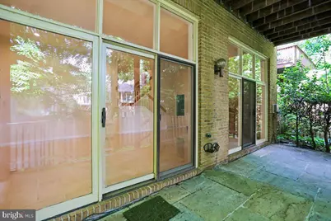
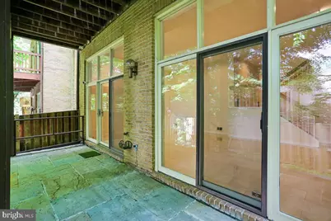
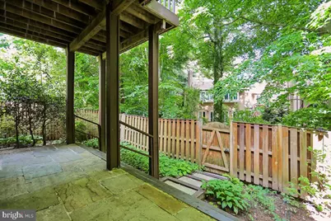
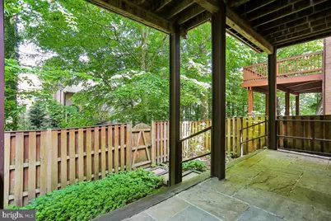
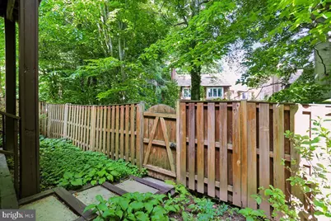
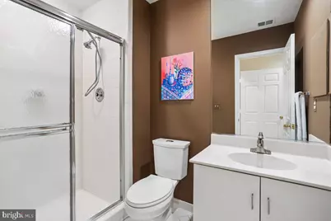
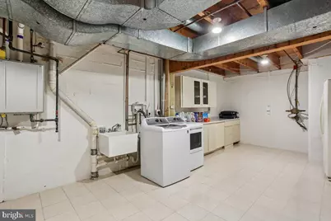
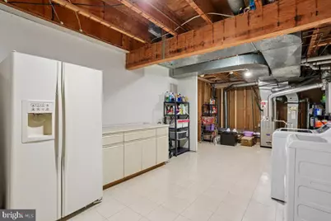
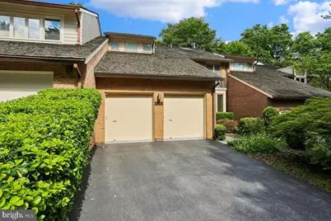
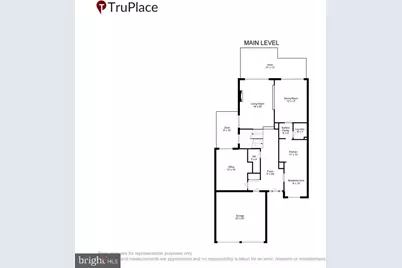
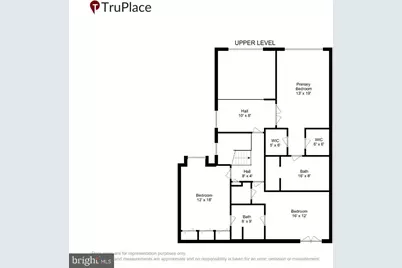
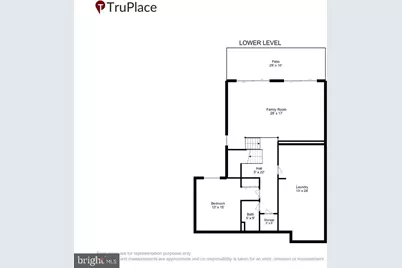
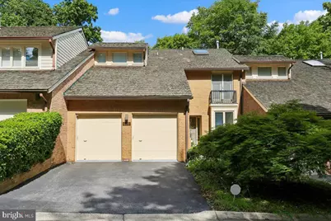
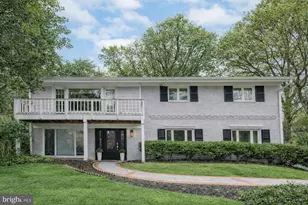
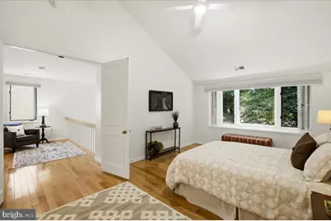
This home offers a one-of-a-kind floor plan, drenched in natural light pouring in from three sides on the main level. Step into the grand living room, where soaring ceilings, gleaming hardwood floors, a stunning palladium window, and a cozy wood-burning fireplace create an unforgettable first impression. Adjacent, the formal dining room-also with hardwood floors-opens to a deck through sliding glass doors, perfect for hosting dinner parties or casual al fresco meals. For those who work from home, the main level features a versatile office space complete with a wet bar for a touch of luxury. The kitchen is both functional and charming, with a bay window, ceramic tile floors, a butler's pantry, and ample space for a breakfast table to enjoy your morning coffee. Upstairs, the expansive primary suite is a true retreat, boasting vaulted ceilings, two walk-in closets, and a spa-like ensuite bathroom with double sinks, a soaking tub, and a separate stall shower. Two additional bedrooms on this floor share a full Jack-and-Jill bathroom, offering both convenience and privacy. The lower level is an entertainer's dream, featuring an oversized family room with dramatic ceilings, a second wood-burning fireplace, and another sliding glass door that leads to a patio, fenced yard, and garden oasis. A fourth bedroom and third full bathroom are tucked away on this level, alongside a generous storage area and a high-capacity washer and dryer. With its thoughtful layout, abundant natural light, and blend of formal and casual living spaces, this home is perfect for both everyday living and entertaining. Don't miss the chance to make it yours!
Full Property Details
Full Property Details for 6113 Goldtree Way
General
- Price: $1,480,000
- HOA FEE: $300/month
- Taxes: $13,599 (2025)
- Status: Active
- Type: Townhouse
- Source: BrightMLSMidAtlantic
- MLS ID: MDMC2232952
- Updated: 7/15/2026
- Added to Site: 52 day(s) ago
Interior
- Interior Features: Bathroom - Stall Shower, Breakfast Area, Ceiling Fan(s), Dining Area, Floor Plan - Traditional, Formal/Separate Dining Room, Kitchen - Eat-In, Pantry, Recessed Lighting, Window Treatments, Wood Floors
- Fireplace: Yes
- Number of Fireplaces: 2
- Fireplace(s): Screen
- Appliances: Built-In Microwave, Dishwasher, Disposal, Dryer, Refrigerator, Washer, Water Heater
- Flooring: Hardwood, Carpet, Ceramic Tile
Rooms
Bathrooms
- Total Bathrooms: 4
- Full Bathrooms: 3
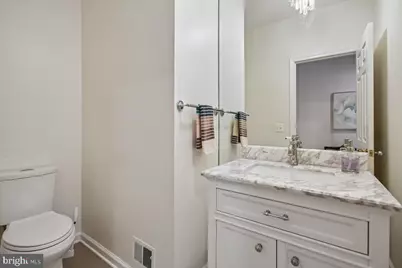
- Half Bathrooms: 1
- Upper Floor Baths: 2
- Upper - Full Baths: 2
- Main Floor Baths: 1
- Main - 1/2 Baths: 1
- Lower Floor Baths: 1
- Lower - Full Baths: 1
Bedrooms
- Total Bedrooms: 4
- Bedrooms Upper: 3
- Bedrooms Lower: 1
Other Rooms
- Laundry: Basement
Additional Information
- Security/Safety: Carbon Monoxide Detector(s), Non-Monitored, Smoke Detector
Exterior
- Exterior Features: Gutter System, Street Lights
- Porch/Patio/Deck: Deck(s), Patio(s)
Parking
- Garage: Yes
- Garage Spaces: 2
- Total Spaces: 4
- Parking Features: Asphalt Driveway
- Parking Type: Attached Garage, Driveway
- Garage Description: Garage - Front Entry, Garage Door Opener, Inside Access
Location
- County: MONTGOMERY
- Subdivision: MASS AVE FOREST
- Driving Directions: From Massachusetts Ave. turn onto Goldleaf, right on Goldtree Way to 6113 on the right.
School Information
- School District: Montgomery County Public Schools
- Middle School: Thomas W. Pyle
- High School: Walt Whitman
Community
- Association: Yes
- Assoc. Fees Include: Common Area Maintenance, Snow Removal
- Pets Allowed: Yes
- Pets: No Pet Restrictions
Heating & Cooling
- Cooling Type: Other
- Cooling Fuel: Electric
- Heating Type: Forced Air
- Heating Fuel: Natural Gas, Electric
- Water Heater: Natural Gas
Utilities
- Sewer: Public Sewer
- Water: Public
Structural Information
- Architectural Style: Traditional
- Structure Type: Interior Row/Townhouse
- Construction: Brick
- Basement: Yes
- Basement Entrance: Yes
- Basement Desc.: Daylight, Full, Fully Finished, Improved, Heated, Interior Access, Outside Entrance
- Foundation: Slab
- Roof: Shake
- Walls/Ceilings: 9'+ Ceilings, Cathedral Ceilings
- Windows: Double Pane, Palladian, Screens
- Doors: Insulated, Sliding Glass
- Stories Description: Lower 1, Main, Upper 1
- Square Feet: 4,008
- Sq. Ft. Source: Assessor
- Living Area: 3,497 Sq. Ft.
- Finished Above Grnd: 2,697 Sq. Ft.
- Finished Below Grnd: 800 Sq. Ft.
- Year Built: 1985
- Year Built Source: Assessor
- Property Condition: Excellent
Unit Information
Unit 1
- Bathrooms-Lower: 1
- Bedrooms-Lower: 1
Lot Features
- Property View: Trees/Woods
- Lot Size (Acres): 0.09
- Lot Size (Sq. Ft.): 3,992
- Lot Size Source: Assessor
- Zoning: R60
Financial Considerations
- Price Per Sq. Ft.: $548.76
- Association Fee: $300
- Assoc Fee Freq.: Monthly
- Assessment Year: 2026
- City/TownTax Freq: Annually
- County Tax: $12,899
- County Tax Freq: Annually
- Tax w/Assessment: $1,122,267
- Tax Amount: $13,599
- Tax Year: 2025
- Tax Total Finished Sq. Ft.: 3497
Disclosures and Reports
- Ownership: Fee Simple
- Lot Number: 16
Listed by Compass, Marcela M Zoccali

Get Pre-Approved Today
Schools
Schools serving 6113 Goldtree Way
School District:Montgomery County Public Schools, Gaithersburg, MD
| Name | Grades | Distance |
|---|---|---|
Wood Acres Elementary School 5800 Cromwell Drive, Bethesda, MD 20816 | K-5 | 0.7 mi |
Thomas W. Pyle Middle School 6311 Wilson Lane, Bethesda, MD 20817 | 6-8 | 1.2 mi |
Walt Whitman High School 7100 Whittier Boulevard, Bethesda, MD 20817 | 9-12 | 0.7 mi |
Disclaimer:
School attendance boundaries provided by ATTOM Data Solutions and are for reference only. Contact the school directly to verify enrollment eligibility.
Price & Sales History for 6113 Goldtree Way
Date
Details
Price
Change
Source
5/30/2026
Listed
$1,480,000
64.63%
MLS
7/20/2020
Sold
$899,000
—
Public Record
Disclaimer: Historical sales information is derived from public records provided by the county offices. Information is not guaranteed and should be independently verified.
Tax History
Tax History for 6113 Goldtree Way
Year
Property Taxes
Change
Tax Assessment
Change
2025
$12,907
-1%
$1,120,500
3%
2024
$13,097
19%
$1,084,533
3%
2022
$11,021
35%
$1,048,567
4%
2022
$8,162
-16%
$1,012,600
4%
2018
$9,752
1%
$974,200
9%
2020
$9,620
2%
$897,400
2%
2019
$9,450
—
$882,767
2%
2018
$9,457
—
$868,133
2%
2017
$9,499
4%
$853,500
—
2016
$9,139
-1%
$851,667
—
2015
$9,198
—
$849,833
—
2014
$9,243
—
$848,000
—
Disclaimer: Historical tax information is derived from public records provided by the county offices. Information is not guaranteed and should be independently verified.
Estimate the Cost
Estimate the Cost for 6113 Goldtree Way
6113 Goldtree Way, Bethesda, MD 20817 (MLS# MDMC2232952) is a Townhouse property with 4 bedrooms, 3 full bathrooms and 1 partial bathroom. 6113 Goldtree Way is currently listed for $1,480,000 and was received on May 30, 2026. Want to learn more about 6113 Goldtree Way? Do you have questions about finding other Townhouse real estate for sale in Bethesda? You can browse all Bethesda real estate or contact a Coldwell Banker agent to request more information.