This is a carousel with tiles that activate property listing cards. Use the previous and next buttons to navigate.
1/12
$2,990,000
This is a carousel with tiles that activate property listing cards. Use the previous and next buttons to navigate.
1/12
Property Description
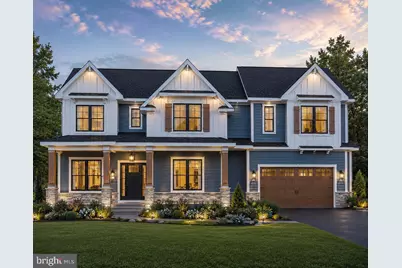
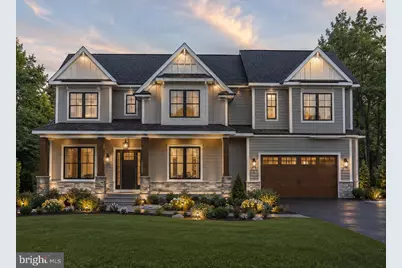
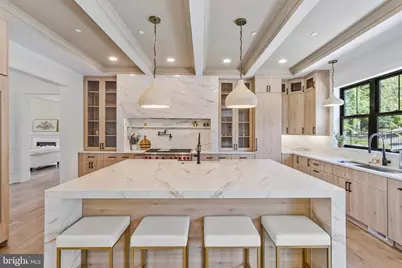
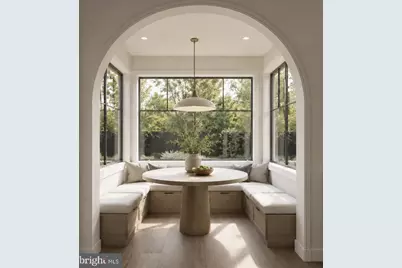
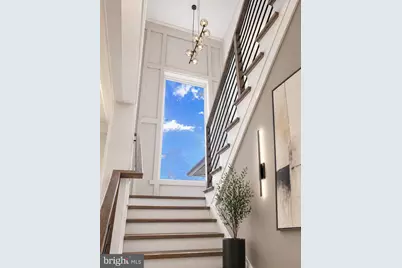
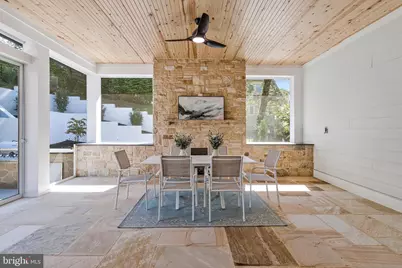
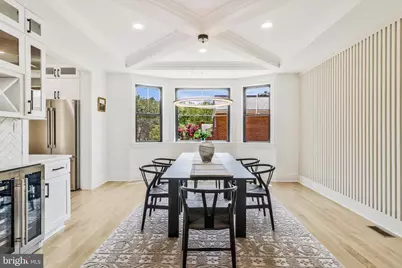
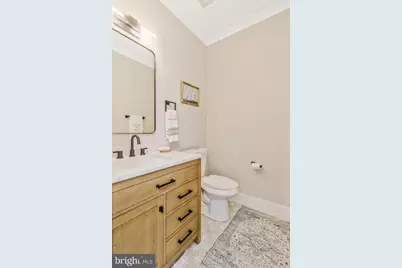
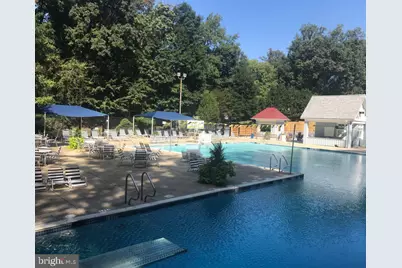
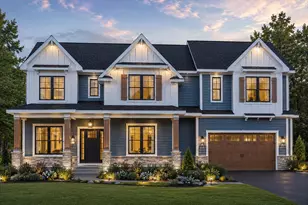
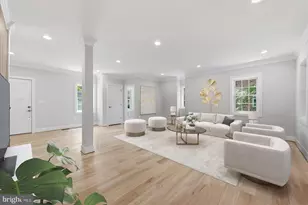
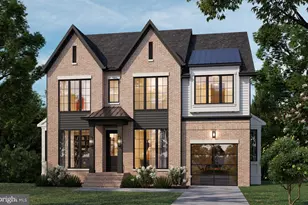
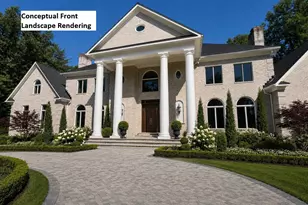
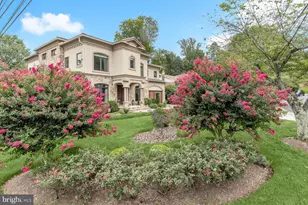
6570 FALLWIND LANE | BETHESDA, MD 20817 Luxury is easy to see. Quality is something you experience every day. Welcome to 6570 Fallwind Lane, a thoughtfully crafted new residence by Aarden Homes in Bethesda's desirable Merrimack Park. In a market filled with new construction, this home was created with a different priority: build it exceptionally well. From the construction behind the walls to the materials, craftsmanship and finishing details you see throughout the home, 6570 Fallwind Lane reflects a commitment to quality over shortcuts. Every element has been thoughtfully considered-not simply to photograph beautifully on listing day, but to create a home that feels substantial, functions effortlessly and is built for years of everyday living. Offering approximately 6,700 square feet with 6 bedrooms and 5 full bathrooms, the residence combines impressive scale with carefully planned spaces that never feel excessive or wasted. At the heart of the main level is a beautifully appointed chef's kitchen with premium appliances, custom cabinetry, an oversized island and a dedicated scullery/prep kitchen. Designed for serious cooking as well as entertaining, the secondary kitchen provides additional preparation and storage space while allowing the main kitchen to remain open, organized and presentation-ready. The difference continues throughout the home with quality millwork, carefully selected surfaces, sophisticated lighting, generous cabinetry and storage, and thoughtfully executed architectural details. The open living spaces are designed to feel substantial yet comfortable, with a natural connection to the screened porch and level backyard. The upper level provides generously proportioned bedroom suites and a private primary retreat with a spa-inspired bathroom and expansive closet space-all finished with the same attention to material quality and craftsmanship found on the main level. Downstairs, the finished lower level is designed as an extension of the home rather than an afterthought. A custom bar and entertaining area, flexible recreation spaces and Aarden Homes' signature Wellness Space create an exceptional environment for entertaining, fitness, relaxation and guests. Outside, the home sits on a level 10,000+ square-foot lot in an established Bethesda neighborhood, offering something increasingly difficult to find in new construction: a substantial new residence with meaningful outdoor space. There are many new homes to choose from. 6570 Fallwind Lane is for the buyer who looks beyond countertops and staging and cares about how a home was actually built. Thoughtful construction. Elevated materials. Purposeful design. Enduring craftsmanship. Currently under construction, offering an opportunity to secure the residence before completion and make select finishing decisions while availability remains. Call listing agent to walk the lot and to experience other homes by Aarden Homes.
Full Property Details
Full Property Details for 6570 Fallwind Ln
General
- Price: $2,990,000
- Taxes: $7,135 (2025)
- Status: Active
- Type: Single Family
- Source: BrightMLSMidAtlantic
- MLS ID: MDMC2246476
- Updated: 8/27/2026
- Added to Site: 61 day(s) ago
Interior
- Interior Features: 2nd Kitchen, Bar, Bathroom - Soaking Tub, Bathroom - Walk-In Shower, Built-Ins, Ceiling Fan(s), Crown Moldings, Dining Area, Elevator, Entry Level Bedroom, Formal/Separate Dining Room, Kitchen - Gourmet, Kitchen - Island, Primary Bath(s), Wainscotting, Walk-in Closet(s), Wood Floors, Other
- Appliances: Built-In Microwave, Dishwasher, Disposal, Dryer, Stove, Washer - Front Loading
Rooms
Bathrooms
- Total Bathrooms: 5
- Full Bathrooms: 5
- Upper Floor Baths: 3
- Upper - Full Baths: 3
- Main Floor Baths: 1
- Main - Full Baths: 1
- Lower Floor Baths: 1
- Lower - Full Baths: 1
Bedrooms
- Total Bedrooms: 6
- Bedrooms Upper: 4
- Bedrooms Lower: 1
- Bedrooms Main & Up: 1
Other Rooms
- Laundry: Upper Floor
Additional Information
- Spa: Yes
Exterior
- Exterior Features: BBQ Grill, Other
Parking
- Garage: Yes
- Garage Spaces: 2
- Total Spaces: 2
- Parking Features: Concrete Driveway
- Parking Type: Attached Garage
- Garage Description: Garage - Front Entry
Location
- County: MONTGOMERY
- Subdivision: MERRIMACK PARK
- Driving Directions: Consult GPS
School Information
- School District: Montgomery County Public Schools
- High School: Walt Whitman
Community
- Pets Allowed: Yes
- Pets: No Pet Restrictions
Heating & Cooling
- Central air: Yes
- Cooling Type: Central A/C
- Cooling Fuel: Electric
- Heating Type: Central
- Heating Fuel: Natural Gas
- Water Heater: Natural Gas
Utilities
- Sewer: Public Septic
- Water: Public
Structural Information
- Architectural Style: Transitional
- Structure Type: Detached
- Construction: Concrete, Fiberglass Siding
- Basement: Yes
- Basement Desc.: Daylight, Full
- Foundation: Concrete Perimeter
- Elevator(s ): 1
- Stories Description: Lower 1, Main, Upper 1
- Square Feet: 6,716
- Sq. Ft. Source: Estimated
- Living Area: 6,716 Sq. Ft.
- Finished Above Grnd: 4,565 Sq. Ft.
- Finished Below Grnd: 2,151 Sq. Ft.
- Year Built: 2026
- Year Built Source: Estimated
- Property Condition: Excellent
Unit Information
Unit 1
- Bathrooms-Lower: 1
- Bedrooms-Lower: 1
Additional Structures
- Other Structures: None
Lot Features
- Property View: Garden/Lawn
- Lot Size (Acres): 0.23
- Lot Size (Sq. Ft.): 10,018
- Lot Size Source: Assessor
- Frontage Feet: 73
- Street/Road Desc.: Paved
- Zoning: R60
- Lot Description: Open, Backs to Trees, Cleared, Cul-de-sac, Landscaping, Private
- Fencing (Description): Fully
Financial Considerations
- Price Per Sq. Ft.: $654.98
- Assessment Year: 2026
- City/TownTax Freq: Annually
- County Tax: $7,135
- County Tax Freq: Annually
- Tax w/Assessment: $665,667
- Tax Amount: $7,135
- Tax Year: 2025
Disclosures and Reports
- Ownership: Fee Simple
- Lot Number: 32
Listed by Pearson Smith Realty, LLC, NORMA D ARORA

Get Pre-Approved Today
Schools
Schools serving 6570 Fallwind Ln
School District:Montgomery County Public Schools, Gaithersburg, MD
| Name | Grades | Distance |
|---|---|---|
Bannockburn Elementary School 6520 Dalroy Lane, Bethesda, MD 20817 | K-5 | 0.3 mi |
Thomas W. Pyle Middle School 6311 Wilson Lane, Bethesda, MD 20817 | 6-8 | 1 mi |
Walt Whitman High School 7100 Whittier Boulevard, Bethesda, MD 20817 | 9-12 | 0.6 mi |
Disclaimer:
School attendance boundaries provided by ATTOM Data Solutions and are for reference only. Contact the school directly to verify enrollment eligibility.
Price & Sales History for 6570 Fallwind Ln
Date
Details
Price
Change
Source
7/30/2026
Listed
$2,990,000
249.3%
MLS
6/08/2026
Sold
$856,000
—
Public Record
Disclaimer: Historical sales information is derived from public records provided by the county offices. Information is not guaranteed and should be independently verified.
Tax History
Tax History for 6570 Fallwind Ln
Year
Property Taxes
Change
Tax Assessment
Change
2025
$7,135
—
$665,667
7%
2025
$7,135
—
$619,800
—
Disclaimer: Historical tax information is derived from public records provided by the county offices. Information is not guaranteed and should be independently verified.
Estimate the Cost
Estimate the Cost for 6570 Fallwind Ln
6570 Fallwind Lane, Bethesda, MD 20817 (MLS# MDMC2246476) is a Single Family property with 6 bedrooms and 5 full bathrooms. 6570 Fallwind Lane is currently listed for $2,990,000 and was received on July 30, 2026. Want to learn more about 6570 Fallwind Lane? Do you have questions about finding other Single Family real estate for sale in Bethesda? You can browse all Bethesda real estate or contact a Coldwell Banker agent to request more information.