This is a carousel with tiles that activate property listing cards. Use the previous and next buttons to navigate.
1/1
$7,000
This is a carousel with tiles that activate property listing cards. Use the previous and next buttons to navigate.
1/1
Property Description
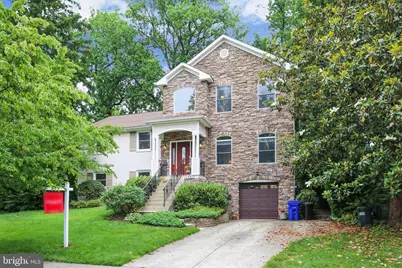
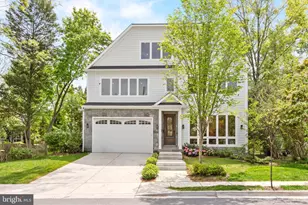
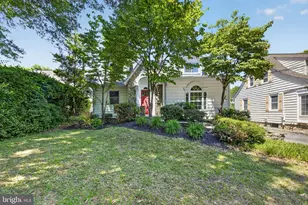
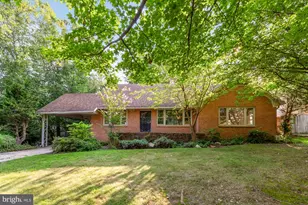
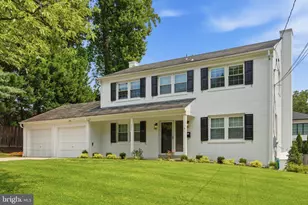
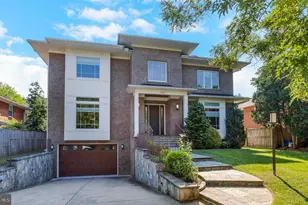
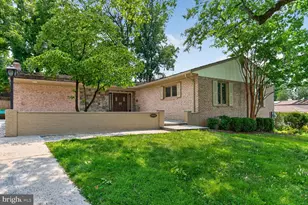
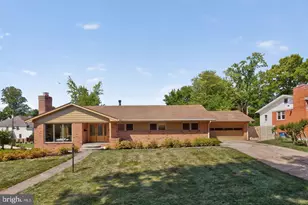
Multiple year lease preferred. Amazing Rental Opportunity! Beautifully updated 5 bedroom, 4 full bathroom home in the highly sought after neighborhood of Landon Woods. Tastefully renovated, this home s interior will pleasantly surprise you! Gracious marble entry foyer, a large living room with crown molding, and an expansive chef s kitchen that opens to the wonderful great room and formal dining room. Renovated gourmet chef s kitchen with granite countertops, stainless steel appliances, a Viking cooktop, a huge island and a coffee bar area with a built-in wine cooler. The great room opens to the kitchen and features a corner gas fireplace and large picture windows. On the second level there are two bedrooms (including an en-suite bedroom), two updated full bathrooms and a lounge area. The third level is a master bedroom retreat with an office, a gym, a master bedroom, a master bathroom + a sitting room. The master bedroom has two walk-in closets and an extraordinary master bath with a huge shower, a separate soaking tub and a double vanity. The first lower level features a recreation room with a fireplace, two bedrooms and a renovated full bathroom. The second lower level has a game room area, a mudroom, lots of storage space and access to the garage. Conveniently located on a beautiful lot, this home boasts an attached garage, a wonderful backyard, a stone patio and a deck. Ideally located near Pyle Middle School, Whitman High School, and the Landon School as well as vibrant Downtown Bethesda, the Capital Beltway, and only minutes to public transportation. Available July 24th 2026. No cats. Dogs on a case by case basis. 3% annual rent increase
Full Property Details
Full Property Details for 7513 Holiday Terrace
General
- Rent: $7,000
- Status: Closed
- Type: Single Family
- Source: BrightMLSMidAtlantic
- MLS ID: MDMC2237470
- Added to Site: 105 day(s) ago
Rental Information
- Max. Lease (Mths): 60
- Min. Lease (Mths): 24
Interior
- Rooms/Areas: Living Room, Dining Room, Primary Bedroom, Sitting Room, Bedroom 2, Bedroom 4, Bedroom 5, Kitchen, Game Room, Foyer, Breakfast Room, Exercise Room, Great Room, Laundry, Mud Room, Office, Recreation Room, Storage Room, Bathroom 2, Bathroom 3, Primary Bathroom
- Interior Features: Breakfast Area, Ceiling Fan(s), Carpet, Crown Moldings, Family Room Off Kitchen, Formal/Separate Dining Room, Floor Plan - Open, Kitchen - Eat-In, Kitchen - Island, Primary Bath(s), Recessed Lighting, Upgraded Countertops, Walk-in Closet(s), Wood Floors
- Fireplace: Yes
- Number of Fireplaces: 2
- Appliances: Cooktop, Refrigerator, Stainless Steel Appliances, Washer, Oven - Double, Oven/Range - Gas, Dryer
Rooms
Bathrooms
- Total Bathrooms: 4
- Full Bathrooms: 4
- Upper 2 - Full Baths: 1
- Upper Floor Baths: 3
- Upper - Full Baths: 3
- Lower Floor Baths: 1
- Lower - Full Baths: 1
Bedrooms
- Total Bedrooms: 5
- Bedrooms Upper: 3
- Bedrooms Lower: 2
- Bedrooms-Up2: 1
Other Rooms
- Laundry: Basement
Parking
- Garage: Yes
- Garage Spaces: 1
- Total Spaces: 1
- Parking Type: Attached Garage, Driveway
- Garage Description: Garage - Front Entry
Location
- County: MONTGOMERY
- Subdivision: LANDON WOODS
- Driving Directions: RIVER ROAD TOWARDS D.C., LEFT ON WHITTIER, RIGHT ON MAIDEN, LEFT ON HOLIDAY, TO 7513 ON THE RIGHT
School Information
- School District: Montgomery County Public Schools
- Elementary School: Burning Tree
- Middle School: Pyle
- High School: Walt Whitman
Community
- Pets Allowed: Yes
- Pets: Case by Case Basis
Heating & Cooling
- Central air: Yes
- Cooling Type: Central A/C, Ceiling Fan(s)
- Cooling Fuel: Electric
- Heating Type: Forced Air
- Heating Fuel: Natural Gas
- Water Heater: Natural Gas
Utilities
- Sewer: Public Sewer
- Water: Public
Structural Information
- Architectural Style: Colonial, Split Level
- Structure Type: Detached
- Construction: Brick
- Basement: Yes
- Basement Desc.: Other
- Foundation: Slab
- Stories Description: Lower 1, Upper 1, Upper 2
- Square Feet: 3,296
- Sq. Ft. Source: Estimated
- Living Area: 3,296 Sq. Ft.
- Finished Above Grnd: 3,296 Sq. Ft.
- Year Built: 1959
- Year Built Source: Estimated
- Property Condition: Very Good
Unit Information
Unit 1
- Bathrooms-Lower: 1
- Bedrooms-Lower: 2
Lot Features
- Lot Size (Acres): 0.23
- Lot Size (Sq. Ft.): 9,879
- Lot Size Source: Estimated
- Zoning: R90
Financial Considerations
- Price Per Sq. Ft.: $2.08
- Application Fee: $55
- Security Deposit: $8,650
- Tenant Pays: Gutter Cleaning, Utilities - All, Lawn/Tree/Shrub Care
Disclosures and Reports
- Ownership: Other
Listed by Long & Foster Real Estate, Inc., Ronald S. Sitrin
Sold by Compass, Dominique Rychlik

Schools
Schools serving 7513 Holiday Terrace
School District:Montgomery County Public Schools, Gaithersburg, MD
| Name | Grades | Distance |
|---|---|---|
Burning Tree Elementary School 7900 Beech Tree Road, Bethesda, MD 20817 | K-5 | 1.1 mi |
Thomas W. Pyle Middle School 6311 Wilson Lane, Bethesda, MD 20817 | 6-8 | 0.4 mi |
Walt Whitman High School 7100 Whittier Boulevard, Bethesda, MD 20817 | 9-12 | 0.3 mi |
Disclaimer:
School attendance boundaries provided by ATTOM Data Solutions and are for reference only. Contact the school directly to verify enrollment eligibility.
Price History for 7513 Holiday Terrace
Date
Details
Price
Change
Source
7/24/2026
Sold
$7,000
2.19%
MLS
6/03/2026
Listed
$6,850
—
MLS
Disclaimer: Historical sales information is derived from public records provided by the county offices. Information is not guaranteed and should be independently verified.
7513 Holiday Terrace, Bethesda, MD 20817 (MLS# MDMC2237470) is a Single Family property that was sold at $7,000 on July 24, 2026. Want to learn more about 7513 Holiday Terrace? Do you have questions about finding other real estate for sale or rent in Bethesda? You can browse all Bethesda rentals or contact a Coldwell Banker agent to request more information.