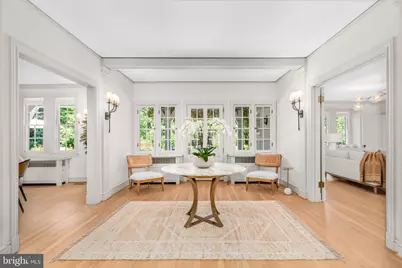
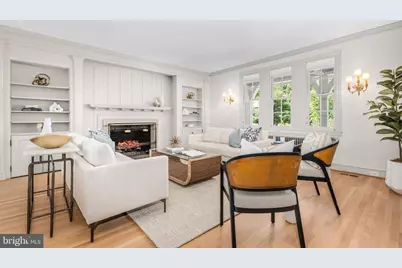
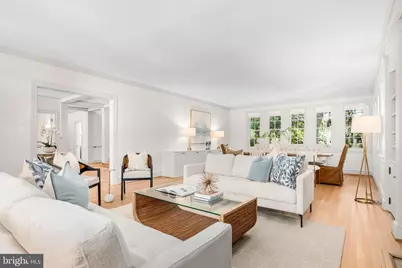
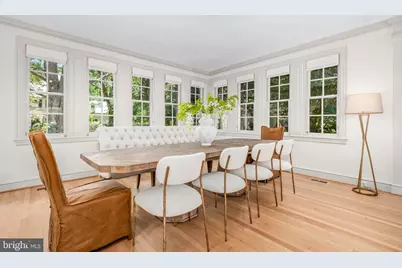
Full Property Details for 7600 Exeter Rd
General
- Price: $7,995,000
- Taxes: $63,205 (2025)
- Status: Active
- Type: Single Family
- Source: BrightMLSMidAtlantic
- MLS ID: MDMC2241764
- Updated: Today (10/1/2026)
- Added to Site: Today
Interior
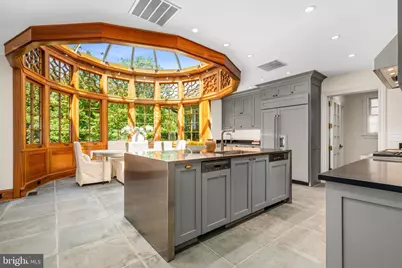
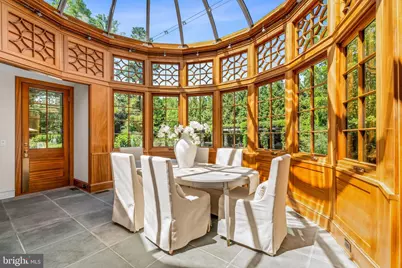
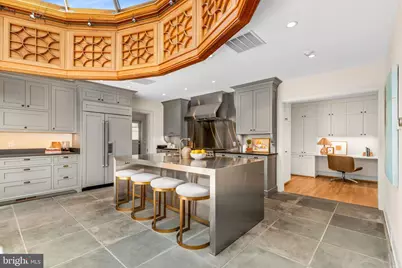
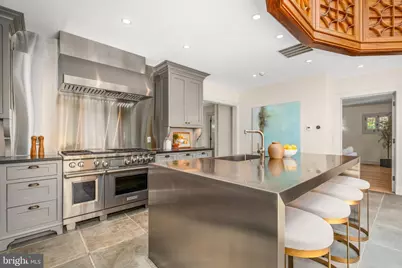
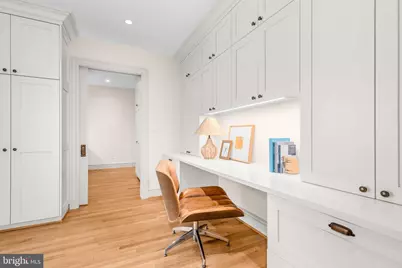
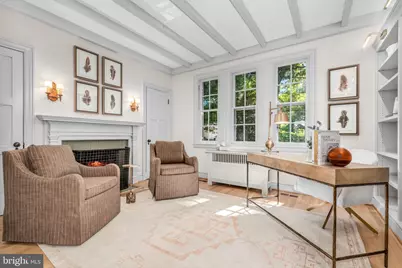
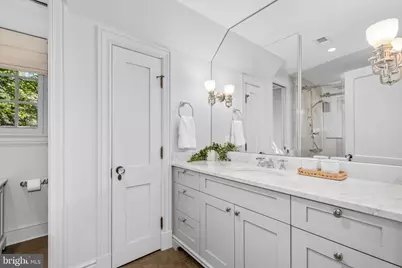
- Interior Features: 2nd Kitchen, Additional Stairway, Attic, Attic/House Fan, Bathroom - Walk-In Shower, Breakfast Area, Built-Ins, Butlers Pantry, Carpet, Cedar Closet(s), Ceiling Fan(s), Chair Railings, Crown Moldings, Dining Area, Entry Level Bedroom, Exposed Beams, Family Room Off Kitchen, Floor Plan - Traditional, Formal/Separate Dining Room, Kitchen - Eat-In, Kitchen - Gourmet, Kitchen - Island, Kitchen - Table Space, Kitchenette, Laundry Chute, Pantry, Primary Bath(s), Recessed Lighting, Upgraded Countertops, Walk-in Closet(s), Window Treatments, Wood Floors, Other
- Fireplace: Yes
- Number of Fireplaces: 6
- Fireplace(s): Gas/Propane, Wood
- Appliances: Built-In Range, Built-In Microwave, Dishwasher, Disposal, Dryer, Dryer - Front Loading, Extra Refrigerator/Freezer, Freezer, Icemaker, Oven - Double, Oven - Wall, Oven/Range - Gas, Range Hood, Refrigerator, Six Burner Stove, Stainless Steel Appliances, Washer, Washer - Front Loading, Washer/Dryer Stacked
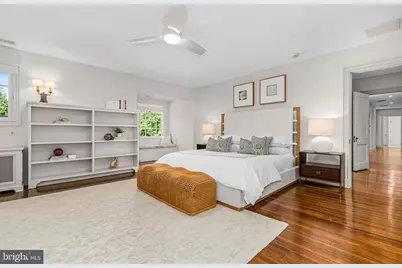
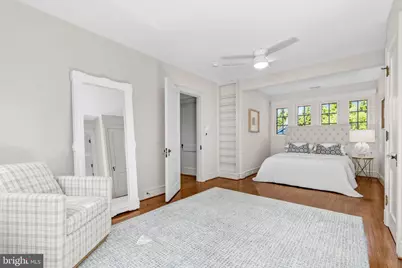
- Flooring: Hardwood, Heated, Stone, Wood
Rooms
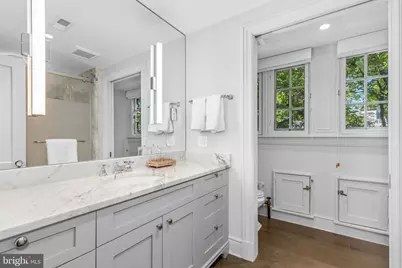
- Total Bathrooms: 8
- Full Bathrooms: 7
- Half Bathrooms: 1
- Upper 2 - Full Baths: 1
- Upper Floor Baths: 5
- Upper - Full Baths: 5
- Main Floor Baths: 3
- Main - Full Baths: 2
- Main - 1/2 Baths: 1
- Total Bedrooms: 8
- Bedrooms Upper: 7
- Bedrooms-Up2: 3
- Bedrooms Main & Up: 1
- Laundry: Main Floor, Upper Floor
Exterior
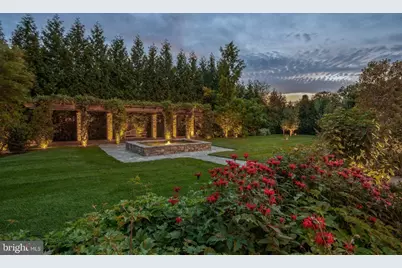
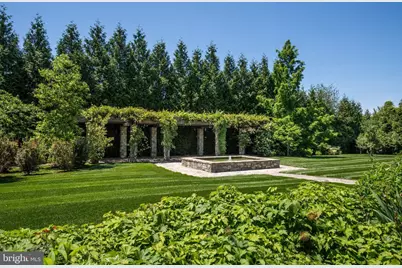
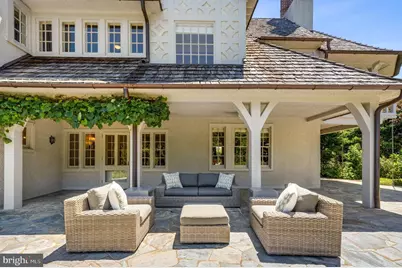
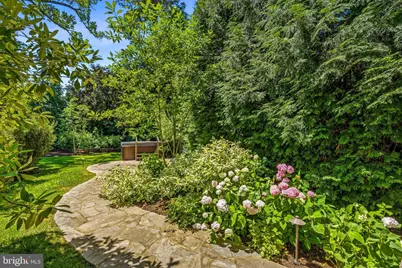
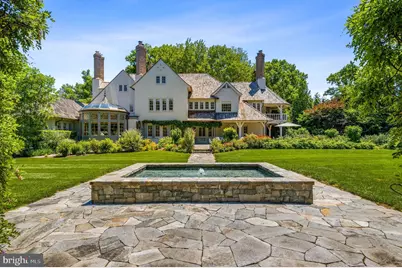
- Exterior Features: Exterior Lighting, Gutter System, Hot Tub, Lawn Sprinkler, Water Fountains, Other
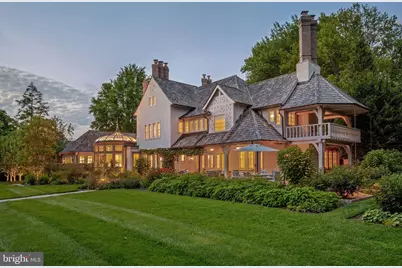
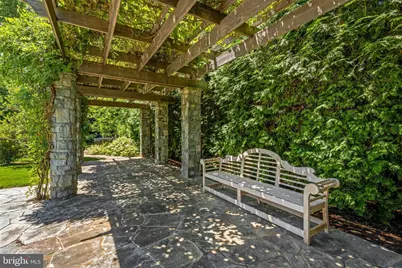
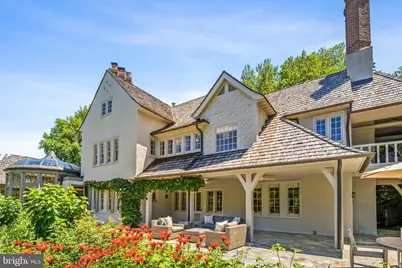
- Porch/Patio/Deck: Balcony, Patio(s), Porch(es), Terrace, Wrap Around
Parking
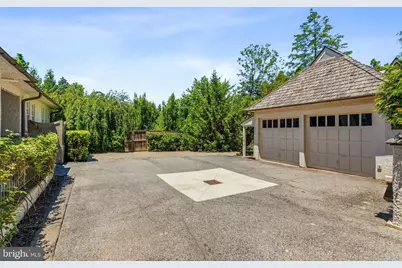
- Garage: Yes
- Garage Spaces: 2
- Total Spaces: 12
- Parking Features: Circular Driveway
- Parking Type: Detached Garage, Driveway, Off Site
- Garage Description: Additional Storage Area, Oversized
Location
- County: MONTGOMERY
- Subdivision: EDGEMOOR
- Cross Streets: Moorland Lane
- Driving Directions: From Bradley Blvd, turn onto Glenbrook Road to get into the neighborhood. As you heads towards Wilson Blvd, take a right onto Moorland Lane and then a left onto Exeter Road. The property is situated on the corner of Exeter and Moorland.
- Location Details: Urban
School Information
- School District: Montgomery County Public Schools
Heating & Cooling
- Central air: Yes
- Cooling Type: Central A/C
- Cooling Fuel: Electric
- Heating Type: Central, Steam, Radiant, Radiator
- Heating Fuel: Natural Gas
- Water Heater: Natural Gas
Utilities
- Sewer: Public Sewer
- Water: Public
Structural Information
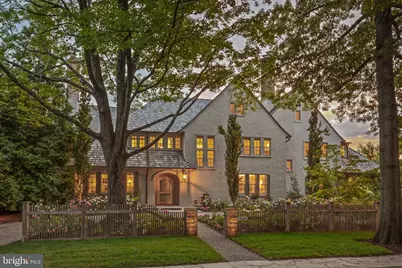
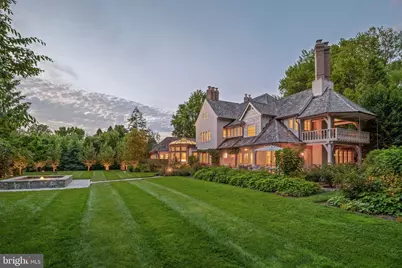
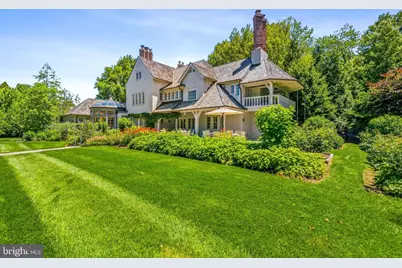
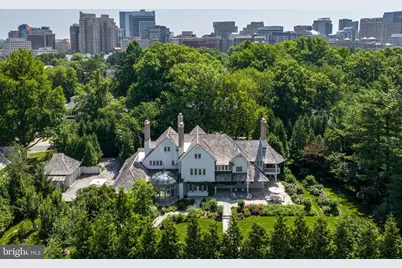
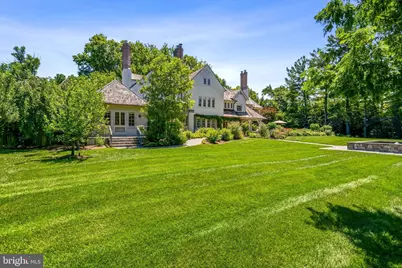
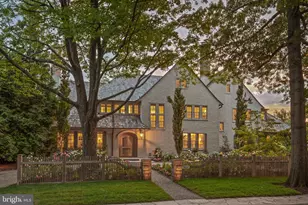
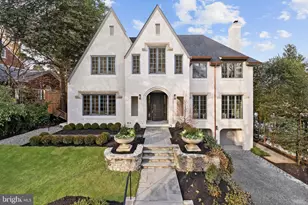
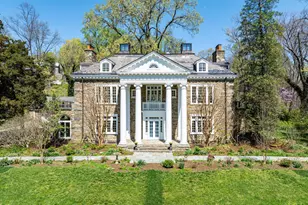
- Architectural Style: Tudor
- Structure Type: Detached
- Architect: Hutchinson & Associates LLC
- Builder: John L. duFief, Inc.
- Construction: Stucco, Stone
- Basement: Yes
- Basement Entrance: Yes
- Basement Desc.: Connecting Stairway, Interior Access, Outside Entrance, Poured Concrete, Side Entrance
- Foundation: Crawl Space, Concrete Perimeter, Brick/Mortar
- Roof: Shake
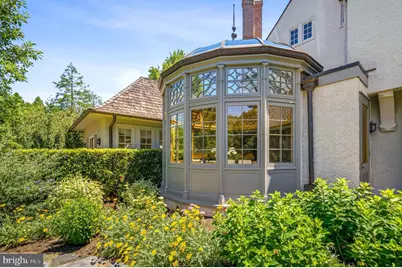
- Windows: Bay/Bow, Screens
- Stories Description: Main, Upper 1, Upper 2
- Square Feet: 9,870
- Sq. Ft. Source: Estimated
- Living Area: 7,585 Sq. Ft.
- Finished Above Grnd: 6,980 Sq. Ft.
- Finished Below Grnd: 605 Sq. Ft.
- Unfin. Above Grnd: 1,410 Sq. Ft.
- Year Built: 1918
- Year Built Source: Assessor
- Property Condition: Excellent
Additional Structures
- Other Structures: Garage(s)
Lot Features
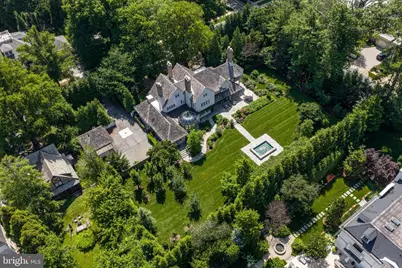
- Lot Size (Acres): 1
- Lot Size (Sq. Ft.): 43,487
- Lot Size Source: Assessor
- Zoning: R60
- Fencing (Description): Fully
Financial Considerations
- Price Per Sq. Ft.: $1,145.42
- Assessment Year: 2026
- City/TownTax Freq: Annually
- County Tax: $61,975
- County Tax Freq: Annually
- Tax w/Assessment: $5,385,000
- Tax Amount: $63,205
- Tax Year: 2025
- Tax Total Finished Sq. Ft.: 6128
Disclosures and Reports
- Ownership: Fee Simple
- Inclusions: See disclosures.
- Lot Number: 7
Listed by Washington Fine Properties, LLC, Nancy W Taylor Bubes and Washington Fine Properties, LLC, Marion Smith Buglione