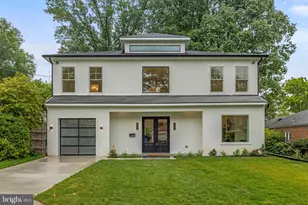
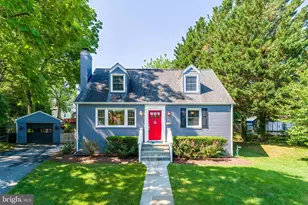
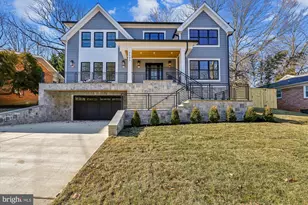
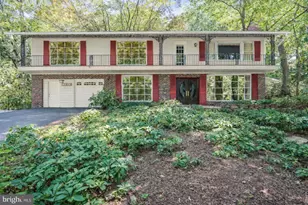
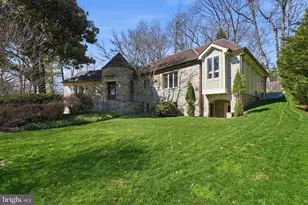
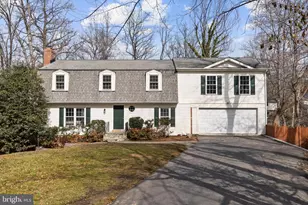
Full Property Details for 7614 Carteret Rd
General
- Price: $1,399,000
- Taxes: $12,941 (2026)
- Status: Active
- Type: Single Family
- Source: BrightMLSMidAtlantic
- MLS ID: MDMC2243874
- Updated: Today (7/8/2026)
- Added to Site: Today
Interior
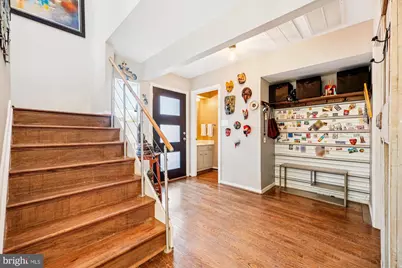
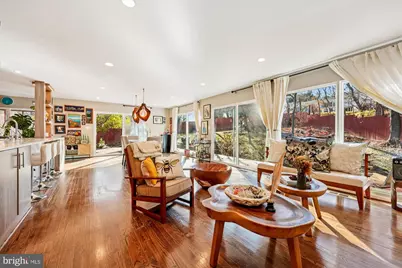
- Interior Features: Wood Floors, Window Treatments, Walk-in Closet(s), Upgraded Countertops, Recessed Lighting, Primary Bath(s), Kitchen - Island, Kitchen - Gourmet, Kitchen - Eat-In, Floor Plan - Open, Dining Area
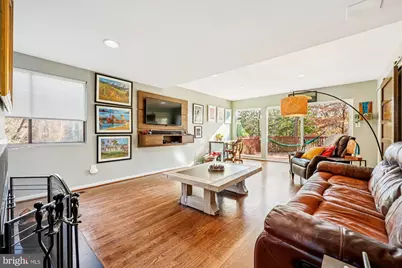
- Fireplace: Yes
- Number of Fireplaces: 1
- Appliances: Built-In Microwave, Dishwasher, Disposal, Dryer - Electric, Exhaust Fan
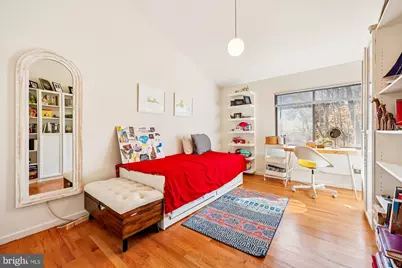
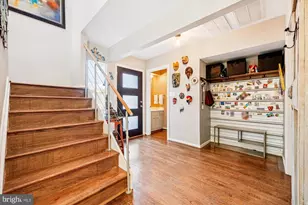
- Flooring: Hardwood
Rooms
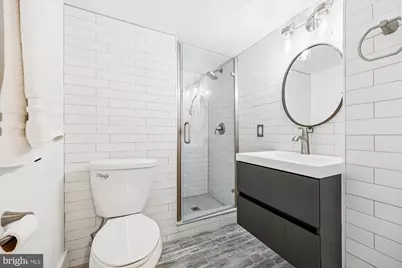
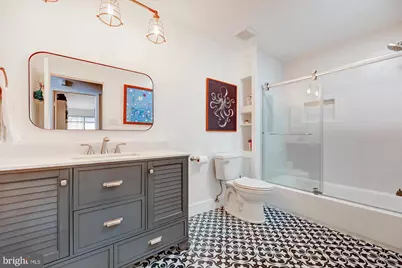
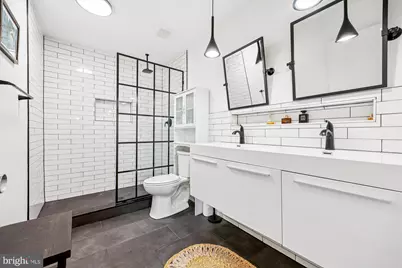
- Total Bathrooms: 4
- Full Bathrooms: 3
- Half Bathrooms: 1
- Upper Floor Baths: 2
- Upper - Full Baths: 2
- Main Floor Baths: 1
- Main - 1/2 Baths: 1
- Lower Floor Baths: 1
- Lower - Full Baths: 1
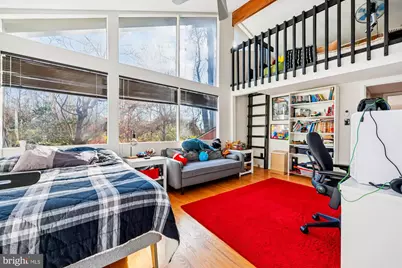
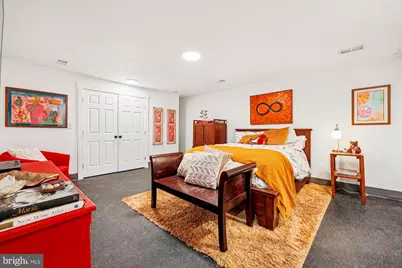
- Total Bedrooms: 5
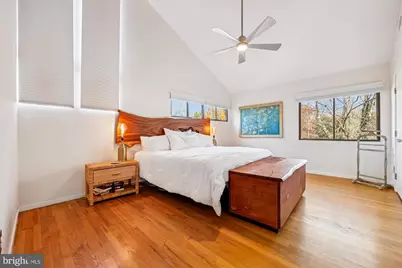
- Bedrooms Upper: 4
- Bedrooms Lower: 1
Parking
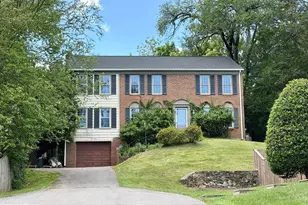
- Garage: Yes
- Garage Spaces: 2
- Total Spaces: 8
- Parking Type: Attached Garage, Driveway
- Garage Description: Additional Storage Area, Garage - Side Entry
Location
- County: MONTGOMERY
- Subdivision: BURNING TREE
- Cross Streets: Seven Locks
- Driving Directions: River Road right onto Seven Locks Right on Carteret
School Information
- School District: Montgomery County Public Schools
- Elementary School: Seven Locks
- Middle School: Cabin John
- High School: Winston Churchill
Community
- Pets Allowed: Yes
- Pets: No Pet Restrictions
Heating & Cooling
- Central air: Yes
- Cooling Type: Central A/C
- Cooling Fuel: Electric
- Heating Type: Heat Pump - Electric BackUp
- Heating Fuel: Electric
- Water Heater: Electric
Utilities
- Sewer: Public Sewer
- Water: Public
- Utility Description: Electric Available, Phone Available, Water Available, Sewer Available
Structural Information
- Architectural Style: Contemporary
- Structure Type: Detached
- Construction: Frame
- Basement: Yes
- Basement Desc.: Fully Finished, Garage Access
- Foundation: Slab
- Roof: Shingle
- Walls/Ceilings: 9'+ Ceilings, Beamed Ceilings
- Stories Description: Lower 1, Main, Upper 1
- Square Feet: 3,400
- Sq. Ft. Source: Assessor
- Living Area: 3,400 Sq. Ft.
- Finished Above Grnd: 2,740 Sq. Ft.
- Finished Below Grnd: 660 Sq. Ft.
- Year Built: 1977
- Year Built Source: Estimated
- Property Condition: Excellent
Unit Information
- Bathrooms-Lower: 1
- Bedrooms-Lower: 1
Lot Features
- Property View: Garden/Lawn
- Lot Size (Acres): 0.37
- Lot Size (Sq. Ft.): 16,117
- Lot Size Source: Estimated
- Zoning: R200
- Lot Description: Backs to Trees, Cul-de-sac
Financial Considerations
- Price Per Sq. Ft.: $510.58
- For Lease: Yes
- Assessment Year: 2026
- County Tax: $12,246
- County Tax Freq: Annually
- Tax w/Assessment: $1,071,767
- Tax Amount: $12,941
- Tax Year: 2026
- Tax Total Finished Sq. Ft.: 3400
Disclosures and Reports
- Ownership: Fee Simple
- Lot Number: 21
Listed by Long & Foster Real Estate, Inc., Amie Patricia Chilcoat