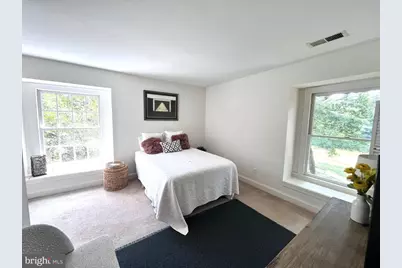
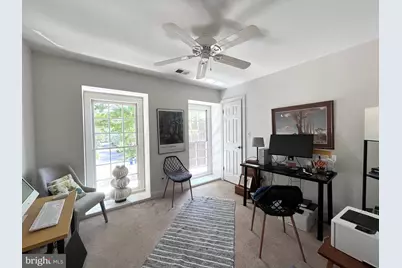
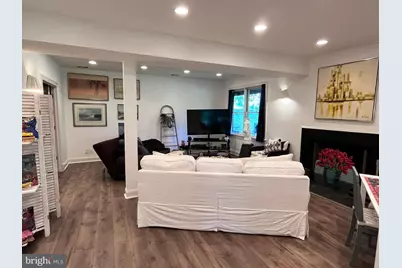
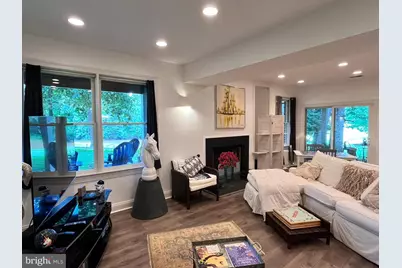
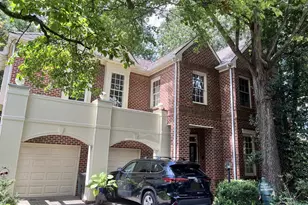
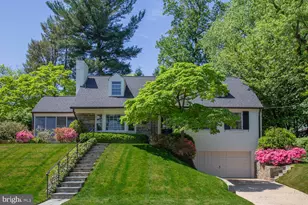
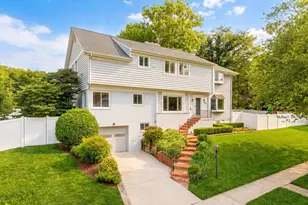
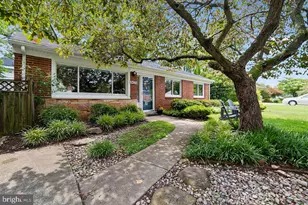
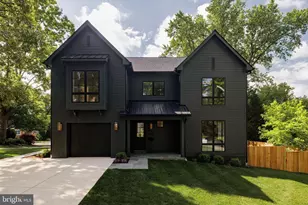
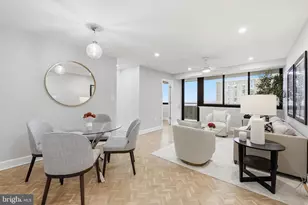
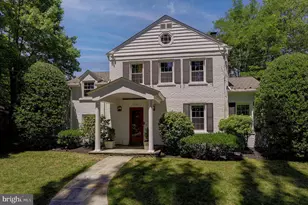
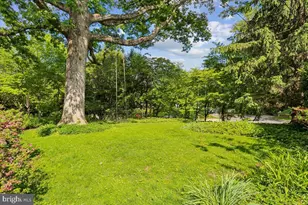
Full Property Details for 7809 Fox Gate Ct
General
- Price: $1,600,000
- HOA FEE: $430/month
- Taxes: $15,240 (2026)
- Status: Coming Soon
- Type: Single Family
- Source: BrightMLSMidAtlantic
- MLS ID: MDMC2245642
- Updated: Today (7/14/2026)
- Added to Site: Today
- Expected Market Date: 8/4/2026
Interior
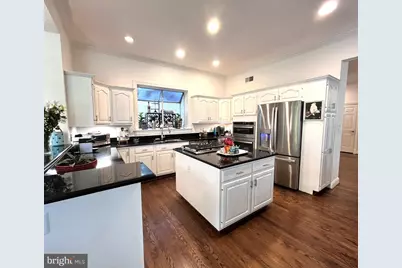
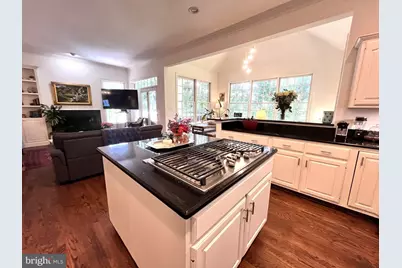
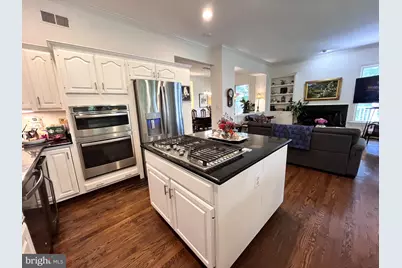
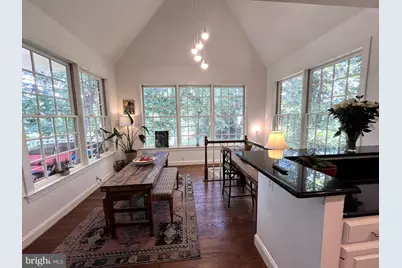
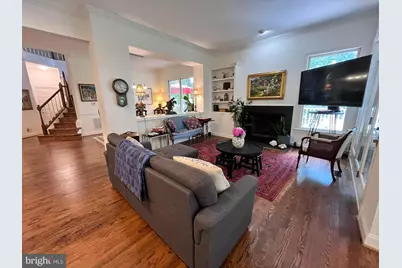
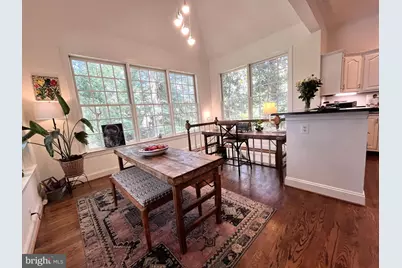
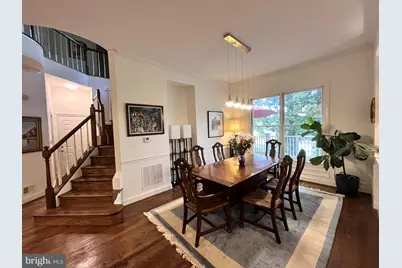
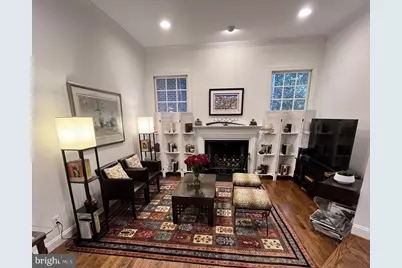
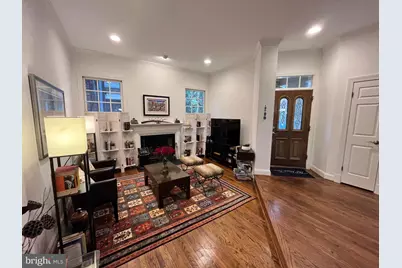
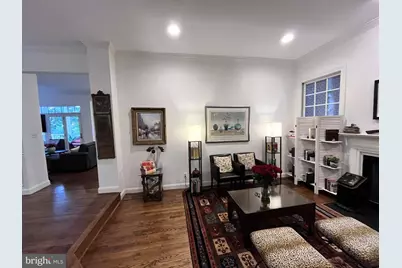
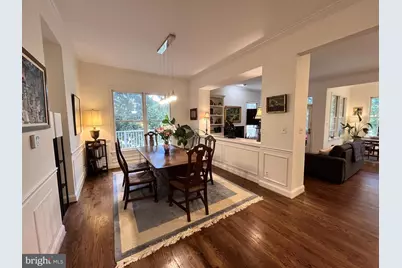
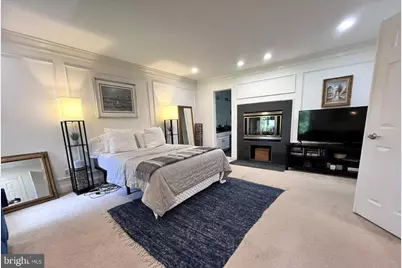
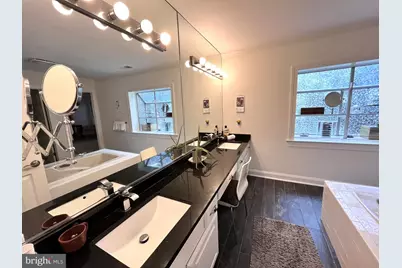
- Interior Features: Chair Railings, Crown Moldings, Floor Plan - Open, Kitchen - Gourmet, Pantry, Walk-in Closet(s), Wood Floors, Bathroom - Jetted Tub, Bathroom - Walk-In Shower, Breakfast Area, Built-Ins, Carpet, Cedar Closet(s), Ceiling Fan(s), Family Room Off Kitchen, Floor Plan - Traditional, Formal/Separate Dining Room, Kitchen - Eat-In, Kitchen - Table Space, Primary Bath(s), Upgraded Countertops, Wet/Dry Bar, WhirlPool/HotTub, Window Treatments
- Fireplace: Yes
- Number of Fireplaces: 3
- Fireplace(s): Double Sided, Mantel(s), Marble, Wood
- Appliances: Cooktop, Dishwasher, Disposal, Dryer, Exhaust Fan, Extra Refrigerator/Freezer, Icemaker, Microwave, Oven - Wall, Range Hood, Refrigerator, Stainless Steel Appliances, Washer
- Flooring: Hardwood, Partially Carpeted
Rooms
- Total Bathrooms: 4
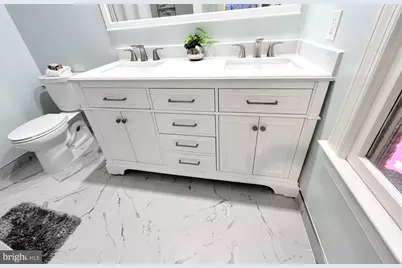
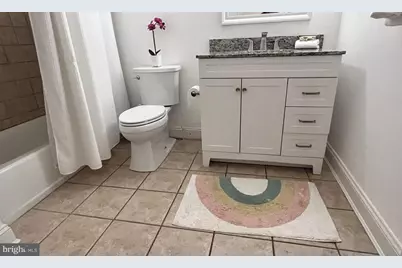
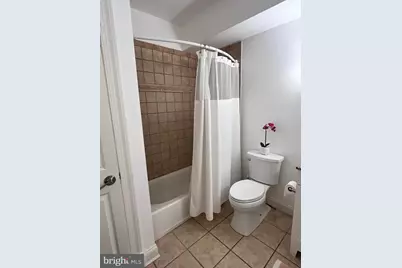
- Full Bathrooms: 3
- Half Bathrooms: 1
- Upper Floor Baths: 2
- Upper - Full Baths: 2
- Main Floor Baths: 1
- Main - 1/2 Baths: 1
- Lower Floor Baths: 1
- Lower - Full Baths: 1
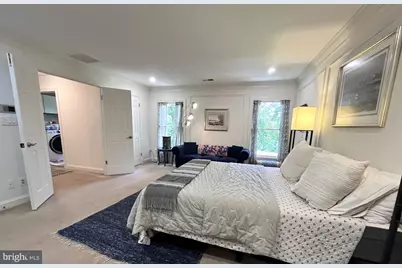
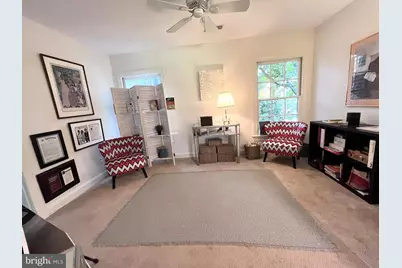
- Total Bedrooms: 5
- Bedrooms Upper: 4
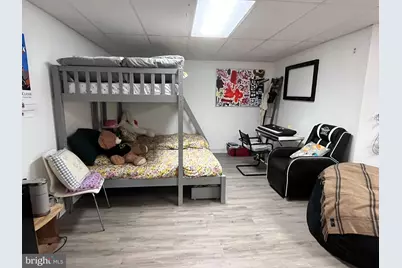
- Bedrooms Lower: 1
Additional Information
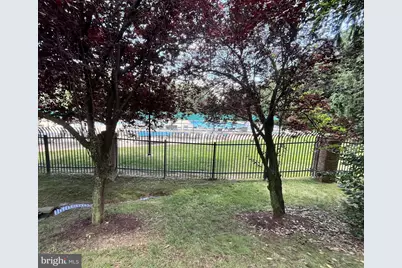
- Shared Pool: Yes
- Pool: Yes
- Security/Safety: Electric Alarm
Exterior
- Exterior Features: Street Lights, Extensive Hardscape, Exterior Lighting
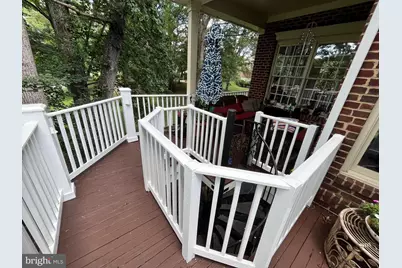
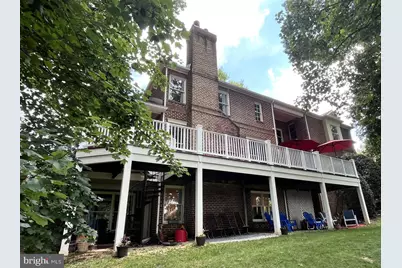
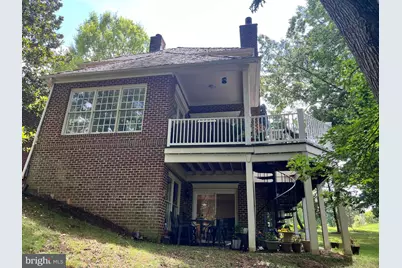
- Porch/Patio/Deck: Deck(s), Patio(s), Wrap Around
Parking
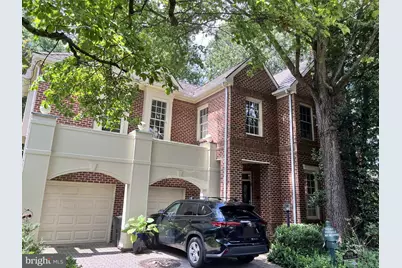
- Garage: Yes
- Garage Spaces: 2
- Total Spaces: 2
- Parking Features: Asphalt Driveway
- Parking Type: Attached Garage
- Garage Description: Garage - Front Entry
Location
- County: MONTGOMERY
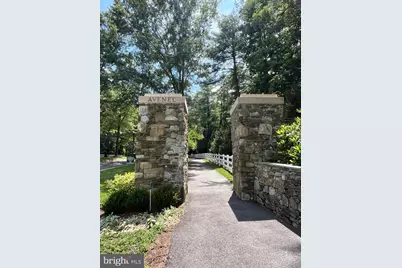
- Subdivision: AVENEL
- Cross Streets: Town Gate
- Driving Directions: From Persimmon Tree Road, take Holly Leaf Lane, right on Town Gate Lane to right on Fox Gate Court to 7809.
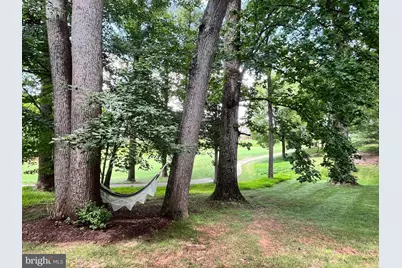
- Location Details: Adjoins Golf Course
School Information
- School District: Montgomery County Public Schools
- Elementary School: Seven Locks
- Middle School: Cabin John
- High School: Winston Churchill
Community
- Association: Yes
- Assoc. Name: AVENEL COMMUNITY ASSOCIATION
- Pets Allowed: Yes
- Pets: Cats OK, Dogs OK
Heating & Cooling
- Central air: Yes
- Cooling Type: Central A/C
- Cooling Fuel: Electric
- Heating Type: Central, Forced Air
- Heating Fuel: Natural Gas
- Water Heater: Natural Gas
Utilities
- Sewer: Public Sewer
- Water: Public
- Utility Description: Cable TV Available, Electric Available, Natural Gas Available, Sewer Available
Structural Information
- Architectural Style: Contemporary
- Structure Type: Detached
- Construction: Brick
- Basement: Yes
- Basement Entrance: Yes
- Basement Desc.: Connecting Stairway, Daylight, Partial, Full, Fully Finished, Interior Access, Outside Entrance, Poured Concrete, Walkout Level, Windows
- Foundation: Slab
- Roof: Shake
- Walls/Ceilings: 9'+ Ceilings, Dry Wall, High
- Windows: Bay/Bow, Double Hung, Double Pane, Screens, Green House
- Doors: Insulated, Sliding Glass
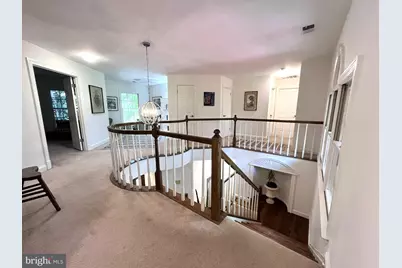
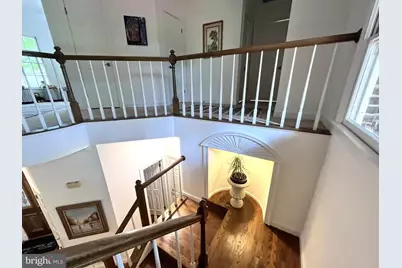
- Stories Description: Lower 1, Main, Upper 1
- Square Feet: 3,793
- Sq. Ft. Source: Assessor
- Living Area: 2,915 Sq. Ft.
- Finished Above Grnd: 2,915 Sq. Ft.
- Year Built: 1987
- Year Built Source: Assessor
- Property Condition: Good
Unit Information
- Bathrooms-Lower: 1
- Bedrooms-Lower: 1
Lot Features
- Property View: Golf Course, Lake
- Lot Size (Acres): 0.17
- Lot Size (Sq. Ft.): 7,272
- Lot Size Source: Assessor
- Street/Road Desc.: Black Top
- Zoning: RE2C
Water Features
Financial Considerations
- Price Per Sq. Ft.: $548.89
- Association Fee: $430
- Assoc Fee Freq.: Monthly
- City/TownTax Freq: Annually
- Tax w/Assessment: $1,368,967
- Tax Amount: $15,240
- Tax Year: 2026
- Tax Total Finished Sq. Ft.: 3815
Disclosures and Reports
- Ownership: Fee Simple
- Lot Number: 229
Listed by Wilcox & Associates Realtors, Bradford C Wilcox