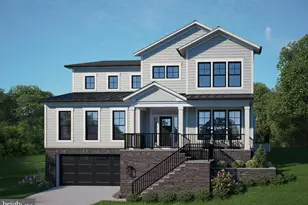
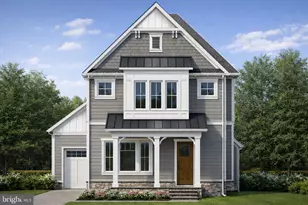
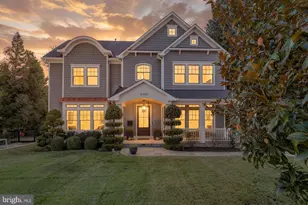
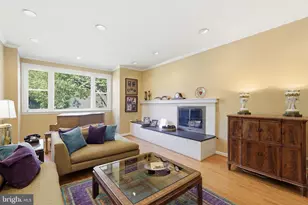
This is a carousel with tiles that activate property listing cards. Use the previous and next buttons to navigate.
1/1
$1,975,000
This is a carousel with tiles that activate property listing cards. Use the previous and next buttons to navigate.
1/1
Property Description
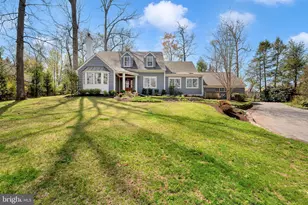
Recently and extensively renovated, this exceptional home combines thoughtful upgrades, elegant design, and an outstanding Bethesda location. Blending meaningful system improvements with beautifully updated interiors, the home offers both immediate comfort and long-term value. The expanded kitchen serves as the heart of the home, showcasing striking quartzite countertops with a dramatic waterfall edge, custom cabinetry with built-in organizational inserts, premium appliances, and generous island seating. Designed for both everyday living and entertaining, the space flows effortlessly into a sun-filled family room highlighted by coffered ceilings and a striking curved wall of windows. Throughout the home, renovated bathrooms, fresh paint, and cohesive finishes create a clean and sophisticated aesthetic. Major capital improvements include a new roof, all new windows, updated electrical systems, a new front door, updated chimneys, and pool enhancements, providing peace of mind for years to come. The outdoor setting further elevates the property with an expansive deck, a private lot, and a spacious fenced pool area designed for relaxation, gatherings, and summer entertaining. Adding to the home's unique appeal, an entrance to the scenic Cabin John Trail system is located just one door away, offering direct access to miles of wooded trails ideal for walking, running, and biking. A rare opportunity to own a move-in-ready home offering generous scale, extensive updates, outdoor amenities, and immediate access to nature in one of Bethesda's most sought-after neighborhoods, Deerfield.
Full Property Details
Full Property Details for 7917 Greentree Rd
General
- Sold For: $1,975,000
- Taxes: $18,147 (2025)
- Status: Closed
- Type: Single Family
- Source: BrightMLSMidAtlantic
- MLS ID: MDMC2221768
- Added to Site: 109 day(s) ago
Interior
- Number of Rooms: 19
- Rooms/Areas: Living Room, Dining Room, Primary Bedroom, Bedroom 2, Bedroom 3, Bedroom 5, Kitchen, Family Room, Foyer, Bedroom 1, Laundry, Office, Recreation Room, Utility Room, Bathroom 1, Bathroom 2, Primary Bathroom, Full Bath, Half Bath
- Fireplace: Yes
- Number of Fireplaces: 4
- Fireplace(s): Wood, Gas/Propane
Rooms
Bathrooms
- Total Bathrooms: 5
- Full Bathrooms: 4
- Half Bathrooms: 1
- Upper Floor Baths: 3
- Upper - Full Baths: 3
- Main Floor Baths: 1
- Main - 1/2 Baths: 1
- Lower Floor Baths: 1
- Lower - Full Baths: 1
Bedrooms
- Total Bedrooms: 5
- Bedrooms Upper: 4
- Bedrooms Lower: 1
Additional Information
- Pool: Yes
- Private Pool: Yes
Parking
- Garage: Yes
- Garage Spaces: 2
- Total Spaces: 2
- Parking Type: Attached Garage, Driveway
- Garage Description: Garage - Side Entry
Location
- County: MONTGOMERY
- Subdivision: SMITHFIELD
- Driving Directions: Please use Google Maps.
School Information
- School District: Montgomery County Public Schools
- Elementary School: Seven Locks
- Middle School: Cabin John
- High School: Winston Churchill
Heating & Cooling
- Central air: Yes
- Cooling Type: Central A/C
- Cooling Fuel: Electric
- Heating Type: 90% Forced Air
- Heating Fuel: Natural Gas
- Water Heater: Natural Gas
Utilities
- Sewer: Public Sewer
- Water: Public
Structural Information
- Architectural Style: Dutch, Colonial
- Structure Type: Detached
- Construction: Brick
- Basement: Yes
- Basement Desc.: Fully Finished
- Foundation: Permanent
- Stories Description: Lower 1, Main, Upper 1
- Square Feet: 6,089
- Sq. Ft. Source: Estimated
- Living Area: 5,306 Sq. Ft.
- Finished Above Grnd: 3,979 Sq. Ft.
- Finished Below Grnd: 1,327 Sq. Ft.
- Year Built: 1965
- Year Built Source: Assessor
Unit Information
Unit 1
- Bathrooms-Lower: 1
- Bedrooms-Lower: 1
Lot Features
- Lot Size (Acres): 0.49
- Lot Size (Sq. Ft.): 21,525
- Lot Size Source: Assessor
- Zoning: R200
Financial Considerations
- Price Per Sq. Ft.: $502.39
- Assessment Year: 2026
- City/TownTax Freq: Annually
- County Tax: $17,305
- County Tax Freq: Annually
- Tax w/Assessment: $1,466,300
- Tax Amount: $18,147
- Tax Year: 2025
- Terms: Standard Sale
- Tax Total Finished Sq. Ft.: 4680
Disclosures and Reports
- Ownership: Fee Simple
- Lot Number: 9
Listed by Redfin Corp, Delilah Dane
Sold by Compass, Michael Gailey

Get Pre-Approved Today
Schools
Schools serving 7917 Greentree Rd
School District:Montgomery County Public Schools, Gaithersburg, MD
| Name | Grades | Distance |
|---|---|---|
Seven Locks Elementary School 9500 Seven Locks Road, Bethesda, MD 20817 | K-5 | 0.2 mi |
Cabin John Middle School 10701 Gainsborough Road, Potomac, MD 20854 | 6-8 | 1.2 mi |
Winston Churchill High School 11300 Gainsborough Road, Potomac, MD 20854 | 9-12 | 2 mi |
Disclaimer:
School attendance boundaries provided by ATTOM Data Solutions and are for reference only. Contact the school directly to verify enrollment eligibility.
Price & Sales History for 7917 Greentree Rd
Date
Details
Price
Change
Source
6/24/2026
Sold
$1,975,000
-1.2%
MLS
4/11/2026
Price Reduced
$1,999,000
-7.02%
MLS
3/19/2026
Listed
$2,150,000
—
MLS
Disclaimer: Historical sales information is derived from public records provided by the county offices. Information is not guaranteed and should be independently verified.
7917 Greentree Road, Bethesda, MD 20817 (MLS# MDMC2221768) is a Single Family property that was sold at $1,975,000 on June 24, 2026. Want to learn more about 7917 Greentree Road? Do you have questions about finding other Single Family real estate for sale in Bethesda? You can browse all Bethesda real estate or contact a Coldwell Banker agent to request more information.