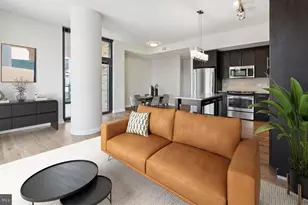
Full Property Details for 9200 Cedar Ln
General
- Rent: $6,985
- Status: Closed
- Type: Single Family
- Source: BrightMLSMidAtlantic
- MLS ID: MDMC2232320
- Added to Site: 160 day(s) ago
Rental Information
- Max. Lease (Mths): 36
- Min. Lease (Mths): 12
Interior
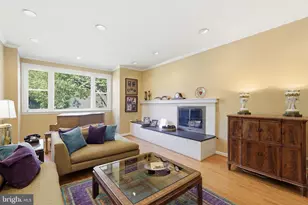
- Interior Features: Bathroom - Walk-In Shower, Entry Level Bedroom, Sound System, Walk-in Closet(s), Wood Floors
- Fireplace: Yes
- Number of Fireplaces: 1
- Fireplace(s): Electric
- Appliances: Built-In Microwave, Oven - Wall, Oven/Range - Electric, Stainless Steel Appliances
- Flooring: Hardwood
Rooms
- Total Bathrooms: 5
- Full Bathrooms: 4
- Half Bathrooms: 1
- Upper Floor Baths: 2
- Upper - Full Baths: 2
- Main Floor Baths: 2
- Main - Full Baths: 1
- Main - 1/2 Baths: 1
- Lower Floor Baths: 1
- Lower - Full Baths: 1
- Total Bedrooms: 6
- Bedrooms Upper: 4
- Bedrooms Lower: 1
- Bedrooms Main & Up: 1
- Laundry: Basement, Upper Floor
Additional Information
- Security/Safety: Security System
Exterior
- Porch/Patio/Deck: Patio(s)
Parking
- Parking Features: Paved Driveway
- Parking Type: Driveway
Location
- County: MONTGOMERY
- Subdivision: LOCUST HILL ESTATES
- Cross Streets: Elmhirst Pkwy
- Driving Directions: Continue north on Connecticut Ave NW. In 3.9 mi, enter the traffic circle. Enter Maryland. Continue 226 ft. Exit the traffic circle onto Connecticut Ave. Continue 2.8 mi. Turn left onto Beach Dr. In 0.7 mi, turn left at the 1st cross street onto Cedar Ln. Destination will be on the right
- City Limits: Yes
School Information
- School District: Montgomery County Public Schools
- Elementary School: Wyngate
- Middle School: North Bethesda
- High School: Walter Johnson
Community
- Pets Allowed: Yes
- Pets: Case by Case Basis
Heating & Cooling
- Cooling Type: Other
- Cooling Fuel: Electric
- Heating Type: Heat Pump(s), Other
- Heating Fuel: Electric, Natural Gas
- Water Heater: Multi-tank
Utilities
- Sewer: Public Sewer
- Water: Public
- Utility Description: Electric Available, Natural Gas Available
Structural Information
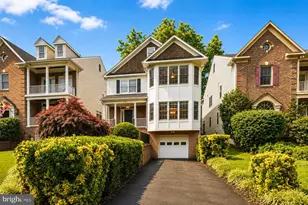
- Architectural Style: Colonial, Contemporary
- Structure Type: Detached
- Construction: Brick
- Basement: Yes
- Basement Entrance: Yes
- Basement Desc.: Fully Finished, Outside Entrance, Rear Entrance, Walkout Level
- Foundation: Slab
- Roof: Shingle
- Windows: Energy Efficient
- Stories Description: Lower 1, Main, Upper 1
- Square Feet: 4,800
- Sq. Ft. Source: Assessor
- Living Area: 4,800 Sq. Ft.
- Finished Above Grnd: 4,000 Sq. Ft.
- Finished Below Grnd: 800 Sq. Ft.
- Year Built: 1964
- Year Built Source: Estimated
- Property Condition: Excellent
Unit Information
- Bathrooms-Lower: 1
- Bedrooms-Lower: 1
Lot Features
- Property View: Trees/Woods
- Lot Size (Acres): 0.32
- Lot Size (Sq. Ft.): 14,035
- Lot Size Source: Estimated
- Zoning: R60
- Lot Description: Backs - Parkland, Backs to Trees, Corner
Financial Considerations
- Price Per Sq. Ft.: $1.75
- Security Deposit: $6,985
- Tax w/Assessment: $1,334,800
- Tax Total Finished Sq. Ft.: 3746
Disclosures and Reports
Listed by RLAH @properties, Elizabeth Benitez
Sold by Non Subscribing Office, NON MEMBER